- Overview
- Description
- Property Details
- Location
- HOA Management
- Facts & Features
- Getting Around
- Nearby Homes

Street View
$375,000
Monthly Est:$1,867
 5 Beds
 3 Baths
3 full baths
 2,696sqft
1328 Daisy Fld Dr, Winter Haven, FL 33884
$375,000
$1,867/moEst:
Get Pre-Approved
Single Family Residence
Built in 2024
$30/mo HOA
6,046 sqft lot
$139/sq.ft
Description
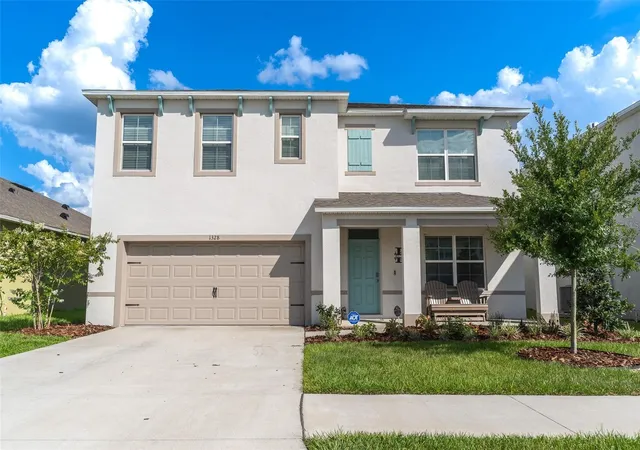
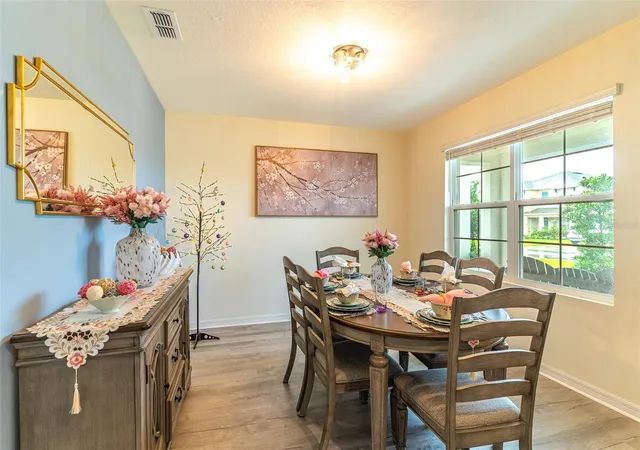
HUGE $50,000 PRICE DROP! Welcome to one of the largest homes in the desirable Harmony Lake Eloise community! This spacious 5-bedroom, 3-bathroom residence offers a versatile and thoughtfully designed layout perfect for modern living. A generously sized flex room—currently used as a dining area—can easily be converted into a 6th bedroom, home office, or bonus space to suit your needs.
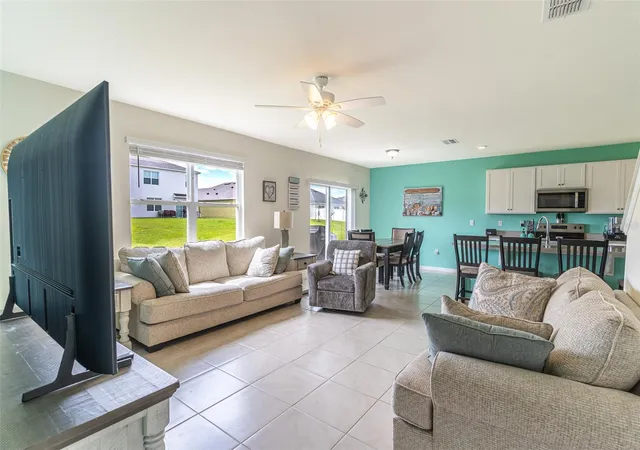
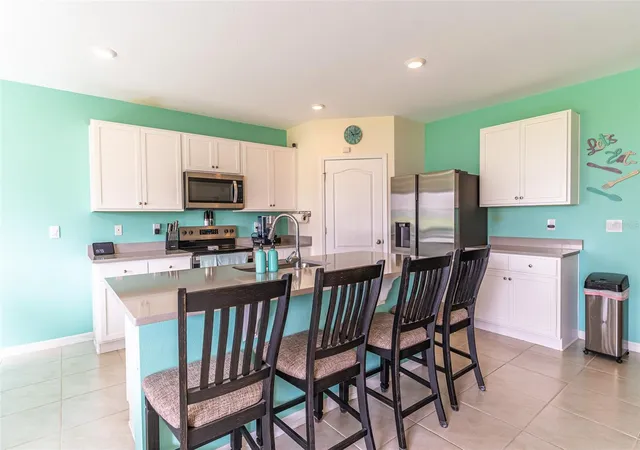
The spacious kitchen is a true centerpiece, featuring quartz countertops, beautiful cabinetry, recessed lighting, stainless steel appliances, a large kitchen island, and a walk-in pantry. The interior paint throughout the home offers a soft, inviting color palette that’s easy on the eyes.
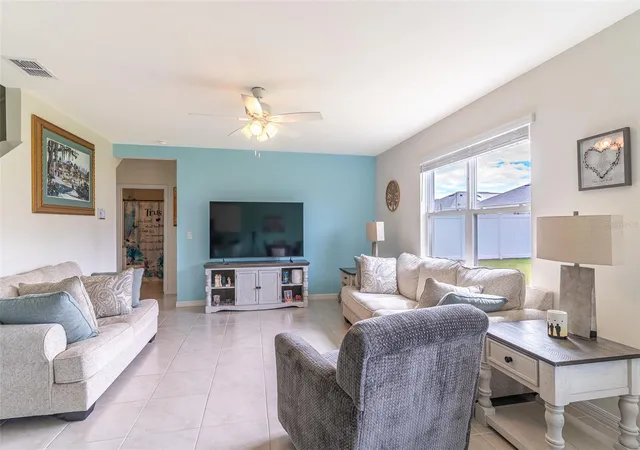
The first floor showcases beautiful tile flooring throughout, along with a large bedroom and full bathroom—ideal for guests or multigenerational living. You’ll also find an additional sitting area or playroom, providing even more functional living space.
Upstairs, all bedrooms are upgraded with luxury vinyl flooring, offering both style and durability. The conveniently located upstairs laundry room adds everyday ease. The expansive primary suite boasts his-and-her closets, dual vanities, and a walk-in shower —your own private retreat.
With tons of storage throughout and one of the largest floor plans in the community, this home combines space, comfort, and flexibility. Enjoy a low monthly HOA fee and access to a beautiful community pool.
Ideally located just minutes from Lake Eloise, Legoland Florida Resort, shopping, dining, schools, and major roadways, with easy access to Orlando, Tampa, and Walt Disney World. This is a must-see property in Winter Haven!
- Houzeo last checked: 13 minutes ago
- Listing updated: October 16, 2026 at 9:14 pm
- Listing Provided by: David Small (407) 601-8351 , June Asher | KELLER WILLIAMS REALTY SMART 1 (863) 508-3000
- Source: Stellar MLS-FL as distributed by MLS GRID | MLS#: L4960820

Property Details
Status
Active
Type
Single Family Residence
No. of Stories
2
County
City
Neighborhood
--
Year Built
2024
HOA Fees
$30/mo
Finished Area
2,696 sqft
Lot Size
6,046 sqft lot
Basement Area
- sqft
MLS Name
Stellar MLS
MLS Number
L4960820
MLS Status
Active
Days on Market
207
Cumulative Days on Market
189

Continue Your Journey in App
Find your dream home, receive real-time updates, and many more!
Continue Your Journey in App
Find your dream home, receive real-time updates, and many more!
Location
HOA Management
LELAND MANAGEMENT/DENISE PLAVETZKY
HOA Fees
$30/ Monthly
Disclaimer: Amenities are based on third-party information and may vary; buyers must independently verify all amenities, as information is deemed reliable but not guaranteed.
Facts & Features
Rooms
Bedrooms & bathrooms
Bedrooms: 5
Bathrooms: 3
Living Room
Level: First
Kitchen
Level: First
Primary Bedroom
Level: First
Interior
Flooring
Ceramic Tile, Luxury Vinyl
Appliances
Dishwasher, Microwave, Range, Refrigerator
Interior Features
Ceiling Fans(s), Eat In Kitchen, Kitchen/family Room Combo, Primary Bedroom Upstairs, Smart Home, Walk In Closet(s), Window Treatments
Sewer
Public Sewer
Cooling
Central Air
Heating
Central
Exterior Features
Lighting, Sidewalk
Construction
Year Built
Year Built: 2024
Home type
Single Family Residence
Construction Materials
Block, Stucco
Foundation Details
Slab
Roof
Shingle
Utilities & Energy
Water Source
Public
Laundry Features
Laundry Room
Utilities
Electricity Connected, Public
Other Features
Patio And Porch Features
Front Porch
Community Features
Pool
Subdivision Name
Harmony/lk Eloise Ph 1
Price History
| Date | Event | Price |
|---|---|---|
05/19/2026 Source: | Price Decreased | $380,000 -2.56% $141/sqft |
05/05/2026 Source: | Price Decreased | $390,000 -2.50% $145/sqft |
04/29/2026 Source: | Price Decreased | $399,990 -3.62% $148/sqft |
04/24/2026 Source: | Price Decreased | $415,000 -2.35% $154/sqft |
04/10/2026 Source: | Price Increased | $425,000 +13.33% $158/sqft |

Show more
Nearby Homes

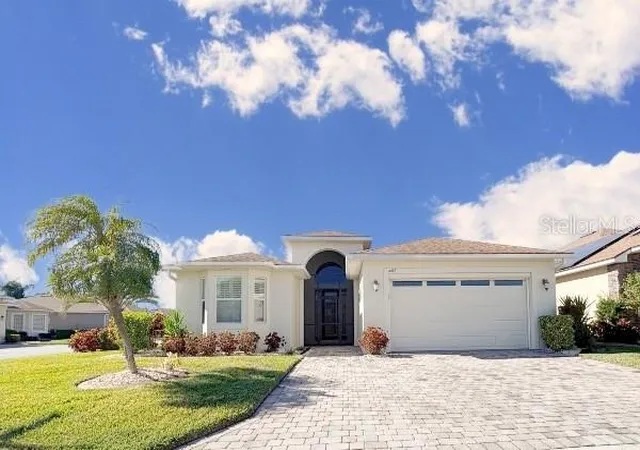
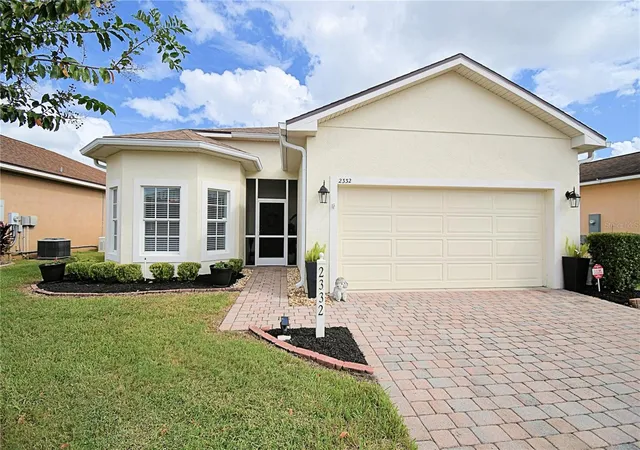
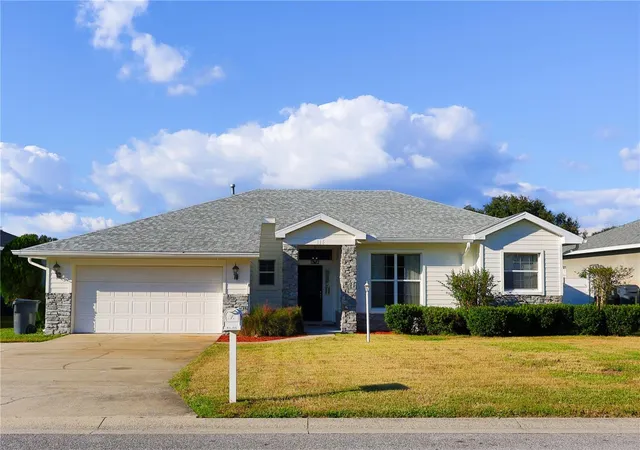
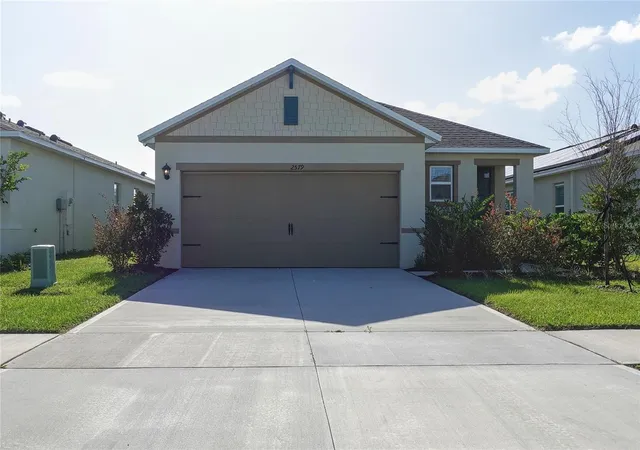
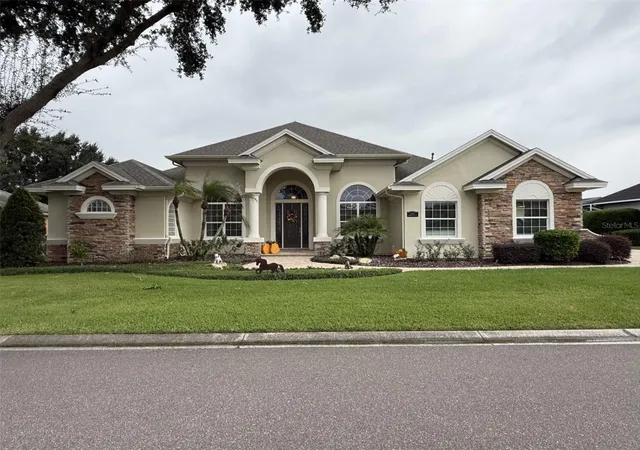
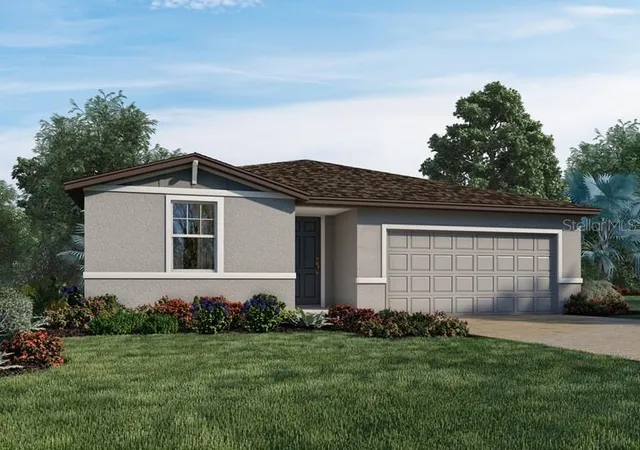
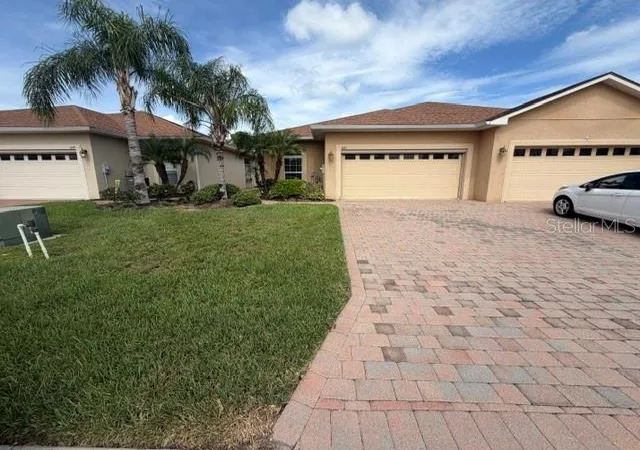
Find Homes by Property Features in Winter Haven, FL
Nearby New Homes For Sale

Based on information from Stellar MLS® through Nov 04, 2026, 04:45AM as submitted to and distributed by MLS GRID. All data is obtained from various sources and may not have been verified by the broker or MLS GRID. Supplied Open House Information is subject to change without notice. All information should be independently reviewed and verified for accuracy. Properties may or may not be listed by the office/agent presenting the information. IDX information is provided exclusively for consumers’ personal non-commercial use. It may not be used for any purpose other than to identify prospective properties consumers may be interested in purchasing. The data is deemed reliable but is not guaranteed by MLS GRID. The use of the MLS GRID Data may be subject to an end-user license agreement prescribed by the Member Participant’s applicable MLS, if any, and as amended from time to time. © 2026 Stellar MLS. All Rights Reserved.
 Advertising Broker: Fred McGill | Simple Showing, Inc
