- Overview
- Description
- Property Details
- Location
- Facts & Features
- Getting Around
- Nearby Homes
 New Construction


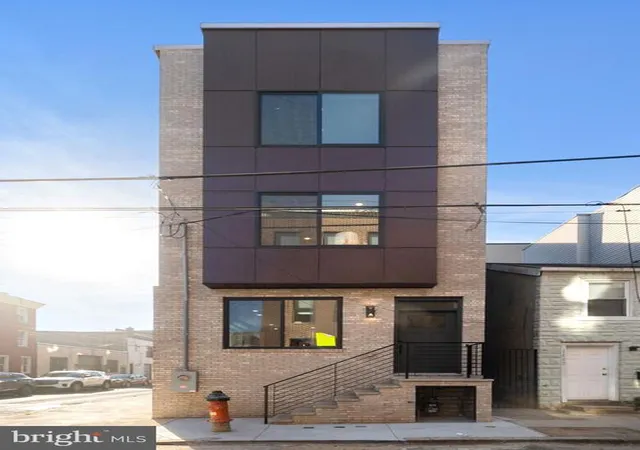
Street View
$1,099,900
Monthly Est:$5,475
 4 Beds
 5 Baths
3 full baths + 2 half baths
 2,512sqft
1328 E Berks St #3A, Philadelphia, PA 19125
$1,099,900
$5,475/moEst:
Get Pre-Approved
Townhouse
Built in -
$-- HOA
2,418 sqft lot
$438/sq.ft
Description
** Only 3 units remain. ** Updated pictures posting soon ** Ask for the link to the VIDEO TOUR and information on plans & finishes. ** Unit 4 is PENDING prior to completion - Asking Price $1.5M ** Nestled in the renowned Alexander Adaire Catchment. Introducing one of Philadelphia's most distinguished, private townhome residences. A rare opportunity crafted by the region's elite developers, designed for those who appreciate timeless elegance, superior craftsmanship and an upcompromising lifestyle. Enticing 10 YEAR TAX ABATEMENT included with each property. Private drive isle welcomes you into an incredibly rare and versatile 3 CAR GARAGE, with an option for flex space. Savor the wealth of restaurants, bars, cafes, lounges, shops, gyms and the entertainment of Frankford Avenue. Take a quick walk over to the waterfront for parks and entertainment. Quick walk to enjoy even more restaurants and entertainment in Northern Liberties and Old Kensington. For transportation: In close proximity to Highway 95, Ben Franklin Bridge, Betsy Ross Bridge, Philadelphia International Airport and the Market-Frankford Blue Line (to Old City, Center City, 30th Street Station, University City, West Philly and Northeast Philly). Arrive at the ground level where a grand three-car garage sets the tone for sophistication and space. A private foyer, complete with ample closet space, offers a warm and functional welcome. Just beyond, a versatile open area awaits—ideal for a spacious home office, personal gym, or guest retreat—with a stylish en-suite bathroom for added comfort. Ascend to the second level and be captivated by an expansive open-concept layout that seamlessly integrates the grand living and dining areas with a truly showstopping kitchen. Towering 7-foot windows flood the space with natural light, creating an inviting atmosphere throughout. The living room is drenched with natural light. The dining area, featuring a decorative accent wall, is spacious for dining and entertaining. The gourmet kitchen is a masterpiece of design and function, featuring premium GE Cafe appliances, a striking waterfall island with breakfast bar, exquisite quartz countertops, and the opportunity to personalize finishes to suit your taste. A dramatic 4-panel glass folding door, measuring 8 feet by 10 feet, connects your kitchen to a private balcony, blending indoor and outdoor living in spectacular fashion. A powder room is conveniently located. On the third level, a serene guest suite offers privacy with its own en-suite bathroom. This floor also includes a full laundry room, two additional guest bedrooms and a spacious hallway bathroom. Each bedroom is adorned with oversized windows to welcome in radiant natural light. The private primary suite commands the top floor. Your opulent sanctuary features a sizable bedroom. Multiple closets, including a luxurious walk-in, provide abundant storage. The spa-inspired bathroom is a true retreat, boasting an oversized glass-enclosed shower, grand 96-inch dual vanity, comforting radiant floors, a freestanding deep soaking tub and a private water closet. Shower is furnished with bench seating, dual rain heads and multiple extensions. A decorative powder room is located outside your suite to accommodate rooftop guests. The stairwell ascends to an expansive roof deck. An entertainer’s dream with ample space and customizable options for an outdoor kitchen, dining, and lounge.
- Houzeo last checked: 0 minutes ago
- Listing updated: November 5, 2026 at 4:38 pm
- Listing Provided by: Abe Thomson (215) 805-7711 | RE/MAX Ready (610) 828-6300
- Source: Bright MLS-NJ | MLS#: PAPH2683698

Property Details
Status
Active
Type
Townhouse
No. of Stories
-
County
City
Neighborhood
Year Built
-
HOA Fees
-
Finished Area
2,512 sqft
Lot Size
2,418 sqft lot
Basement Area
- sqft
MLS Name
Bright MLS
MLS Number
PAPH2683698
MLS Status
ACTIVE-BRIGHT
Days on Market
14

Continue Your Journey in App
Find your dream home, receive real-time updates, and many more!
Continue Your Journey in App
Find your dream home, receive real-time updates, and many more!
Location
Facts & Features
Rooms
Bedrooms & bathrooms
Bedrooms: 4
Bathrooms: 5
Interior
Sewer
Public Sewer
Cooling
Central A/c
Heating
Forced Air, Central
Construction
Year Built
-
Home type
Townhouse
Construction Materials
Brick, Hardi Plank Type, Vinyl Siding
Property Condition
Excellent
Architectural Style
Contemporary
Foundation Details
Concrete Perimeter
Utilities & Energy
Water Source
Public
Other Features
Subdivision Name
Fishtown
Price History
| Date | Event | Price |
|---|---|---|
10/23/2026 Source: | Listed for Sale | $1,099,900 $438/sqft |

Nearby Homes

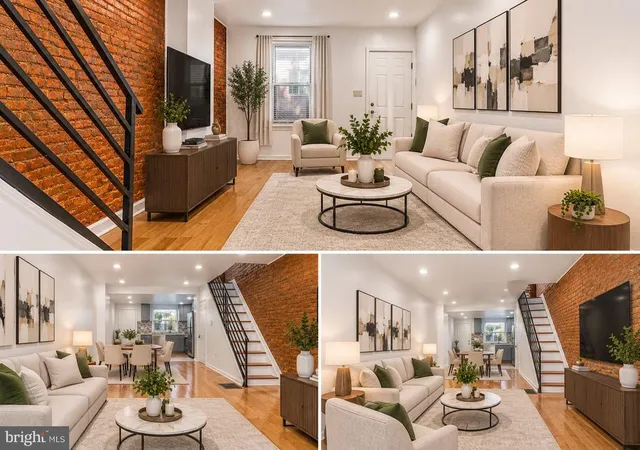

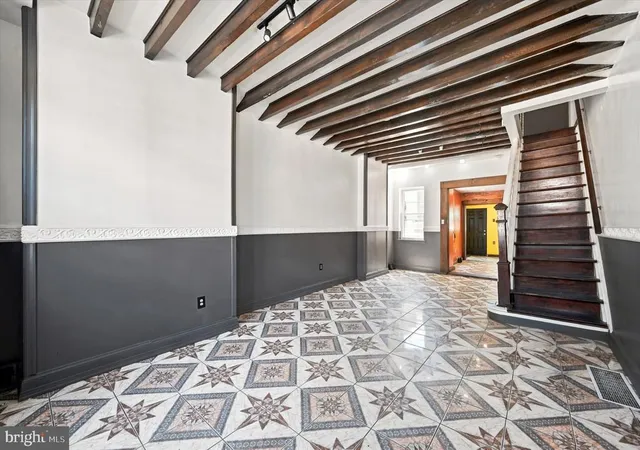

Find Homes by Property Features in Philadelphia, PA
Nearby New Homes For Sale


Based on information from Bright MLS through Nov 06, 2026, 10:45PM. Listing information is from various brokers who participate in the Bright MLS IDX program and not all listings may be visible on the site. The property information being provided on or through the website is for the personal, non-commercial use of consumers and such information may not be used for any purpose other than to identify prospective properties consumers may be interested in purchasing. Some properties which appear for sale on the website may no longer be available because they are for instance, under contract, sold or are no longer being offered for sale. Property information displayed is deemed reliable but is not guaranteed. IDX information is provided exclusively for personal, non-commercial use, and may not be used for any purpose other than to identify prospective properties consumers may be interested in purchasing. Information is deemed reliable but not guaranteed. © 2026 Bright MLS, Inc. All Rights Reserved. Click here for more information
 Advertising Broker: Joe Hawkins | Hawkins Real Estate Services
