- Overview
- Description
- Property Details
- Location
- Facts & Features
- Getting Around
- Nearby Homes


Street View
$349,000
Monthly Est:$1,737
 4 Beds
 2 Baths
1 full bath + 1 half bath
 1,674sqft
1328 Granger Ave, Lakewood, OH 44107
$349,000
$1,737/moEst:
Get Pre-Approved
Single Family Residence
Built in 1923
$-- HOA
0.13 acre lot
$208/sq.ft
Description
Welcome to 1328 Granger Ave.—timeless historical charm offering expanded living on the west end of Lakewood!
The welcoming covered front porch invites you to sit down and enjoy the neighborhood vibe. Step inside to a living room brimming with quintessential Lakewood character, boasting beautiful hardwood floors, a cozy fireplace, gorgeous original windows featuring a historical leaded-glass design, and classic built-in bookcases with leaded-glass doors. Directly off the living room, a beautiful sunroom offers the perfect spot for a home office, morning coffee, or a sunny reading nook.
The character and stunning hardwood floors flow seamlessly into the formal dining room, which features beautiful built-ins designed for displaying your glasses and dishes, accented by more stunning leaded-glass windows. Conveniently located on the main floor is a half bath—another major bonus that you don't typically find in a home of this era.
The back of the home transitions into modern luxury with a sprawling family room addition. High ceilings give the space an incredibly open, airy feel, while double doors lead you out to a patio and a large backyard. Upstairs features a rare primary bedroom addition that easily fits a king-sized setup and offers two large, sliding-door closets—a major upgrade from your typical Lakewood closet space! You will also find beautiful hardwood floors throughout the remaining traditional bedrooms.
Every major box is checked here: featuring newer windows, a clean and dry basement with nature stone floors, and all mechanicals have plenty of life left in them, giving you total peace of mind. Plus excellent curb appeal with a solid concrete driveway leading to a newer, 2-car detached garage
Perfectly positioned on the West End, you are just minutes from the metroparks, incredible dining, shopping, and schools. Don't miss the opportunity to get this beautiful blend of classic charm and hard-to-find extra space! Schedule your showing today!
- Houzeo last checked: 2 minutes ago
- Listing updated: June 27, 2026 at 2:50 am
- Listing Provided by: Julee Alexy (440) 667-5097 DRE #2019000139 | Keller Williams Citywide (440) 892-2211
- Source: MLS Now-OH | MLS#: 5220603

Property Details
Status
Pending
Type
Single Family Residence
No. of Stories
2
County
City
Neighborhood
--
Year Built
1923
HOA Fees
-
Finished Area
1,674 sqft
Lot Size
0.13 acre lot
Basement Area
- sqft
MLS Name
MLS Now
MLS Number
5220603
MLS Status
Pending
Days on Market
134
Cumulative Days on Market
8

Continue Your Journey in App
Find your dream home, receive real-time updates, and many more!
Continue Your Journey in App
Find your dream home, receive real-time updates, and many more!
Location
Facts & Features
Rooms
Bedrooms & bathrooms
Bedrooms: 4
Bathrooms: 2
Bathroom
Level: First
Area: 20.00 Square Feet
Dimensions: 5 x 4
Bathroom
Level: Second
Area: 63.00 Square Feet
Dimensions: 9 x 7
Bedroom
Level: Second
Area: 120.00 Square Feet
Dimensions: 12 x 10
Bedroom
Level: Second
Area: 144.00 Square Feet
Dimensions: 12 x 12
Bedroom
Level: Second
Area: 90.00 Square Feet
Dimensions: 10 x 9
PrimaryBedroom
Level: Second
Area: 280.00 Square Feet
Dimensions: 20 x 14
Kitchen
Level: First
Area: 270.00 Square Feet
Dimensions: 18 x 15
Sunroom
Level: First
Area: 108.00 Square Feet
Dimensions: 12 x 9
FamilyRoom
Level: First
Area: 280.00 Square Feet
Dimensions: 20 x 14
DiningRoom
Level: First
Area: 144.00 Square Feet
Dimensions: 12 x 12
LivingRoom
Level: First
Area: 264.00 Square Feet
Dimensions: 22 x 12
Interior
Sewer
Public Sewer
Heating
Forced Air
Cooling
Central Air
Appliances
Dryer, Dishwasher, Microwave, Range, Refrigerator, Washer
Construction
Year Built
Year Built: 1923
Home type
Single Family Residence
Roof
Asphalt, Fiberglass
Construction Materials
Wood Siding
Architectural Style
Colonial
Utilities & Energy
Laundry Features
In Basement
Water Source
Public
Basement
Unfinished
Fireplace Features
Wood Burning
Parking Features
Detached Carport
Other Features
Subdivision Name
Northwood Park Sub
Patio And Porch Features
Covered, Patio
Price History
| Date | Event | Price |
|---|---|---|
06/26/2026 Source: | Pending | $349,000 $208/sqft |
06/25/2026 Source: | Price Decreased | $349,000 -10.28% $208/sqft |
06/19/2026 Source: | Listed for Sale | $389,000 +164.63% $232/sqft |
11/06/2014 Source: | Sold | $147,000 +9832.43% $88/sqft |
10/06/2014 Source: | Listing Removed | $1,480 -99.04% $1/sqft |

Show more
Nearby Homes

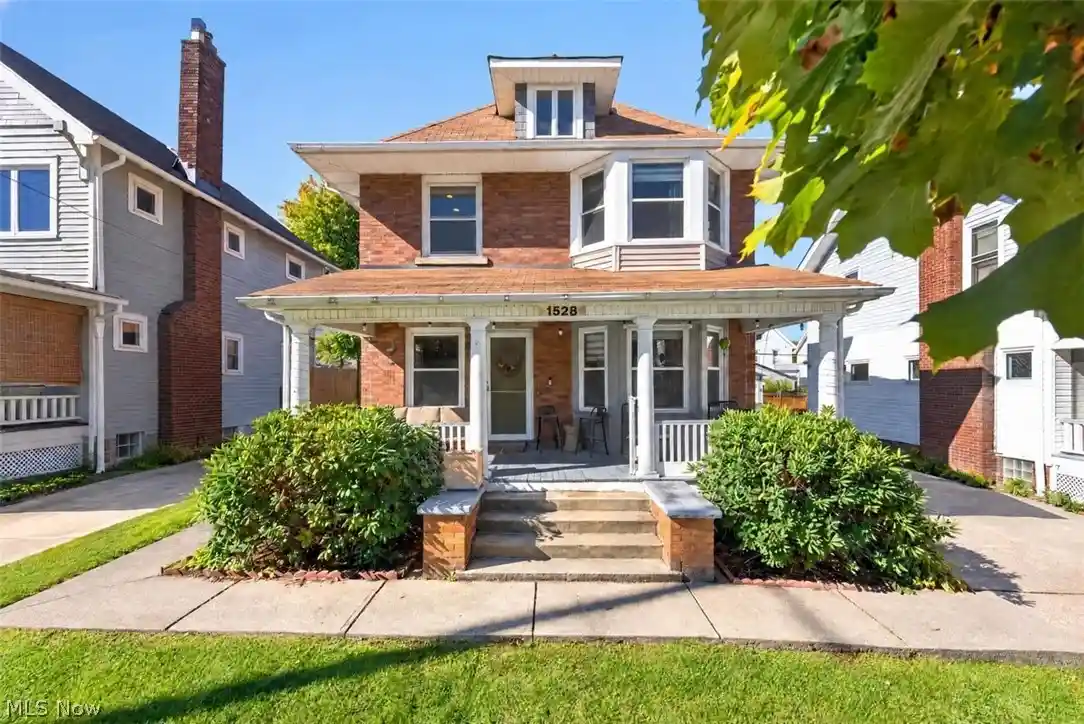
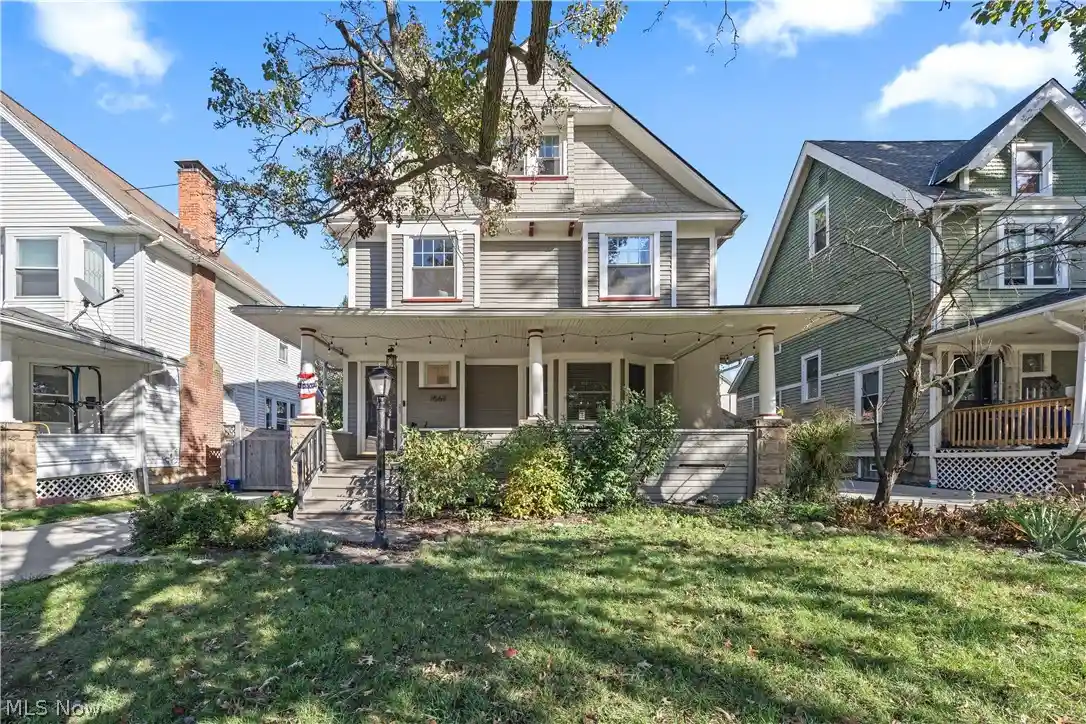

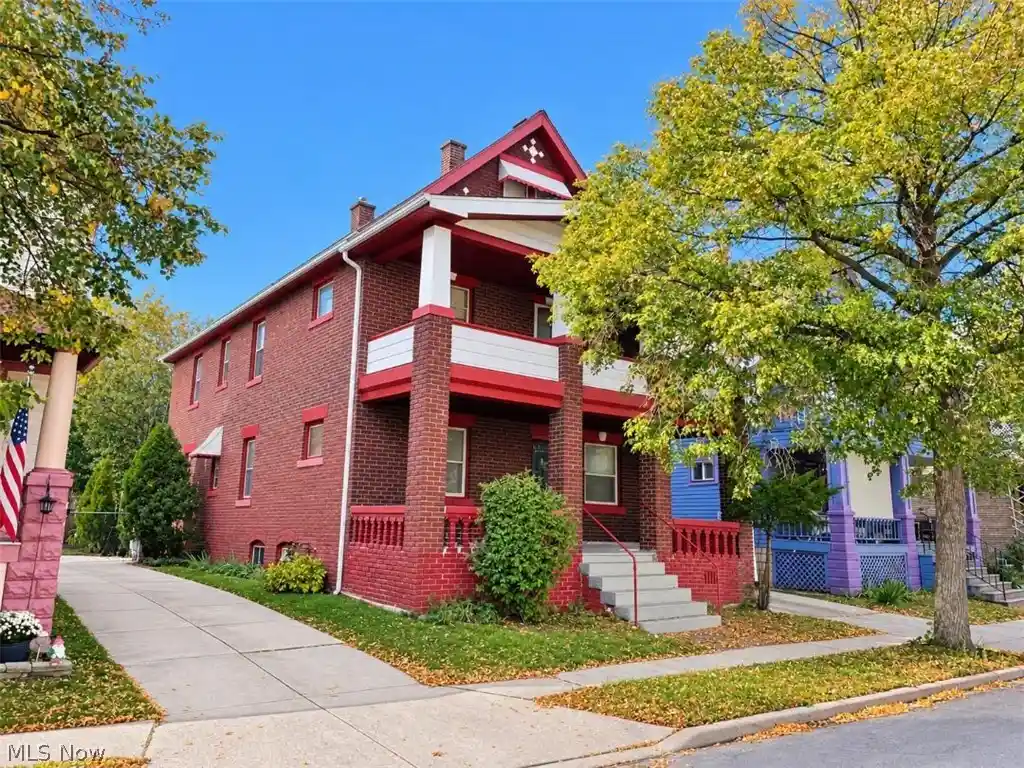
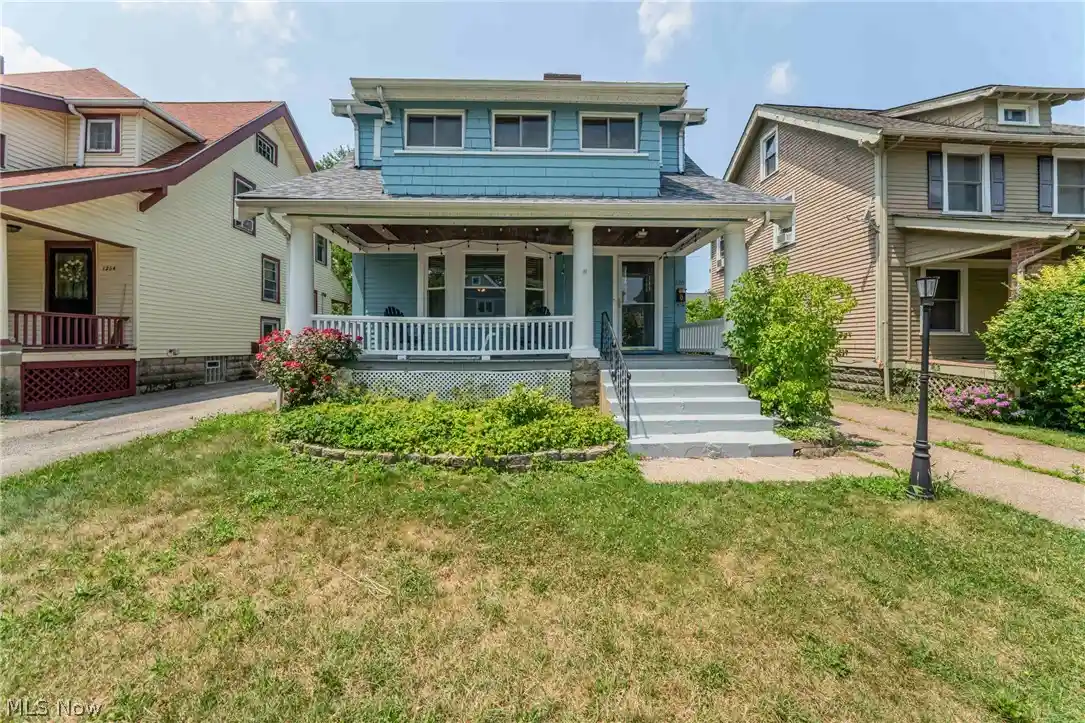
Find Homes by Property Features in Lakewood, OH

Based on information from the Board/Association of REALTORS® (alternatively, from the Service) through Oct 31, 2026, 04:00PM. The data relating to real estate for sale on this website comes in part from the Internet Data Exchange program of MLS Now. Real estate listings held by brokerage firms other than Houzeo are marked with the Internet Data Exchange logo and detailed information about them includes the name of the listing broker(s). This website may not include listings or property addresses of sellers who have directed their listing brokers to withhold their listing or their property address from display on the Internet. Information is provided exclusively for personal, non-commercial use, and may not be used for any purpose other than to identify prospective properties consumers may be interested in purchasing. All information deemed reliable but not guaranteed. Houzeo participates in MLS Now IDX program, allowing us to display other IDXP’s’ listings on our website. However, Houzeo does not display the entire MLS Now IDX database on this website. The listings of some real estate brokerage firms have been excluded. The photos may be altered, edited, enhanced or virtually staged. © 2026 Multiple Listing Service, Inc. All Rights Reserved
 Advertising Broker: Nicholas Huscroft | Chosen Realty
