- Overview
- Description
- Property Details
- Location
- HOA Management
- Facts & Features
- Getting Around
- Nearby Homes




$1,275,000
Monthly Est:$6,346
 4 Beds
 2 Baths
2 full baths
 3,165sqft
1328 Roundup Rd, Westcliffe, CO 81252
$1,275,000
$6,346/moEst:
Get Pre-Approved
Single Family Residence
Built in 2009
$52/mo HOA
35.2 acres lot
$403/sq.ft
Description
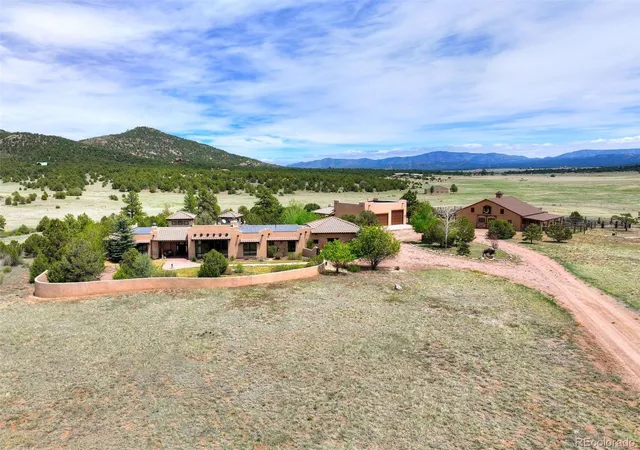
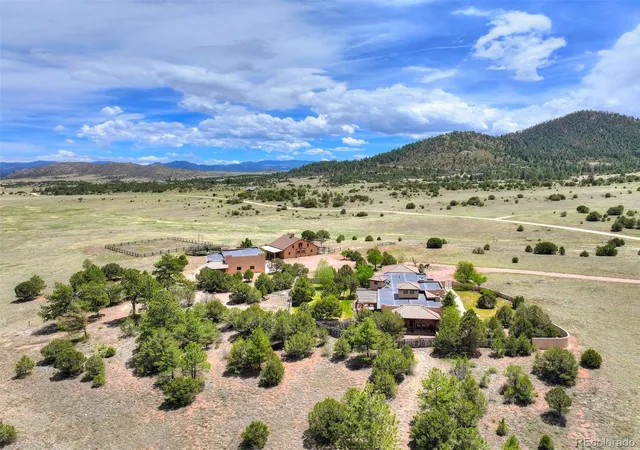
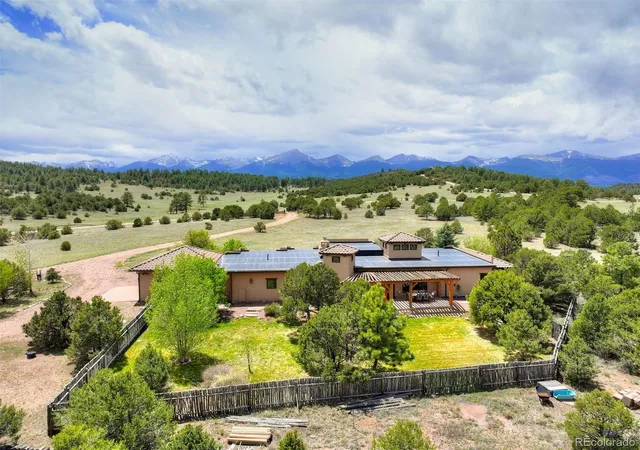
Your dream Horse Property, within Beckwith Mountain Ranch, is situated on 35 rolling acres between the Sangre De Cristo Mountains to the west, and Wet Mountains to the east, featuring a 1,920 SF Barn, including three Stalls with water, Tack Room, Feed Room, plus the Arena, Paddock, Training Ring and thousands of acres of free range, creating unlimited outdoor riding memories for you and the family. Now add the human comfort of the 3,165 SF custom built Southwestern designed home with tile roof, stucco exterior and numerous windows, creating a passive solar feature, taking in the expansive mountain views, as well as the heavily treed irrigated private grounds. The home's Great Room shows off a floor-to-ceiling native stone wood burning fireplace, hardwood floors throughout, leading into the cook's Kitchen with all stainless appliances and large center island, adjacent to breakfast nook, close proximity to a spacious dining room ready for entertaining, and access to a covered patio and fenced-in backyard. The Primary Suite features kiva wood burning fireplace, direct walk-out access to side covered patio with Hot Springs hot tub, plus two large walk-in closets, two separate vanities, walk-in shower and jetted bath tub. Three additional large bedrooms and full bath round-out the main house, and a detached 420 SF studio Casita with 3/4-bath, covered patio, complete the sleeping arrangements for the property. In addition to the oversized attached two car garage at the main house, a short walk away is the detached 1,505 SF 3-bay Workshop/Garage with dedicated RV space. Once you visit this unique well planned property with all the amenities and private location within the Beckwith Mountain Ranch development, and just 15 minutes away from the quaint village of Westcliffe, you will begin to appreciate the extensive equestrian facilities, the high-country mountain setting and Southwestern spirit, all brought together, creating a family compound for generations to come.
Continue Reading- Houzeo last checked: 4 hours ago
- Listing updated: August 7, 2026 at 5:05 pm
- Listing Provided by: Frank Hofmeister (970) 333-1950 | LIV Sothebys International Realty- Breckenridge (970) 453-0550
- Source: DENVER (RE COLORADO) MLS-CO | MLS#: 7242359

Property Details
Status
Active
Type
Single Family Residence
No. of Stories
-
County
City
Neighborhood
--
Year Built
2009
HOA Fees
$52/mo
Finished Area
3,165 sqft
Lot Size
35.2 acres lot
Basement Area
- sqft
MLS Name
DENVER (RE COLORADO) MLS
MLS Number
7242359
MLS Status
Active
Days on Market
123

Continue Your Journey in App
Find your dream home, receive real-time updates, and many more!
Download App
Continue Your Journey in App
Find your dream home, receive real-time updates, and many more!
HOA Management
Beckwith Mountain Ranch
HOA Fees
$624/ Annually
Amenities
 Amenities and services may be covered by one or multiple associations and service providers.
 Security Guard
 Road Maintenance
Disclaimer: Amenities are based on third-party information and may vary; buyers must independently verify all amenities, as information is deemed reliable but not guaranteed.
Facts & Features
Rooms
Bedrooms & bathrooms
Bedrooms: 4
Bathrooms: 2
Bathroom Full
Level: Main
Bedroom
Level: Main
Great Room
Level: Main
Dining Room
Level: Main
Kitchen
Level: Main
Laundry
Level: Main
Bedroom
Level: Main
Bedroom
Level: Main
Bathroom Full
Level: Main
Bedroom
Level: Main
Bonus Room
Level: Main
Mud Room
Level: Main
Interior
Interior Features
Breakfast Bar, Ceiling Fan(s), Entrance Foyer, Five Piece Bath, Granite Counters, High Ceilings, Kitchen Island, Pantry, Primary Suite, Smoke Free, Hot Tub, T&g Ceilings
Sewer
Septic Tank
Appliances
Convection Oven, Cooktop, Dishwasher, Disposal, Double Oven, Dryer, Microwave, Refrigerator, Warming Drawer, Washer
Exterior Features
Lighting, Private Yard, Rain Gutters, Smart Irrigation, Spa/hot Tub
Window Features
Double Pane Windows
Flooring
Tile, Wood
Heating
Hot Water, Passive Solar, Propane, Radiant Floor
Cooling
None
Construction
Year Built
Year Built: 2009
Home type
Single Family Residence
Construction Materials
Frame, Log, Stucco
Foundation Details
Concrete Perimeter, Slab
Roof
Spanish Tile
Architectural Style
Spanish
Utilities & Energy
Fireplace Features
Great Room, Kiva, Primary Bedroom, Wood Burning
Electric
220 Volts
Security Features
Carbon Monoxide Detector(s), Smoke Detector(s)
Parking Features
Circular Driveway, Gravel, Exterior Access Door, Finished Garage, Insulated Garage, Lighted, Oversized, Oversized Door, Rv Garage, Storage
Laundry Features
Sink
Utilities
Electricity Connected, Propane
Other Features
Subdivision Name
Beckwith Mountain Ranch
Vegetation
Aspen, Grassed, Mixed, Partially Wooded, Pine, Pinon Pines, Wooded
Lot Features
Irrigated, Landscaped, Level, Many Trees, Meadow, Open Space, Rolling Slope
Patio And Porch Features
Covered, Patio
Price History
| Date | Event | Price |
|---|---|---|
08/07/2026 Source: #REC7242359 | Price Decreased | $1,275,000 -14.72% $403/sqft |
05/28/2026 Source: | Listed for Sale | $1,495,000 -3.55% $472/sqft |
05/28/2026 Source: | Price Decreased | $1,550,000 -12.92% $490/sqft |
07/16/2024 Source: | Listing Removed | $1,780,000 $562/sqft |

Nearby Homes


Find Homes by Property Features in Westcliffe, CO

Based on information from REcolorado®, Inc.through Sep 29, 2026, 03:15PM. Not all properties were listed and/or closed by Company. This representation is based in whole or in part on content supplied by REcolorado®, Inc. REcolorado®, Inc. does not guarantee nor is it in any way responsible for its accuracy. Content maintained by REcolorado®, Inc. may not reflect all real estate activity in the market. Some IDX listings have been excluded from this website. Any use search of data on the website, other than by a consumer looking to purchase real estate, is prohibited. If Houzeo suspect “scraping” of the data has occurred, the suspicion and any evidence will be reported to the MLS. IDX information is provided exclusively for consumers' personal non-commercial use. It may not be used for any purpose other than to identify prospective properties consumers may be interested in purchasing. The data is deemed reliable but is not guaranteed by REcolorado®. The use of the IDX Data may be subject to an end user license agreement prescribed by REcolorado® as amended from time to time.
Based on information submitted to the MLS GRID as of Sep 29, 2026, 03:15PM. All data is obtained from various sources and may not have been verified by broker or MLS GRID. Supplied Open House information is subject to change without notice. All information should be independently reviewed and verified for accuracy. Properties may or may not be listed by the office/agent presenting the information. ©2026 REcolorado®, Inc. All Rights Reserved.
 Advertising Broker: Albert Gollas | Gollas and Company, Inc.


