
- Overview
- Description
- Property Details
- Location
- HOA Management
- Facts & Features
- Getting Around
- Nearby Homes
 Price Drop: $20K (10/26)
$279,900
Monthly Est:$1,393
 3 Beds

2 full baths + 1 half bath
 2,099sqft
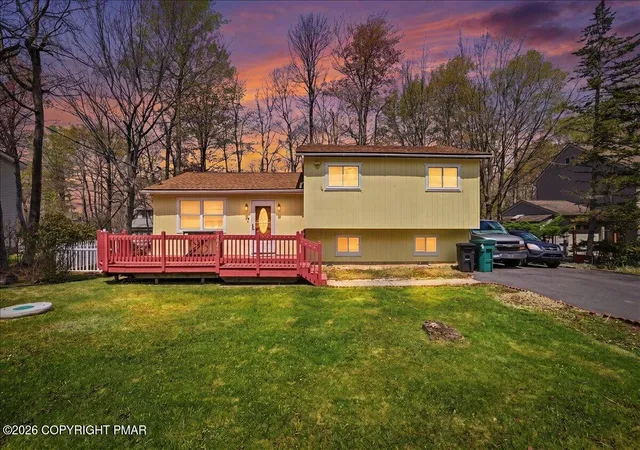
1328 Winding Way, Tobyhanna Twp, PA 18466
$279,900
$1,393/moEst:
Single Family Residence
Built in 1985
$150/mo HOA
19,602 sqft lot
$133/sq.ft
Description
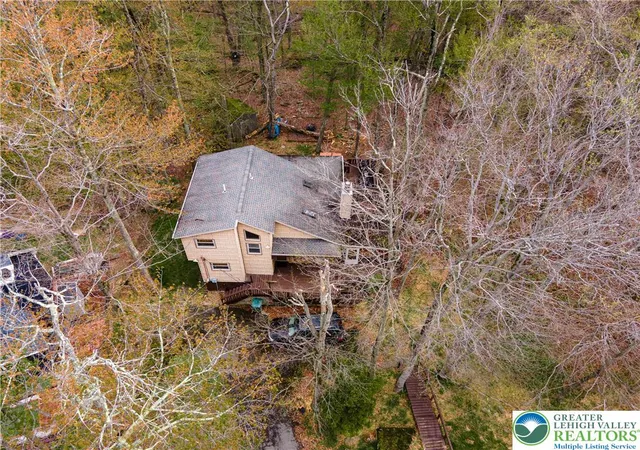
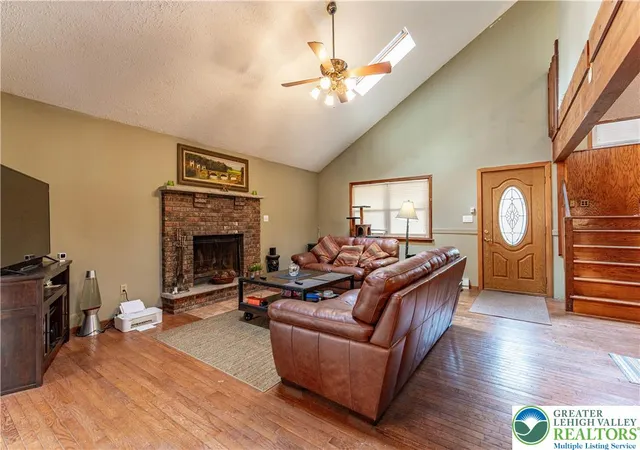
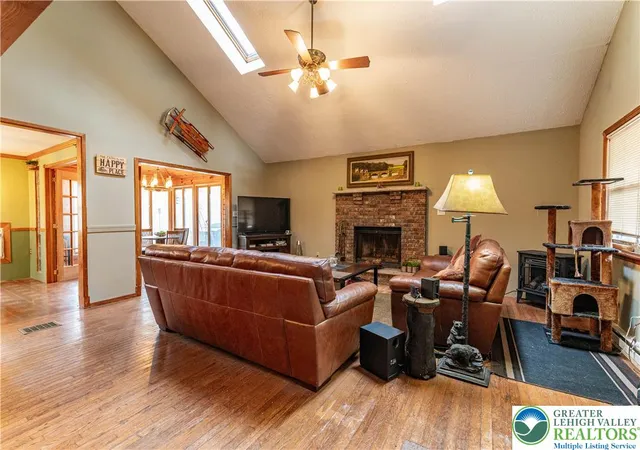
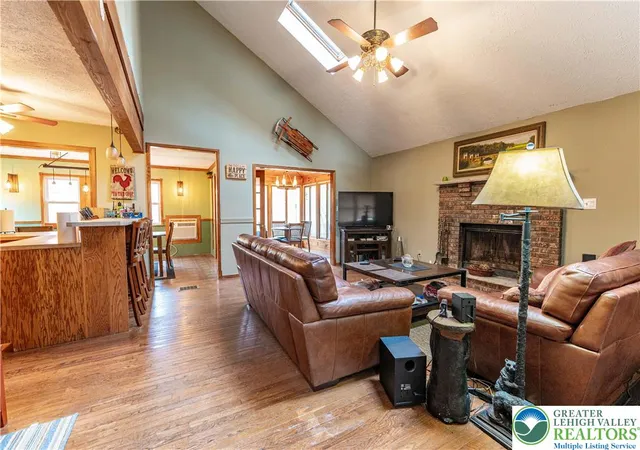
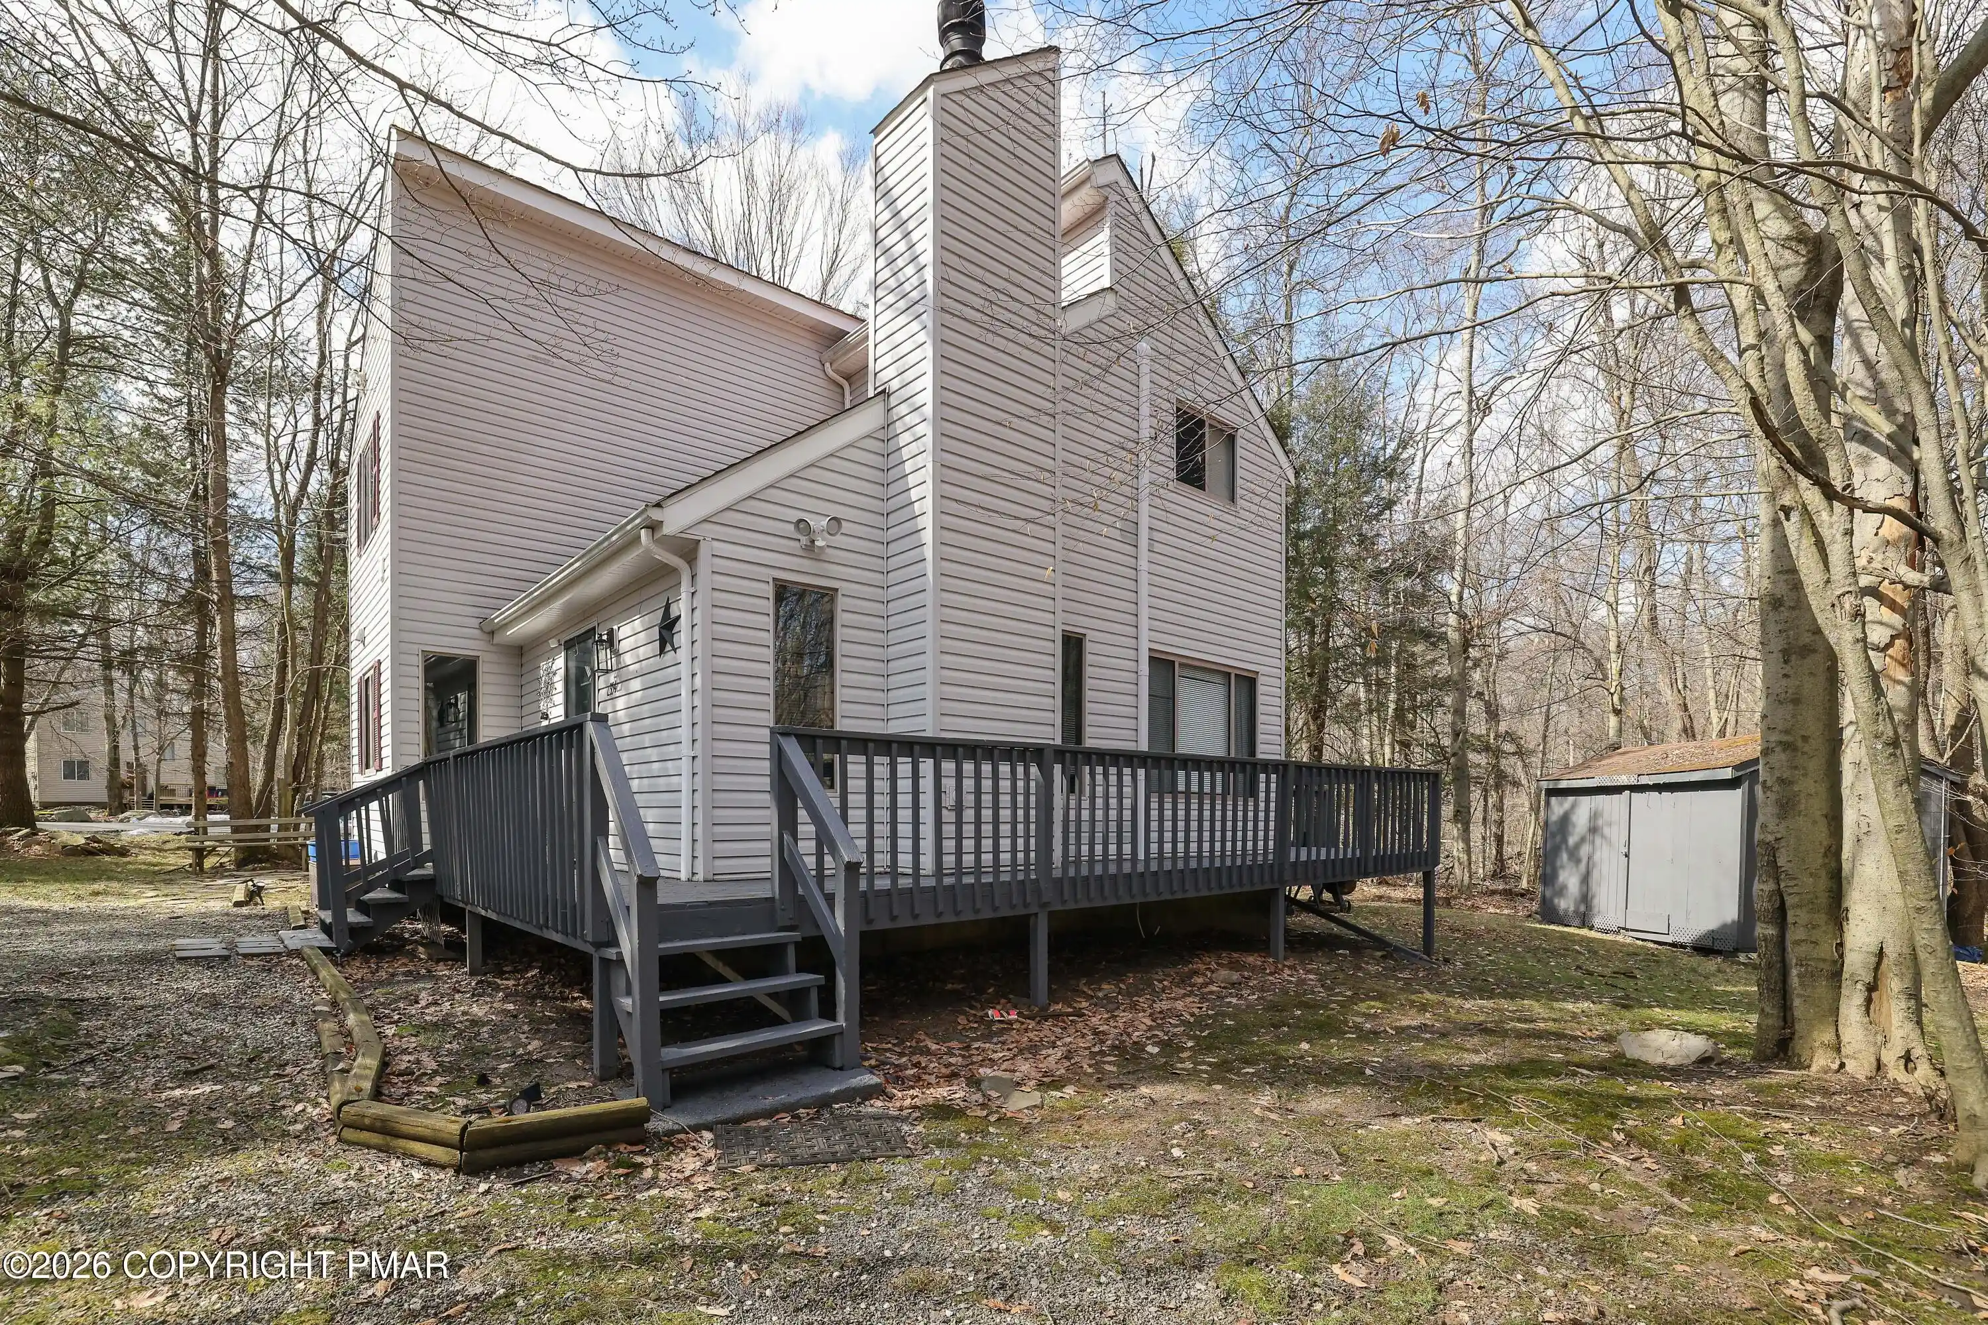
Welcome to this beautifully maintained 3 bedroom, 2.5 bath detached home, backed in the woods, nestled in desirable Coolbaugh Township, offering the perfect blend of comfort, privacy, character, and scenic surroundings. Step inside to find hardwood floors throughout and a stunning family room featuring a vaulted ceiling, skylights, ceiling fan, and a charming brick wood-burning fireplace with mantel. The spacious kitchen is equipped with modern appliances, a ceiling fan, and a breakfast peninsula accented by pendant lighting—ideal for casual dining and entertaining. A formal dining room showcases elegant baseboard and crown molding along with chair rail detailing. Enjoy year-round relaxation in the sunroom with French doors, floor to ceiling windows on two sides, wood-paneled walls and ceiling, and direct access to the deck. The first floor also includes a guest bedroom, and a half bath. Upstairs, the primary suite features a unique pocket door, a ceiling fan, and three closets, along with access to a full bath featuring a granite-topped vanity with vessel sink and a tub/shower combo. Also on the second floor there is another bedroom. The fully finished daylight walkout basement provides additional living space with recessed lighting, a game area, a pool table area, a poker table area and a screening room. Also in the basement, a large workshop/storage area and a convenient laundry room leading to a full bath with walk-in shower. Outdoor living is just as impressive with dual walkout decks in the front and side. Connecting them there is a specious 4 season enclosed porch, featuring a full wet bar and panoramic wooded views. A large hot tub, utility shed, off-street, multiple car, driveway parking make this home a true retreat both inside and out. Conveniently located close to major highways I-80, I-280, I-84 and PA-611 for easy commute. Close to Shopping, Restaurants, Commuter Bus, Ski Resorts, Indoor Water Parks, Mt. Airy Casino and so much more!
- Houzeo last checked: 6 minutes ago
- Listing updated: November 12, 2026 at 7:27 pm
- Listing Provided by: Shabana Pathan (484) 893-1204 , Sonia Badar | Keller Williams Northampton (610) 867-8888
- Source: Greater Lehigh Valley MLS-PA | MLS#:

Property Details
Status
Active
Type
Single Family Residence
No. of Stories
2
County
City
Neighborhood
--
Year Built
1985
HOA Fees
$150/mo
Finished Area
2,099 sqft
Lot Size
19,602 sqft lot
Basement Area
- sqft
MLS Name
Greater Lehigh Valley MLS
MLS Number
776806
MLS Status
Active
Days on Market
191
Continue Your Journey in App
Find your dream home, receive real-time updates, and many more!
Location
HOA Management
N/A
HOA Fees
$1,800/ Annually
Disclaimer: Amenities are based on third-party information and may vary; buyers must independently verify all amenities, as information is deemed reliable but not guaranteed.
Facts & Features
Rooms
Bedrooms & bathrooms
Bedrooms: 3
Bathrooms: 3
Other
Level: Basement
Area: 170.00 Square Feet
Dimensions: 10.00 x 17.00
Recreation
Level: Basement
Area: 187.00 Square Feet
Dimensions: 11.00 x 17.00
Recreation
Level: Basement
Area: 240.00 Square Feet
Dimensions: 12.00 x 20.00
HalfBath
Level: First
Area: 24.00 Square Feet
Dimensions: 4.00 x 6.00
FullBath
Level: First
Area: 36.00 Square Feet
Dimensions: 6.00 x 6.00
PrimaryBathroom
Level: Second
Area: 35.00 Square Feet
Dimensions: 7.00 x 5.00
Bedroom
Level: Second
Area: 144.00 Square Feet
Dimensions: 12.00 x 12.00
Bedroom
Level: First
Area: 108.00 Square Feet
Dimensions: 9.00 x 12.00
PrimaryBedroom
Level: Second
Area: 204.00 Square Feet
Dimensions: 12.00 x 17.00
Sunroom
Level: First
Area: 240.00 Square Feet
Dimensions: 20.00 x 12.00
Sunroom
Level: First
Area: 110.00 Square Feet
Dimensions: 10.00 x 11.00
DiningRoom
Level: First
Area: 204.00 Square Feet
Dimensions: 12.00 x 17.00
FamilyRoom
Level: First
Area: 361.00 Square Feet
Dimensions: 19.00 x 19.00
Kitchen
Level: First
Area: 126.00 Square Feet
Dimensions: 14.00 x 9.00
Interior
Sewer
Community Coop Sewer
Appliances
Dishwasher, Electric Water Heater, Gas Oven, Gas Range, Microwave
Exterior Features
Deck, Shed, Propane Tank Leased
Interior Features
Dining Area, Separate Formal Dining Room, Eat In Kitchen, Game Room, Kitchen Island, Family Room Main Level, Skylights, Vaulted Ceilings
Cooling
Ceiling Fans
Window Features
Skylights
Flooring
Carpet, Concrete, Hardwood, Vinyl
Heating
Baseboard, Electric, Propane
Construction
Year Built
Year Built: 1985
Home type
Single Family Residence
Architectural Style
Colonial
Roof
Asphalt, Fiberglass
Construction Materials
Vinyl Siding, Wood Siding
Property Condition
Unknown
Utilities & Energy
Electric
Circuit Breakers
Laundry Features
Washer Hookup, Dryer Hookup, Main Level
Fireplace Features
Family Room, Wood Burning
Water Source
Public
Parking Features
Driveway, Off Street
Basement
Daylight, Full, Finished
Other Features
Lot Features
Sloped, Views, Wooded
Patio And Porch Features
Deck
Subdivision Name
Not In Development
Price History
| Date | Event | Price |
|---|---|---|
10/20/2026 Source: | Price Decreased | $279,900 -6.67% $133/sqft |
06/23/2026 Source: | Price Decreased | $299,900 -9.12% $143/sqft |
05/14/2026 Source: | Price Increased | $329,999 +10.04% $157/sqft |
05/14/2026 Source: | Listed for Sale | $299,900 $143/sqft |



Find Homes by Property Features in Tobyhanna Twp, PA
Nearby New Homes For Sale


Based on information from the Greater Lehigh Valley Realtors, Inc. (GLVR) from the Multiple Listing Service through Nov 22, 2026, 10:00AM. MLS Listing Information has not been verified and is not guaranteed by MLS. Information is provided exclusively for consumers’ personal, non-commercial use, it may not be used for any purpose other than to identify prospective properties consumers may be interested in purchasing. The data is deemed reliable but is not guaranteed to be accurate by the MLS. This website may not include listings or property addresses of sellers who have directed their listing brokers to withhold their listing or their property address from display on the Internet. The data relating to real estate for sale on this website comes in part from the IDX program of the GLVR MLS. Real estate listings held by brokerage firms other than Sell Your Home Services.com include the name of the listing broker. © 2026 Greater Lehigh Valley REALTORS® Multiple Listing Service - All Rights Reserved.
 Advertising Broker: Daniel Demers | Sell Your Home Services