Realty Solution
Powered by 
- 2
- Overview
- Description
- Property Details
- Location
- HOA Management
- Facts & Features
- Getting Around
- Nearby Homes




Listed by: Joanna Norris DRE #01866907 | Real Estate Ebroker Inc (760) 722-3222
$1,499,000
Monthly Est:$7,461
 5 Beds
 3 Baths
3 full baths
 2,751sqft
13283 Michael Rainford, Garden Grove, CA 92843
$1,499,000
$7,461/moEst:
Get Pre-Approved
Single Family Residence
Built in 2004
$103/mo HOA
4,765 sqft lot
$545/sq.ft
Description
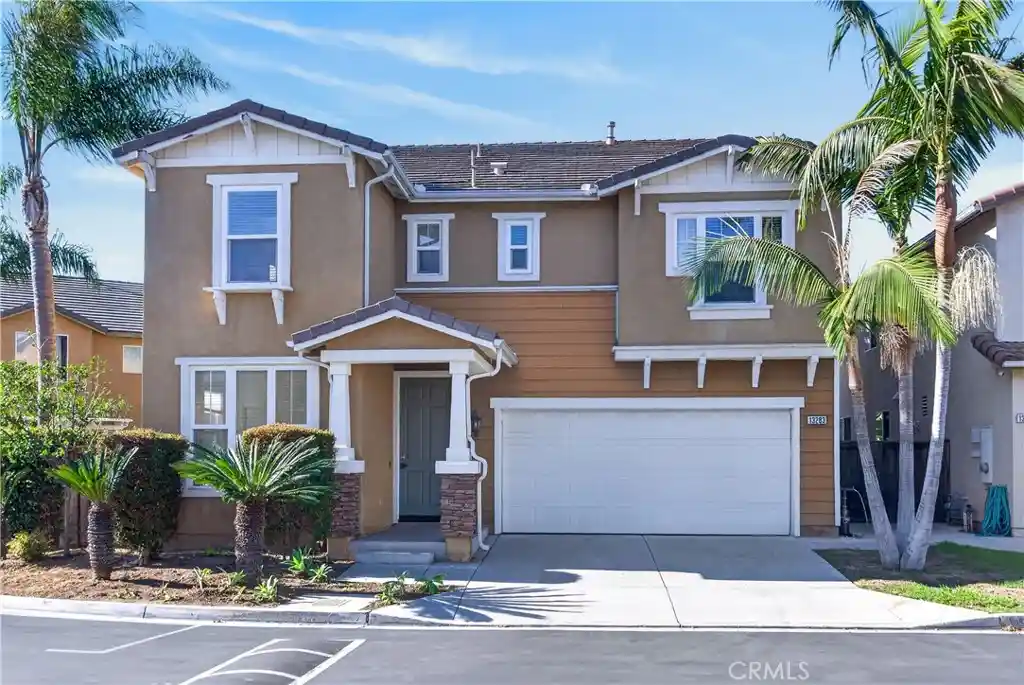
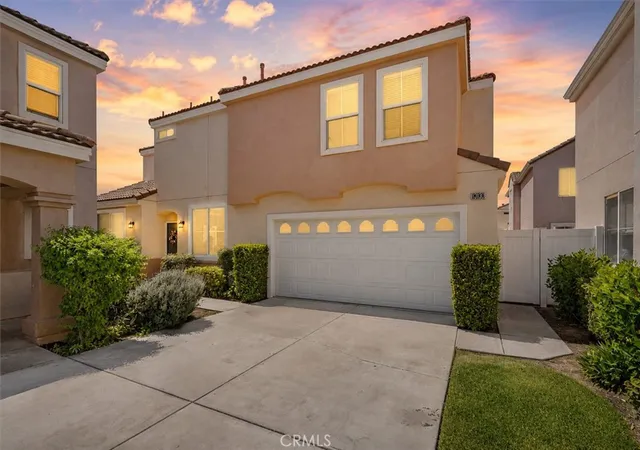
Spacious 5-Bedroom Home with Modern Upgrades, Two Main-Floor Bedrooms, and a Prime Location in Gated Century Villas!
This beautifully updated two-story residence offers 5 bedrooms, 3 bathrooms, and approximately 2,751 square feet of living space, combining comfort, style, and everyday convenience.
The newly renovated kitchen showcases brand-new cabinetry, elegant quartz countertops, and stainless steel appliances, including a dishwasher, oven/range, and microwave. New waterproof laminate flooring and plush carpeting complement the bright, inviting interiors, while large windows fill the home with abundant natural light.
Designed with flexibility in mind, the home features two main-floor bedrooms and a full bathroom, an ideal arrangement for multigenerational living, extended family, guests, or a home office. Upstairs, the spacious primary suite offers a walk-in closet and a private bathroom featuring a separate shower and jetted bathtub.
Step outside to enjoy a peaceful backyard framed by mature, towering trees, creating a beautiful green backdrop and a sense of privacy. An attached two-car garage adds everyday convenience.
Ideally situated within walking distance of Costco, restaurants, and shopping, with easy access to the 22 Freeway and surrounding Orange County destinations.
With its generous five-bedroom layout, modern upgrades, desirable main-floor living options, and convenient gated-community location, this exceptional home offers a wonderful opportunity to enjoy the best of Southern California living.
Virtual 3D tour link https://www.zillow.com/view-imx/41b0b508-6649-4def-bc42-4e316ca0a619?initialViewType=pano&utm_source=dashboard
- Houzeo last checked: 6 minutes ago
- Listing updated: November 6, 2026 at 9:52 pm
- Source: California Regional MLS-CA | MLS#: OC26232407

Property Details
Status
Active
Type
Single Family Residence
No. of Stories
2
County
City
Neighborhood
--
Year Built
2004
HOA Fees
$103/mo
Finished Area
2,751 sqft
Lot Size
4,765 sqft lot
Basement Area
- sqft
MLS Name
California Regional MLS
MLS Number
OC26232407
MLS Status
Active
Days on Market
1
Open House

Continue Your Journey in App
Find your dream home, receive real-time updates, and many more!
Continue Your Journey in App
Find your dream home, receive real-time updates, and many more!
Location
HOA Management
N/A
HOA Fees
$103/ Monthly
Amenities
 Amenities and services may be covered by one or multiple associations and service providers.
 Other
Disclaimer: Amenities are based on third-party information and may vary; buyers must independently verify all amenities, as information is deemed reliable but not guaranteed.
Facts & Features
Rooms
Bedrooms & bathrooms
Bedrooms: 5
Bathrooms: 3
Interior
Sewer
Public Sewer
Flooring
Carpet, Laminate, Tile
Interior Features
Breakfast Bar, Separate Formal Dining Room, Bedroom On Main Level, Loft, Primary Suite, Walk In Closets
Appliances
Dishwasher, Electric Oven, Electric Range, Microwave, Water Softener, Water To Refrigerator, Water Purifier
Cooling
Central Air
Heating
Central, Fireplaces
Construction
Year Built
Year Built: 2004
Home type
Single Family Residence
Property Condition
Turnkey
Utilities & Energy
Electric
Volts220other, See Remarks
Water Source
Public
Laundry Features
Inside
Fireplace Features
Family Room
Association Amenities
Other
Pool Features
None
Other Features
Lot Features
Zero To One Unit Acre
Community Features
Street Lights, Sidewalks
Patio And Porch Features
Open, Patio
Price History
| Date | Event | Price |
|---|---|---|
11/06/2026 Source: | Listed for Sale | $1,499,000 -6.25% $545/sqft |
10/29/2026 Source: | Coming Soon | $1,599,000 $581/sqft |

Nearby Homes

Find Homes by Property Features in Garden Grove, CA


Based on information from California Regional Multiple Listing Service, Inc. as of Nov 06, 2026, 10:15PM and /or other sources. All data, including all measurements and calculations of area, is obtained from various sources and has not been, and will not be, verified by broker or MLS. All information should be independently reviewed and verified for accuracy. Properties may or may not be listed by the office/agent presenting the information. Information being provided is for consumers’ personal, non-commercial use and may not be used for any purpose other than to identify prospective properties consumers may be interested in purchasing. This website may not include listings or property addresses of sellers who have directed their listing brokers to withhold their listing or their property address from display on the Internet. © 2026 California Regional Multiple Listing Service. All Rights Reserved.
 Advertising Broker: William Johnson DRE #01463271 | William Johnson Brokerage
