- Overview
- Description
- Property Details
- Location
- Facts & Features
- Getting Around
- Nearby Homes




$399,000
Monthly Est:$1,986
 3 Beds
 2 Baths
1 full bath + 1 half bath
 1,500sqft
1329 Henry Ave, Des Plaines, IL 60016
$399,000
$1,986/moEst:
Get Pre-Approved
Single Family Residence
Built in 1922
$-- HOA
-- sqft lot
$266/sq.ft
Description
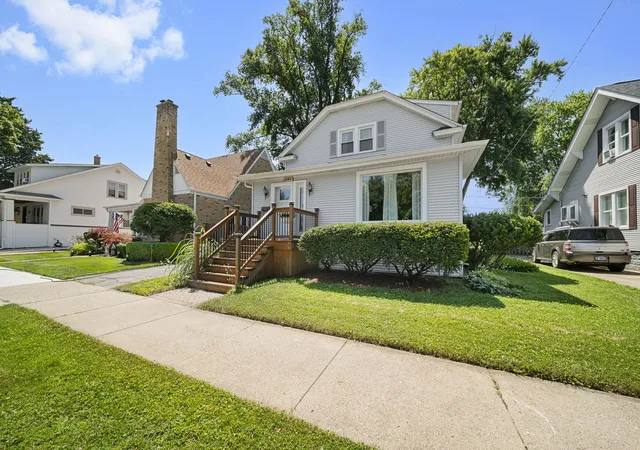
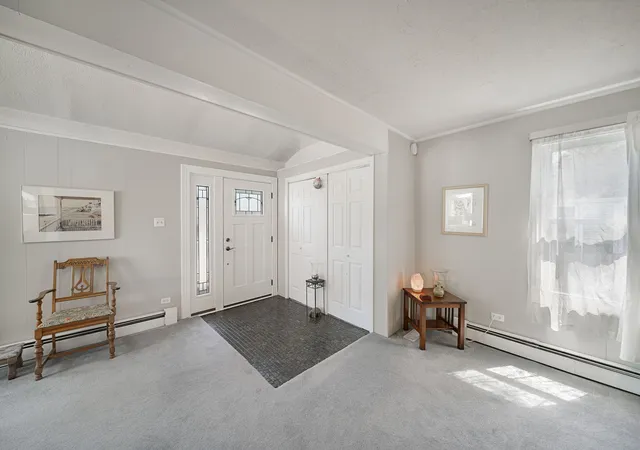
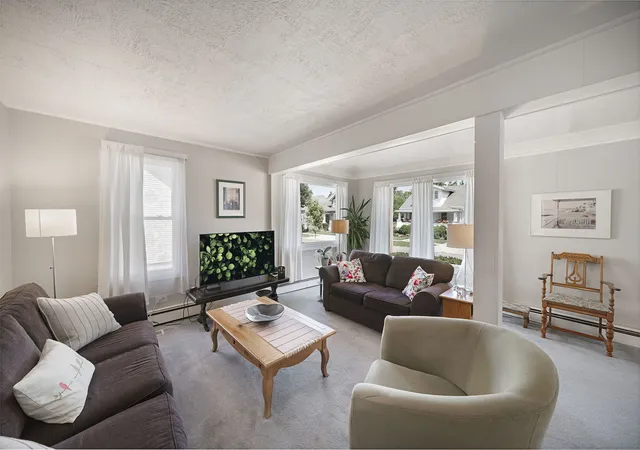
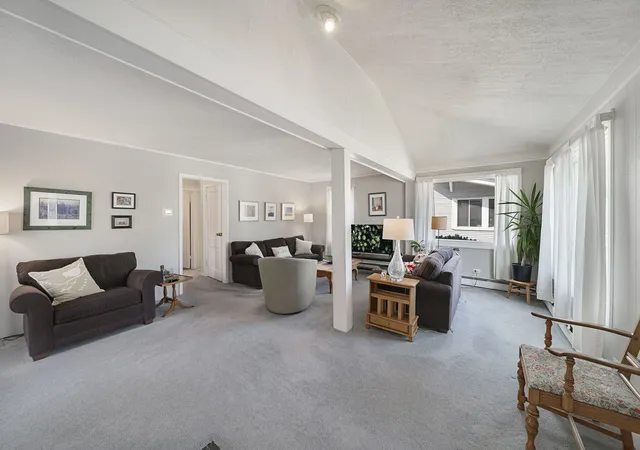
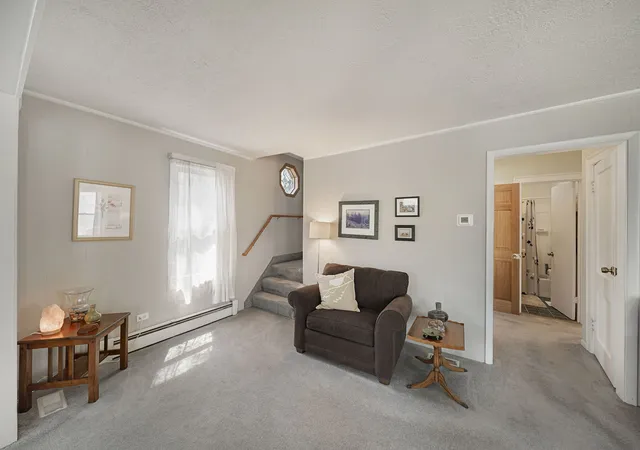
Quiet tree lined street located close to parks, shopping and schools. Lovely curb appeal greets you as you climb unto the new front porch and newer leaded glass door with leaded glass sidelight. Vaulted ceiling in foyer, 2 guest closets and wall of newer windows allowing natural light to pour in. Living room with neutral decor offers multiple seating options. Main level also has a full bath with a shower/tub combination and vanity with storage and lighting above medicine cabinet. Possible pantry or storage closet on main level is great space and can store whatever you need storage for. The choice is yours Den, office or 3rd bedroom is found adjacent to full bath. Kitchen and breakfast room offer a ton of cabinets and plenty of counter space for prepping all your meals. Window above kitchen sink and the table space in corner add to the kitchen. Breakfast/Dining room fits a large table in front of a wall of windows overlooking private backyard with brick paver patio, lush landscaping, beautiful flower beds and mature trees. Perfect spot for all your outdoor entertaining or just relaxing after a long day. Long driveway leads to oversize 2 car garage with front garage door and back garage door leading to alley. Utility door leads to additional space in garage for all your gardening tools, bike storage or any of your other BIG toys. Staircase in living room leads to 2nd floor bedrooms and walk in closet. Both large rooms one with a walk in closet and a 1/2 bath. All window treatments will convey to buyers. Walk-out full basement is ready for your finishing touches. Laundry room with washer and dryer, plenty of hanging space and indoor storage. Home shows exceptionally well. List of recent updates are found in Additional Information. Convenient to O'Hare International Airport, Close to Metra Train Station just west of Park Ridge and Glenview. Enjoy public library, park district and local parks. All walking distance from 1329 Henry. Updates include but are not limited to 2022-new washing machine and new dryer. 2021-replaced front door and sidelight replaced front and back porch including new railings. Replaced boiler system, garage door opener and two appliances. the refrigerator and the oven. 2019-Replaced both home and garage roof and gutters, garage side door and basement door. Replaced 11 windows. A total of 13 windows have been replaced. 2017- New Hot water heater, Air conditioner, rear garage door leading to alley and drainage pipe in basement.
- Houzeo last checked: 9 hours ago
- Listing updated: October 7, 2026 at 2:51 am
- Listing Provided by: Peggy Cobrin (847) 275-4503 | Coldwell Banker Realty (847) 541-5000
- Source: MRED MLS-IL | MLS#: 12706809

Property Details
Status
Active
Type
Single Family Residence
No. of Stories
-
County
City
Neighborhood
--
Year Built
1922
HOA Fees
-
Finished Area
1,500 sqft
Lot Size
-- sqft lot
Basement Area
- sqft
MLS Name
MRED MLS
MLS Number
12706809
MLS Status
Active

Continue Your Journey in App
Find your dream home, receive real-time updates, and many more!
Download App
Continue Your Journey in App
Find your dream home, receive real-time updates, and many more!
Location
Facts & Features
Rooms
Bedrooms & bathrooms
Bedrooms: 3
Bathrooms: 2
Foyer
Level: Main
Area: 36.00 Square Feet
Dimensions: 6X6
Mud Room
Level: Main
Area: 40.00 Square Feet
Dimensions: 8X5
Walk In Closet
Level: Second
Area: 18.00 Square Feet
Dimensions: 3X6
Deck
Level: Main
Area: 88.00 Square Feet
Dimensions: 11X8
Storage
Level: Second
Area: 50.00 Square Feet
Dimensions: 10X5
Bedroom 2
Level: Second
Area: 130.00 Square Feet
Dimensions: 10X13
Bedroom 3
Level: Main
Area: 100.00 Square Feet
Dimensions: 10X10
Dining Room
Level: Main
Area: 112.00 Square Feet
Dimensions: 8X14
Kitchen
Level: Main
Area: 112.00 Square Feet
Dimensions: 14X8
Laundry
Level: Basement
Area: 552.00 Square Feet
Dimensions: 23X24
Living Room
Level: Main
Area: 525.00 Square Feet
Dimensions: 21X25
Master Bedroom
Level: Second
Area: 210.00 Square Feet
Dimensions: 10X21
Interior
Sewer
Storm Sewer
Interior Features
Vaulted Ceiling(s), 1st Floor Bedroom, 1st Floor Full Bath, Walk In Closet(s)
Appliances
Range, Refrigerator, Washer, Dryer
Window Features
Window Treatments
Exterior Features
Balcony
Flooring
Carpet
Cooling
Central Air
Heating
Baseboard
Construction
Year Built
Year Built: 1922
Home type
Single Family Residence
Foundation Details
Block, Concrete Perimeter
Architectural Style
Bi Level
Roof
Asphalt
Construction Materials
Vinyl Siding, Plaster
Utilities & Energy
Water Source
Public
Basement
Unfinished, Exterior Entry, Full
Parking Features
Asphalt, Garage Door Opener, Yes, Garage Owned, Detached, Garage
Other Features
Community Features
Park, Curbs, Sidewalks, Street Lights, Street Paved
Patio And Porch Features
Patio
Lot Features
Landscaped
Price History
| Date | Event | Price |
|---|---|---|
08/31/2026 Source: | Price Decreased | $399,000 -6.01% $266/sqft |
08/14/2026 Source: | Listed for Sale | $424,500 $283/sqft |

Getting Around 1329 Henry Ave
Bike Score®

Bikeable
61/100
Walk Score®

Very Walkable
74/100
Transit Score®

Some Transit
44/100
Data provided by Redfin
Nearby Homes
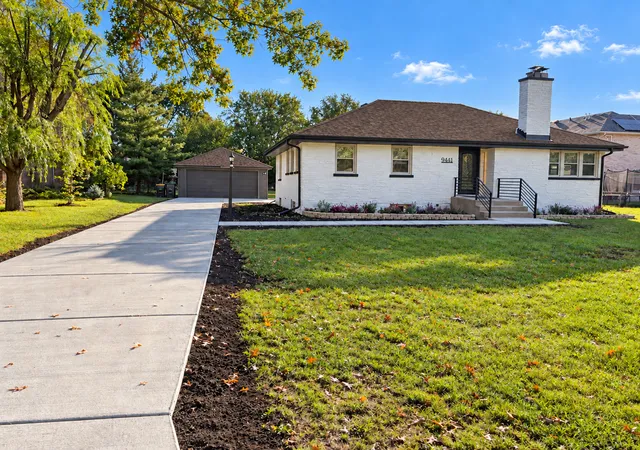
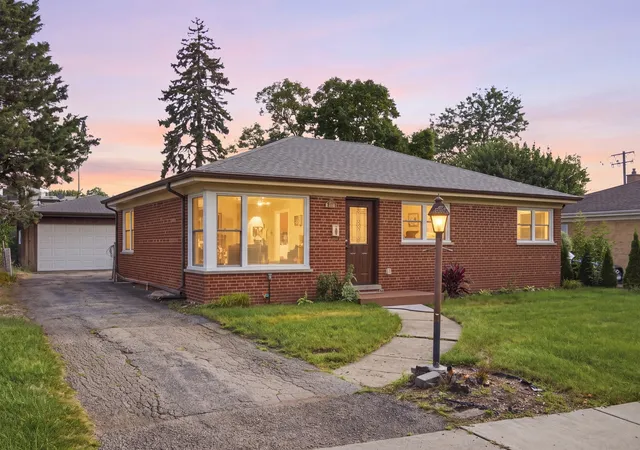
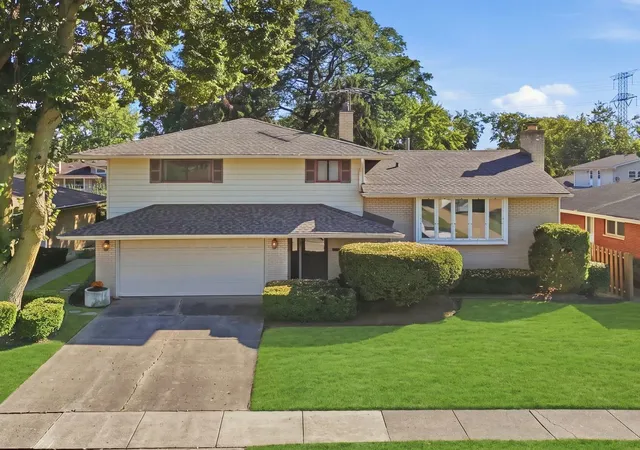
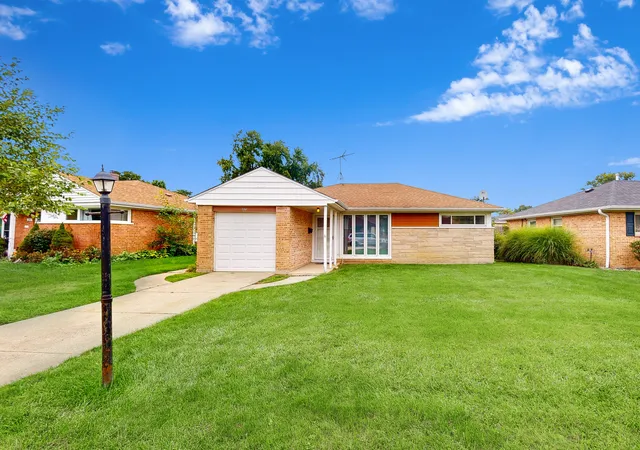
Find Homes by Property Features in Des Plaines, IL
Nearby New Homes For Sale

This representation is based in whole or in part on data supplied by Midwest Real Estate Data, LLC through Oct 09, 2026, 02:30PM. Midwest Real Estate Data, LLC does not guarantee nor is it in any way responsible for its accuracy. Data maintained by Midwest Real Estate Data LLC may not reflect all real estate activity in the market. Based on information submitted to the MLS GRID as of Oct 09, 2026, 02:30PM. All data is obtained from various sources and has not been, and will not be, verified by broker or MLS GRID. Supplied Open House information is subject to change without notice. All information should be independently reviewed and verified for accuracy. Properties may or may not be listed by the office/agent presenting the information. This website may not include listings or property addresses of sellers who have directed their listing brokers to withhold their listing or their property address from display on the Internet. Some IDX listings have been excluded from this website. Information is provided exclusively for consumers’ personal non-commercial use. It may not be used for any purpose other than to identify prospective properties consumers may be interested in purchasing. The data is deemed reliable but is not guaranteed by MLS GRID, MRED or Houzeo. The use of the MLS GRID Data may be subject to an end user license agreement. Properties displayed may be listed or sold by various participants in the MLS, Listings courtesy of MRED as distributed by MLS GRID. ©2026 Midwest Real Estate Data LLC. All Rights Reserved
 Advertising Broker: Jorge Romero | Realty One Group Inc.