- Overview
- Description
- Property Details
- Location
- Facts & Features
- Getting Around
- Nearby Homes



$875,000
Monthly Est:$4,355
 3 Beds
 3 Baths
3 full baths
 1,694sqft
133-141 Shelley Hl Rd, Stanford, NY 12581
$875,000
$4,355/moEst:
Get Pre-Approved
Single Family Residence
Built in 1976
$-- HOA
2.62 acres lot
$517/sq.ft
Description
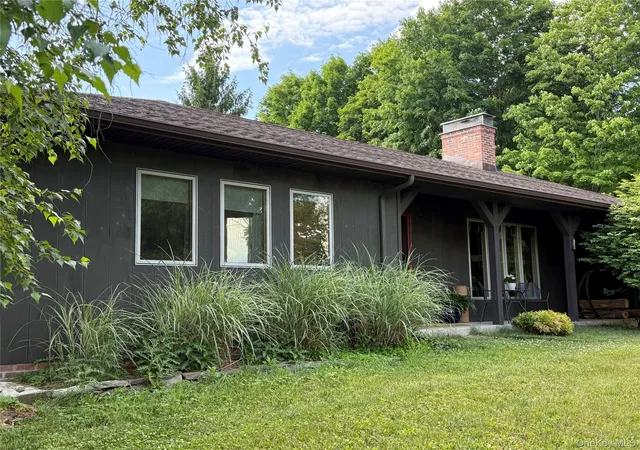
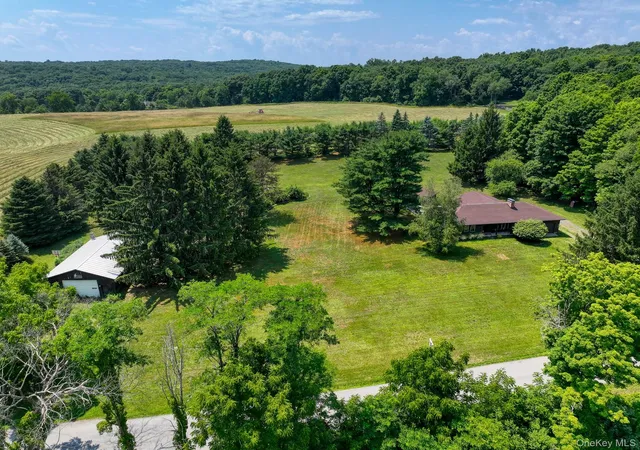
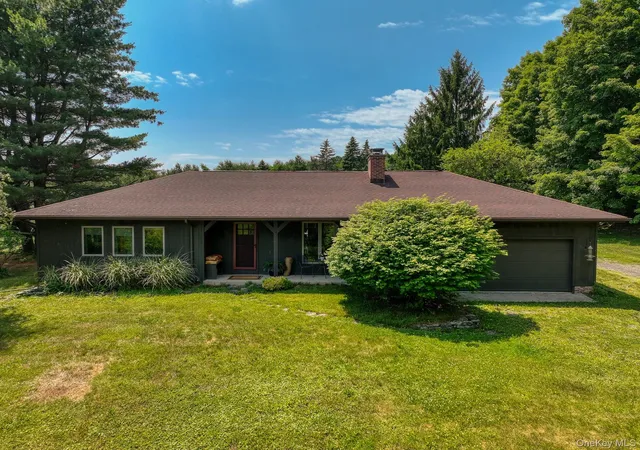
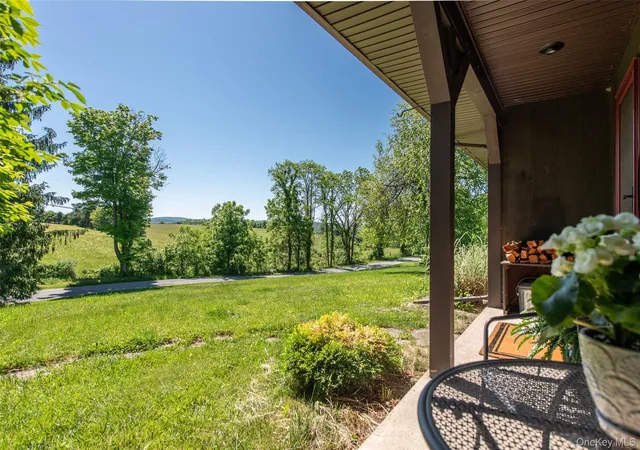
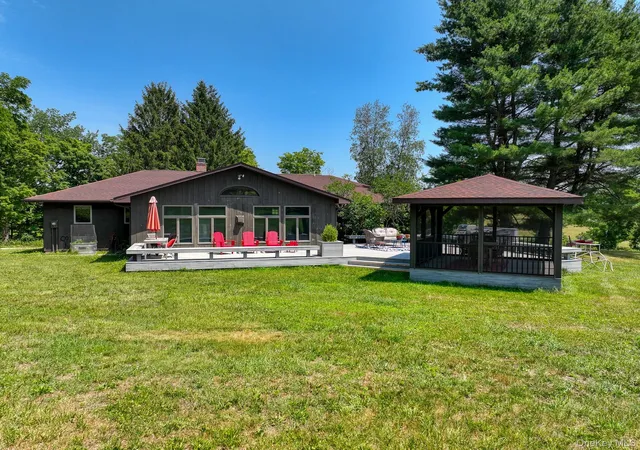
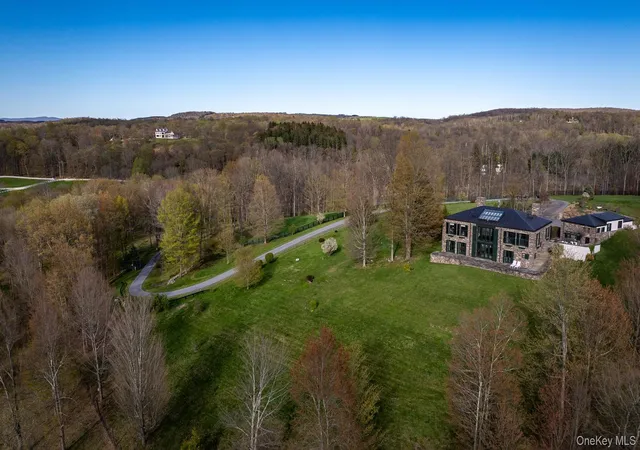
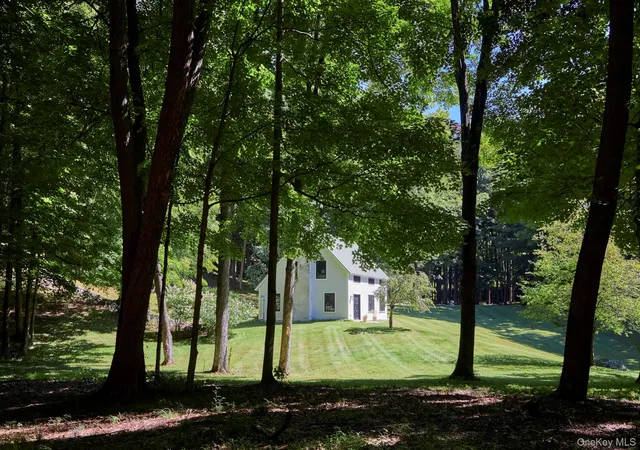
LOCATION, LOCATION, LOCATION!!! MUST SEE this Stanford gem nestled in Clinton Corners, offering endless possibilities with the perfect blend of country tranquility and modern comfort. Set on 2.6 peaceful acres, this beautifully maintained Ranch-style home delivers private and effortless living with its efficient layout. The front porch reveals mountain views and a lovely place to reflect on the day. A small seasonal pond anchors the property, and a picturesque backyard with a 1,000sf Trex deck and permanent screened gazebo expands your living space and creates a serene backdrop for everyday living and entertaining. A 1,500sf garage/workshop, approximately 50ft x 30ft, provides endless possibilities for work, hobbies, storage, or creative pursuits.
Inside, the thoughtfully designed layout features three bedrooms and three full baths with flexibility for guests. A dedicated home office /guest room tucked away from the main living area provides the ideal work-from-home space or au pair room. The wood-burning fireplace in the living room presents a cozy space to share with loved ones. Touches of Hygge & West wallpaper add colorful accents throughout.
The heart of the home features a gas-burning stove and floor-to-ceiling windows, and flows seamlessly to the deck overlooking the pastoral grounds, perfect for outdoor dining, morning coffee, or evening gatherings under the stars. A charming, permanent screened gazebo with a wood ceiling invites you to relax and enjoy the natural setting in comfort throughout the seasons. An attached one-car garage adds convenience, while the expansive property showcases room to roam, garden, or unwind in complete tranquility.
Improvements with permits include a 1000sf TREX deck with a permanent screened gazebo, central air conditioning, and a rebuilt chimney.
A rare opportunity to enjoy refined country living with space, versatility, and timeless appeal within a short drive to the Taconic State Parkway, Millbrook, Rhinebeck, restaurants, wineries, farmer's markets, and all the conveniences the Hudson Valley has to offer! This Stanford retreat is as peaceful as it is beautiful! Schedule your viewing today!
- Houzeo last checked: 1 hour ago
- Listing updated: September 28, 2026 at 7:25 am
- Listing Provided by: Karen Rae (914) 475-6028 | Houlihan Lawrence Inc. (845) 876-4443
- Source: OneKey MLS-NY | MLS#: 1006691

Property Details
Status
Active
Type
Single Family Residence
No. of Stories
-
County
City
Neighborhood
--
Year Built
1976
HOA Fees
-
Finished Area
1,694 sqft
Lot Size
2.62 acres lot
Basement Area
- sqft
MLS Name
OneKey MLS
MLS Number
1006691
MLS Status
Active
Days on Market
116
Cumulative Days on Market
77

Continue Your Journey in App
Find your dream home, receive real-time updates, and many more!
Download App
Continue Your Journey in App
Find your dream home, receive real-time updates, and many more!
Location
Facts & Features
Rooms
Bedrooms & bathrooms
Bedrooms: 3
Bathrooms: 3
Living Room
Level: First
Family Room
Level: First
Dining Room
Level: First
Bedroom 1
Level: First
Bedroom 2
Level: First
Bathroom 1
Level: First
Primary Bathroom
Level: First
Primary Bedroom
Level: First
Office
Level: First
Interior
Appliances
Dishwasher, Dryer, Range, Refrigerator, Washer, Water Softener Owned
Flooring
Hardwood
Window Features
Casement, Wall Of Windows
Heating
Oil
Interior Features
Breakfast Bar, Open Floorplan, Primary Bathroom, Walk Through Kitchen
Sewer
Septic Tank
Cooling
Central Air
Construction
Year Built
Year Built: 1976
Home type
Single Family Residence
Architectural Style
Ranch
Construction Materials
Wood Siding
Foundation Details
Block
Utilities & Energy
Water Source
Well
Utilities
Electricity Connected
Fireplace Features
Wood Burning
Laundry Features
In Basement
Basement
Bilco Door(s), Unfinished
Parking Features
Driveway
Other Features
Patio And Porch Features
Covered, Deck, Porch, Screened
Disclosures
Lead Paint
Lot Features
Back Yard, Level, Private, See Remarks
Price History
| Date | Event | Price |
|---|---|---|
08/22/2026 Source: | Listed for Sale | $875,000 $517/sqft |
07/30/2026 Source: | Listing Removed | $875,000 $517/sqft |
06/13/2026 Source: | Coming Soon | $875,000 $517/sqft |

Nearby Homes

Find Homes by Property Features in Stanford, NY


Based on information from OneKey MLS, through Oct 08, 2026, 09:01AM. IDX information is provided exclusively for personal, non-commercial use, and may not be used for any purpose other than to identify prospective properties consumers may be interested in purchasing. Information is deemed reliable but not guaranteed. © 2026 OneKey® MLS. All rights reserved.
 Advertising Broker: Derek Greene | The Greene Realty Group