- Overview
- Description
- Property Details
- Location
- HOA Management
- Facts & Features
- Getting Around
- Nearby Homes



$268,500
Monthly Est:$1,336
 3 Beds
 3 Baths
3 full baths
 1,518sqft
133 Chesterton, Lexington, SC 29072
$268,500
$1,336/moEst:
Get Pre-Approved
Single Family Residence
Built in 2006
$-- HOA
3,049.2 sqft lot
$177/sq.ft
Description
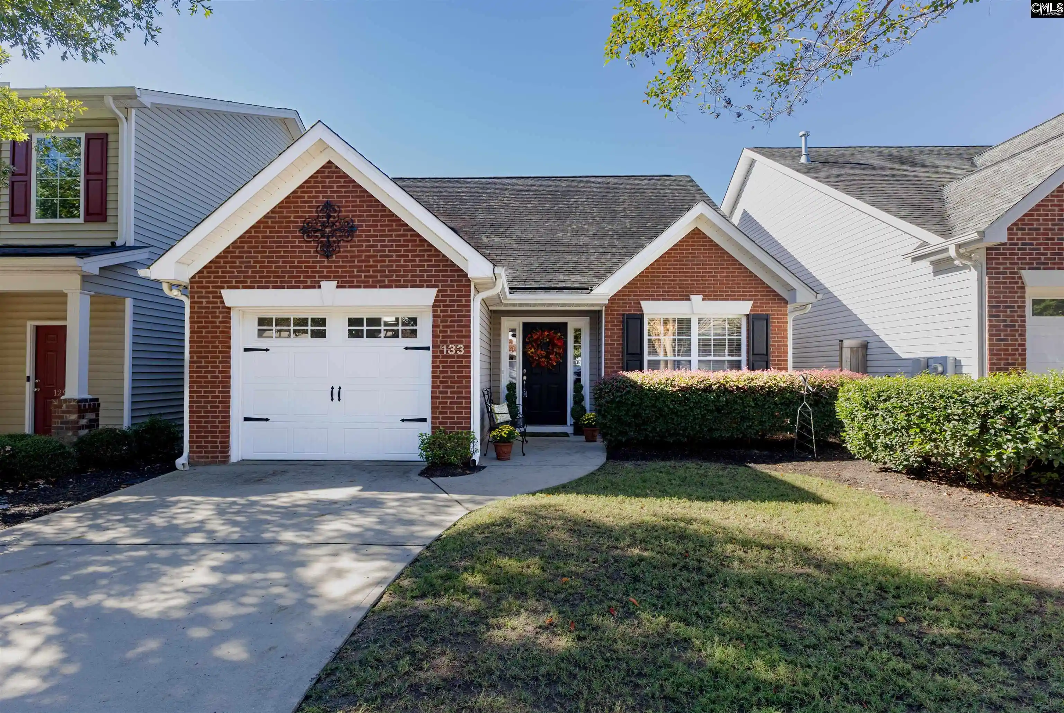
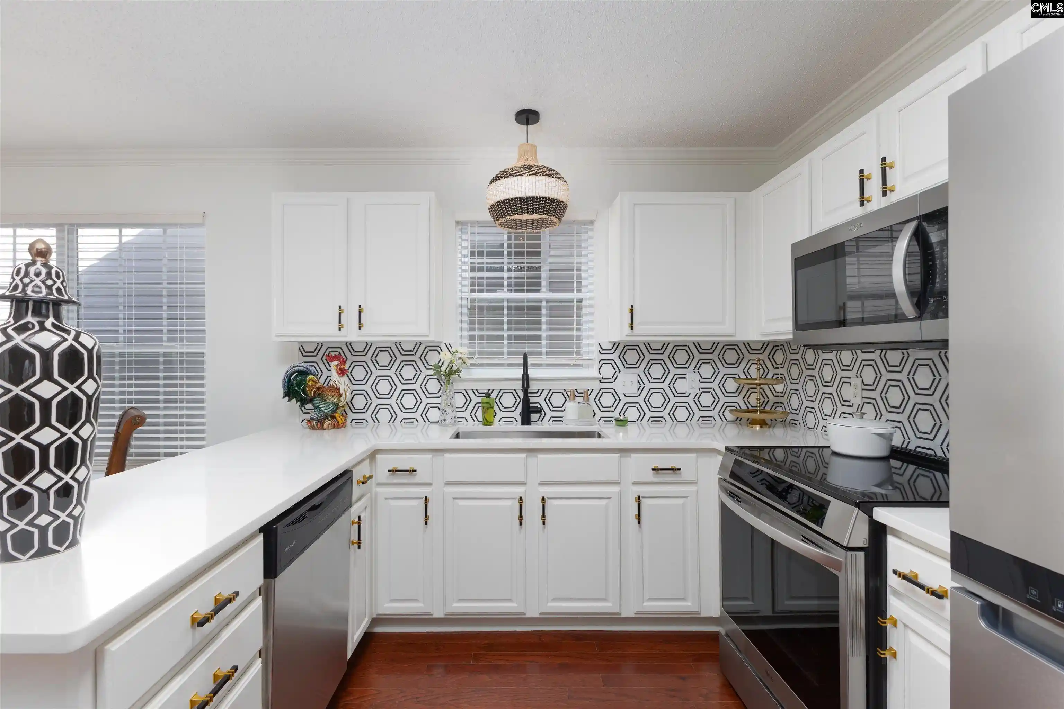
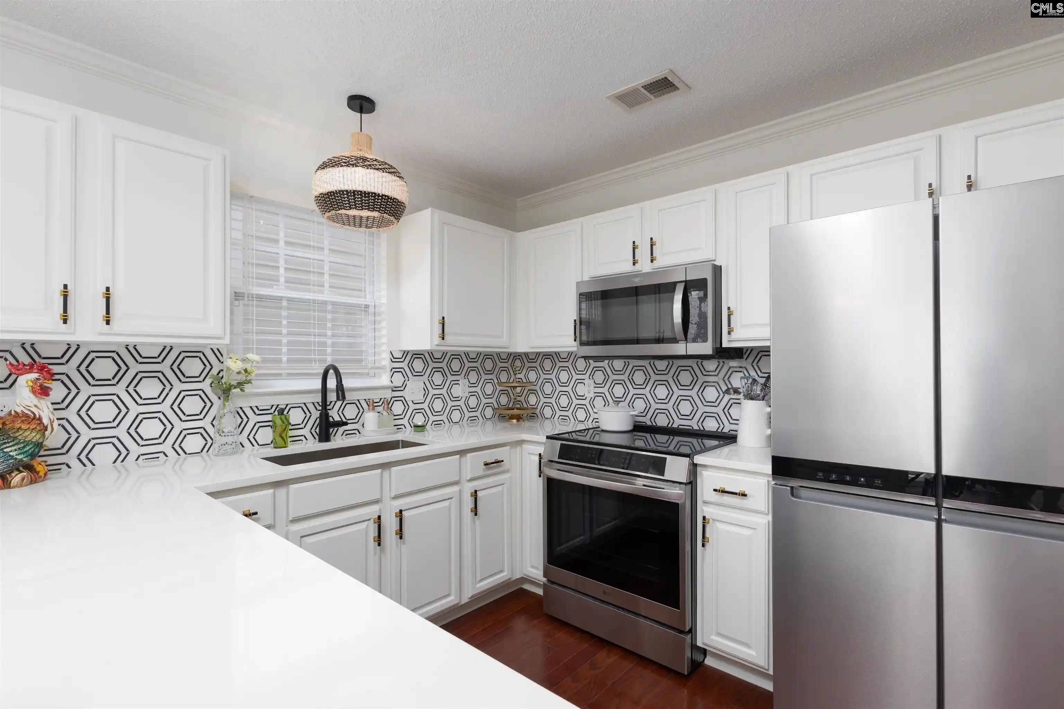
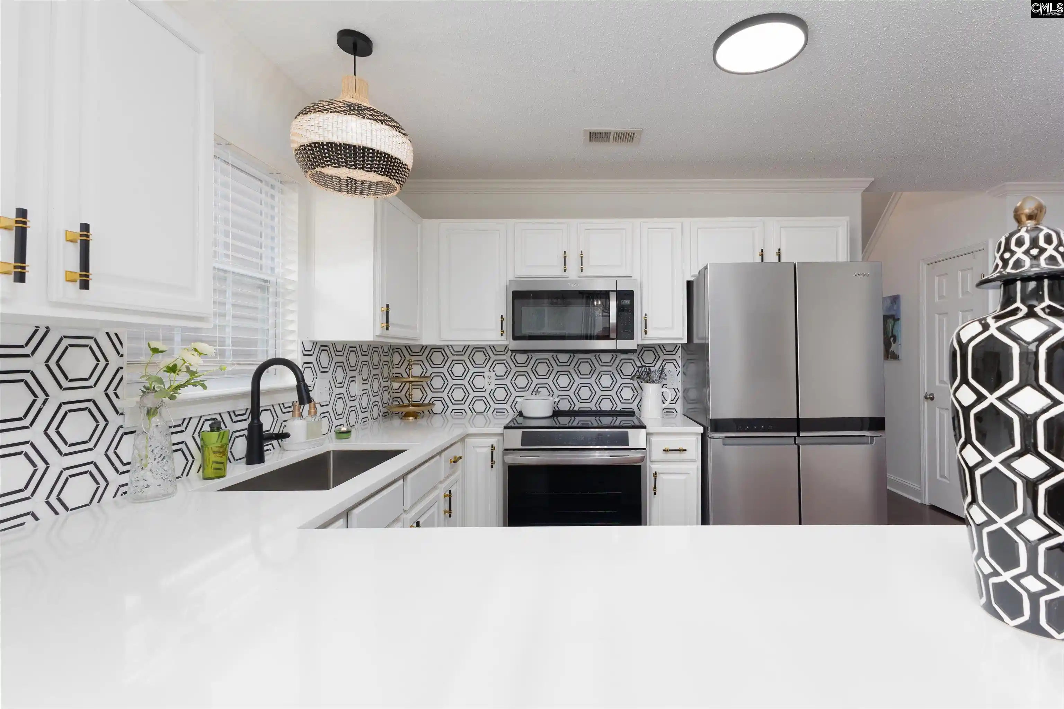
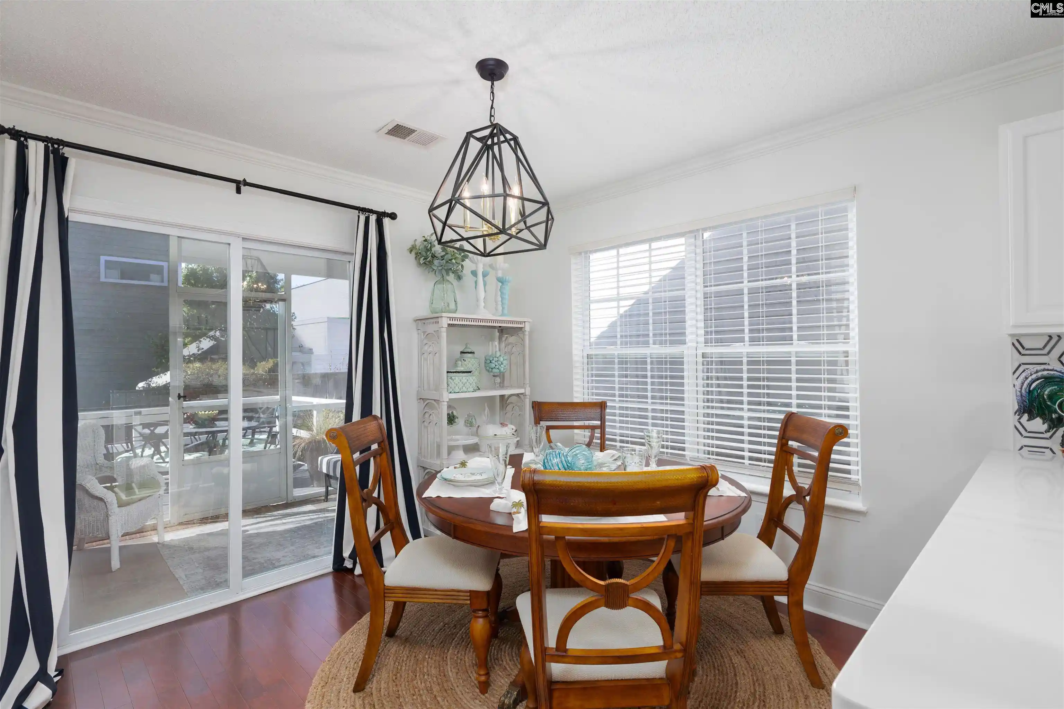
Beautifully renovated, thoughtfully updated, and move-in ready! This charming one-and-a-half-story home in Cambridge Place subdivision features extensive improvements, including a renovated kitchen and primary bathroom (2024), fresh interior paint throughout (2024), updated lighting (2024), an HVAC system installed in 2023, and a BRAND-NEW ROOF to be installed prior to closing! Featuring approximately 1,518 square feet, 3 bedrooms, 3 full bathrooms, and a 1-car garage, this home combines stylish finishes with a functional floor plan.Step inside to a beautiful entryway featuring soaring ceilings, engineered hardwood flooring, and an elegant chandelier. The spacious living room showcases cathedral ceilings and engineered hardwood floors. Renovated in 2024, the kitchen features white painted cabinetry, quartz countertops, tile backsplash, stainless steel appliances including a new stove and refrigerator, and an adjacent eat-in area.The main-level primary suite features engineered hardwood flooring, crown molding, and a walk-in closet. The renovated primary bathroom (2024) includes a tiled shower, dual vanities, and a separate water closet. An additional bedroom and full bathroom complete the main level. Upstairs, you'll find a private third bedroom with a walk-in closet installed in 2026, along with a third full bathroom.Enjoy outdoor living on the screened-in porch and adjoining deck overlooking the fully fenced backyard. All appliances, including the new refrigerator, washer, and dryer, convey! HOA dues include front yard maintenance, and residents have access to a community pool and cabana! Conveniently located approximately 7 minutes from shopping and dining along W Main Street in Lexington and less than 30 minutes from Downtown Columbia. With so many recent improvements, this beautifully updated home is ready for its next owners! Disclaimer: CMLS has not reviewed and, therefore, does not endorse vendors who may appear in listings.
- Houzeo last checked: 14 minutes ago
- Listing updated: October 15, 2026 at 4:02 pm
- Listing Provided by: Tami Floyd | EXIT Real Est Consultants
- Source: Consolidated MLS-SC | MLS#: 644981

Property Details
Status
Active
Type
Single Family Residence
No. of Stories
1.5
County
City
Neighborhood
--
Year Built
2006
HOA Fees
-
Finished Area
1,518 sqft
Lot Size
3,049.2 sqft lot
Basement Area
- sqft
MLS Name
Consolidated MLS
MLS Number
644981
Days on Market
6

Continue Your Journey in App
Find your dream home, receive real-time updates, and many more!
Download App
Continue Your Journey in App
Find your dream home, receive real-time updates, and many more!
Location
HOA Management
N/A
HOA Fees
$300/
Amenities
 Amenities and services may be covered by one or multiple associations and service providers.
 Green Areas
Front Yard Maintenance
Street Light Maintenance
Common Area Maintenance
Assoc Fee Includes Pool
Disclaimer: Amenities are based on third-party information and may vary; buyers must independently verify all amenities, as information is deemed reliable but not guaranteed.
Facts & Features
Rooms
Bedrooms & bathrooms
Bedrooms: 3
Bathrooms: 3
Bedroom 3
Level: Second
Kitchen
Level: Main
Primary Bedroom
Level: Main
Bedroom 2
Level: Main
Great Room
Level: Main
Interior
Exterior Features
Deck, Gutters Full, Back Porch Covered, Back Porch Screened
Heating
Central
Sewer
Public
Cooling
Central
Interior Features
Garage Opener, Smoke Detector, Attic Access
Construction
Year Built
Year Built: 2006
Home type
Single Family Residence
Architectural Style
Traditional
Construction Materials
Brick Partial Abv Found, Vinyl
Foundation Details
Slab
Utilities & Energy
Water Source
Public
Parking Features
Garage Attached, Front Entry
Other Features
Subdivision Name
Cambridge Place
Price History
| Date | Event | Price |
|---|---|---|
10/15/2026 Source: | Listed for Sale | $268,500 $177/sqft |

Nearby Homes




Find Homes by Property Features in Lexington, SC


Based on information from the Consolidated Multiple Listing Service (Alternatively, from Columbia MLS or CMLS) through Oct 21, 2026, 03:30AM. All information provided is deemed reliable, but is not guaranteed to be accurate and should be independently verified. IDX information is provided exclusively for personal, non-commercial use, and may not be used for any purpose other than to identify prospective properties consumers may be interested in purchasing. © 2026 Consolidated Multiple Listing Service, Inc. All Rights Reserved.
 Advertising Broker: Nicholas Huscroft | Chosen Realty
