- Overview
- Description
- Property Details
- Location
- HOA Management
- Facts & Features
- Getting Around
- Nearby Homes


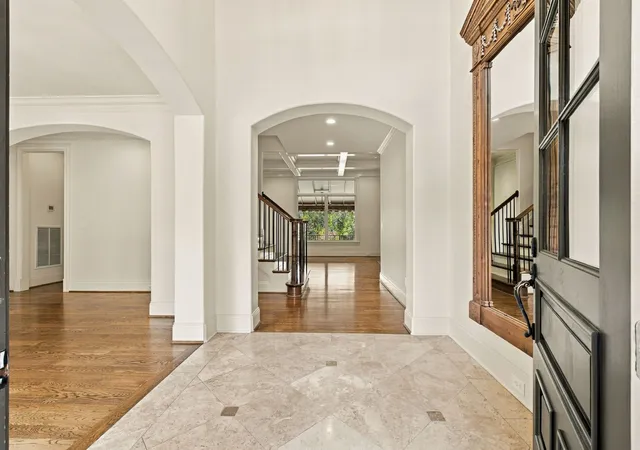

Street View
$2,899,000
Monthly Est:$14,429
 6 Beds
 7 Baths
5 full baths + 2 half baths
 6,157sqft
133 Gillette Dr, Franklin, TN 37069
$2,899,000
$14,429/moEst:
Get Pre-Approved
Single Family Residence
Built in 2006
$80.33/mo HOA
0.63 acre lot
$471/sq.ft
Description
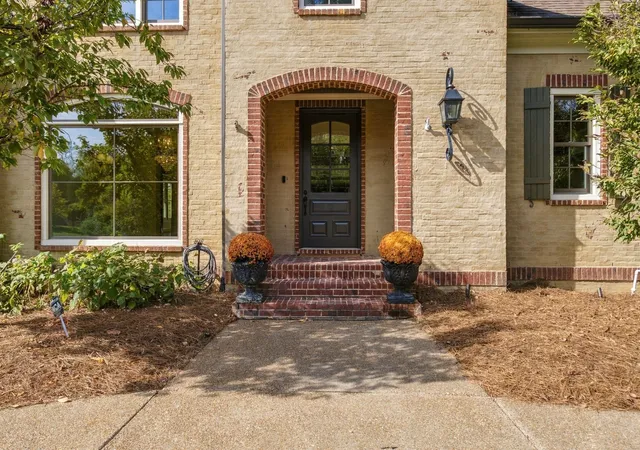
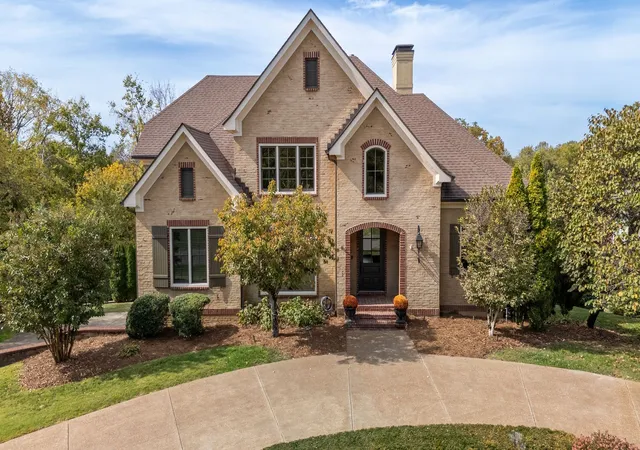
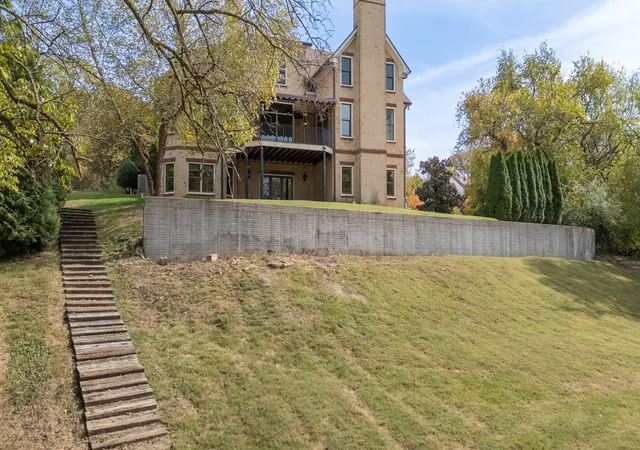
With the Harpeth River in your backyard, you can recreate or rest while taking in the nature all around you. Welcome home to a residence that does it all.
With six bedrooms, five full baths, and two half baths, this meticulously updated home blends modern luxury with everyday ease.
Sand-and-finish hardwood floors run throughout the main level living space, connecting a formal living room with gas log fireplace and custom built-ins to a dining room glowing beneath a grand chandelier. The refurbished kitchen delights the culinary enthusiast with quartz countertops, soft-close cabinetry with hidden pullout spice racks, a Jenn-Air RISE cooktop, Jenn-Air double oven, very large Sub-Zero refrigerator, and walk-in pantry. Just off the kitchen, the gathering room invites you to settle in beside the wood-burning fireplace with gas starter, with a lovely view of the property. The primary suite is a true retreat, with new carpet, remote-controlled blinds, and a transformed bath with soaking tub, tiled shower, and his-and-her quartz-topped vanities.
Bedrooms offer walk-in closets, and a children’s play area in the upstairs front bedroom gives the little ones their own space. All the baths have updated faucets, and laundry on every level saves trips up and down the stairs.
The walkout lower level features a theater room, game room with kitchenette and wet bar, and a private bedroom and bath suite ideal for in-laws or guests. A private elevator connects it to the main level, and an ADA-friendly half bath adds accessibility.
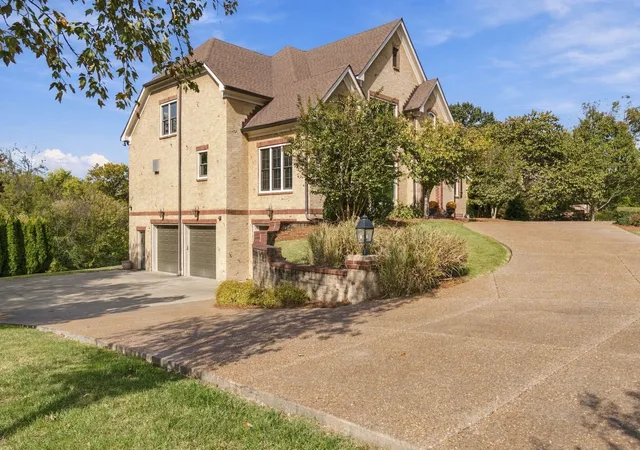
The Ipé deck is comfortable nearly year-round with a fan, gas heater, remote screen, and awning. A new 2025 horseshoe driveway, landscape lighting, and river-fed irrigation complete the grounds.
Geothermal HVAC, a 2022 roof, Renewal by Andersen windows (2024), Kohler generator, and whole-house water filtration mean the big decisions are made. Move in, drop in your kayak or throw in a fishing line, and be at home. SUNDAY OPEN HOUSE, 2PM-4PM. COME SAY HI!!
- Houzeo last checked: 2 minutes ago
- Listing updated: October 31, 2026 at 12:57 am
- Listing Provided by: Rick Florian (615) 347-1951 DRE #262640 | Benchmark Realty, LLC (615) 371-1544
- Source: Nashville (RealTracs Mid) MLS-TN as distributed by MLS GRID | MLS#: 3629722

Property Details
Status
Active
Type
Single Family Residence
No. of Stories
3
County
City
Neighborhood
--
Year Built
2006
HOA Fees
$80.33/mo
Finished Area
6,157 sqft
Lot Size
0.63 acre lot
Basement Area
- sqft
MLS Name
Nashville (RealTracs Mid) MLS
MLS Number
3629722
MLS Status
Active
Days on Market
1
Open House

Continue Your Journey in App
Find your dream home, receive real-time updates, and many more!
Continue Your Journey in App
Find your dream home, receive real-time updates, and many more!
Location
HOA Management
N/A
HOA Fees
$241/ Quarterly
Amenities
 Amenities and services may be covered by one or multiple associations and service providers.
 Maintenance
Disclaimer: Amenities are based on third-party information and may vary; buyers must independently verify all amenities, as information is deemed reliable but not guaranteed.
Facts & Features
Rooms
Bedrooms & bathrooms
Bedrooms: 6
Bathrooms: 7
Interior
Heating
Geothermal
Sewer
Public Sewer
Flooring
Carpet, Wood, Tile
Interior Features
High Speed Internet
Appliances
Built In Electric Oven, Double Oven, Cooktop, Dishwasher, Disposal, Dryer, Freezer, Ice Maker, Microwave, Refrigerator, Stainless Steel Appliance(s), Washer
Cooling
Geothermal
Construction
Year Built
Year Built: 2006
Home type
Single Family Residence
Construction Materials
Brick
Architectural Style
Traditional
Roof
Shingle
Utilities & Energy
Water Source
Public
Parking Features
Garage Door Opener, Garage Faces Side, Aggregate, Circular Driveway, Parking Pad
Fireplace Features
Gas, Wood Burning
Utilities
Water Available, Cable Connected
Basement
Finished
Laundry Features
Electric Dryer Hookup, Washer Hookup
Other Features
Lot Features
Cleared, Rolling Slope
Patio And Porch Features
Deck, Covered, Patio
Subdivision Name
River Landing Sec 5
Price History
| Date | Event | Price |
|---|---|---|
10/30/2026 Source: | Listed for Sale | $2,899,000 $471/sqft |

Nearby Homes
Find Homes by Property Features in Franklin, TN
Nearby New Homes For Sale

Based on information from Realtracs® through Oct 31, 2026, 05:30AM. Data courtesy of Realtracs® MLS as distributed by MLS GRID. Some IDX listings have been excluded from this website. All data is obtained from various sources and may not have been verified by the broker or MLS GRID. Supplied Open House Information is subject to change without notice. All information should be independently reviewed and verified for accuracy. Properties may or may not be listed by the office/agent presenting the information. IDX information is provided exclusively for consumers’ personal, noncommercial use. It may not be used for any purpose other than to identify prospective properties consumers may be interested in purchasing. The data is deemed reliable but is not guaranteed by MLS GRID. The use of the MLS GRID Data may be subject to an end-user license agreement prescribed by Realtracs® MLS. © 2026 RealTracs Solutions. All Rights Reserved. Angela Fowler Real Estate, LLC | 423.320.4620 | afowler@catt.com Mailing Address: 452 Kailors Cove Cir, Ringgold, GA 30736
 Advertising Broker: Angela Fowler | Angela Fowler Real Estate, LLC.
