- Overview
- Description
- Property Details
- Location
- Facts & Features
- Getting Around
- Nearby Homes
 New Construction


Street View
$1,849,000
Monthly Est:$9,203
 5 Beds
 6 Baths
5 full baths + 1 half bath
 4,497sqft
512 Meadowgreen Dr, Franklin, TN 37069
$1,849,000
$9,203/moEst:
Get Pre-Approved
Single Family Residence
Built in 2026
$-- HOA
0.62 acre lot
$411/sq.ft
Description
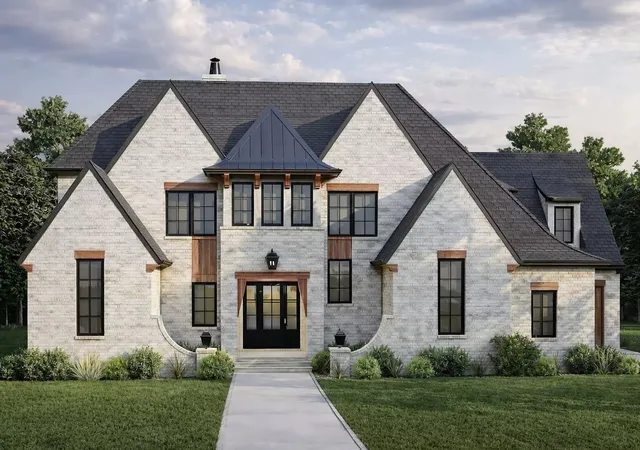
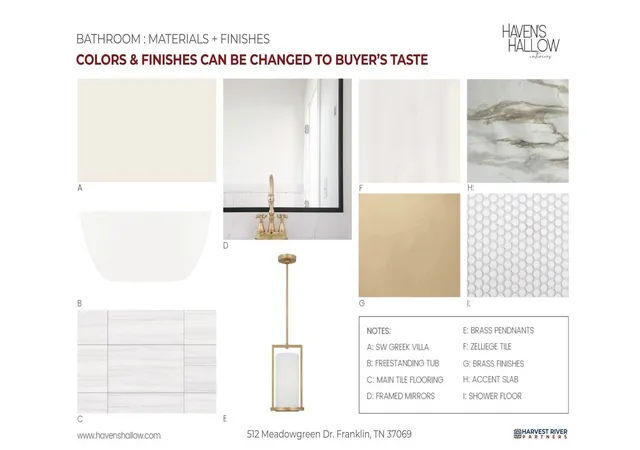
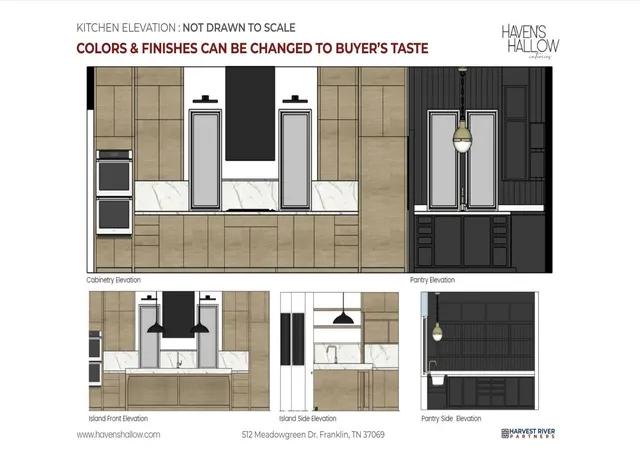
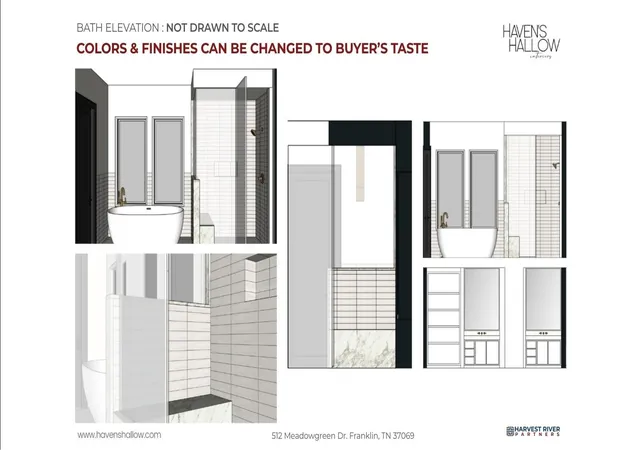
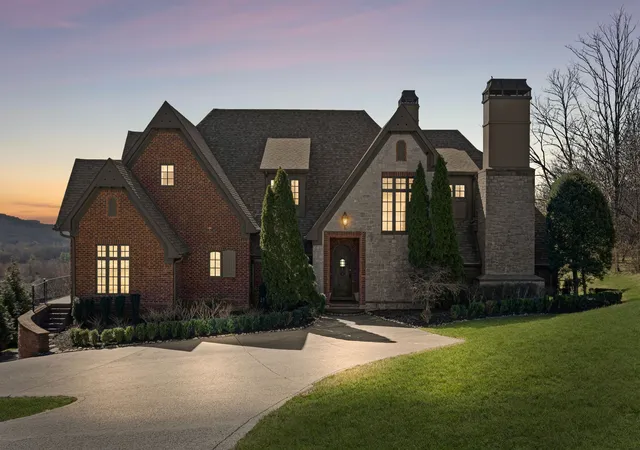
New Construction to be built after closing. Price includes home construction + lot. Pool is an optional additional cost during construction. Buyers will have the opportunity to select exterior and interior finishes, along with certain non-structural design elements. Haven’s Hallow Interiors, a local, full‑service design firm, has been exclusively commissioned for this custom build. Known for creating spaces that are deeply personalized, effortlessly functional, and elegantly timeless, they ensure every room feels welcoming, intentional, and reflective of the way you live. Pool & outdoor living upgrades available. Introducing the Monticello, a European transitional estate situated on a beautiful 0.62-acre homesite in one of Franklin’s most desirable areas. Offering nearly 4,500 heated square feet, this thoughtfully designed home blends old-world charm with modern comfort and elevated craftsmanship.
The striking exterior showcases steep rooflines, warm European-inspired materials, and refined architectural detailing for timeless curb appeal. Inside, exposed beams accent the great room, which flows seamlessly into the kitchen and dining area. A retractable rear wall opens to oversized covered patios and a grill deck, creating effortless indoor-outdoor living. A scullery with prep sink and a mudroom off the 3-car garage add both function and convenience.
The main-level owner’s suite offers privacy and direct access to the laundry room, while upstairs features four additional bedroom suites, a vaulted home office, a spacious bonus/game room, and unfinished storage with future expansion potential.
Buyers will acknowledge that the sellers agent is a family member.
(20% down loans available up to 3 million)
- Houzeo last checked: 8 minutes ago
- Listing updated: June 29, 2026 at 1:51 am
- Listing Provided by: Reed Sircy (615) 294-8170 DRE #335557 | Realty Of America, LLC (615) 279-5310
- Source: Nashville (RealTracs Mid) MLS-TN as distributed by MLS GRID | MLS#: 3251761

Property Details
Status
Active
Type
Single Family Residence
No. of Stories
2
County
City
Neighborhood
--
Year Built
2026
HOA Fees
-
Finished Area
4,497 sqft
Lot Size
0.62 acre lot
Basement Area
- sqft
MLS Name
Nashville (RealTracs Mid) MLS
MLS Number
3251761
MLS Status
Active
Days on Market
132

Continue Your Journey in App
Find your dream home, receive real-time updates, and many more!
Continue Your Journey in App
Find your dream home, receive real-time updates, and many more!
Location
Facts & Features
Rooms
Bedrooms & bathrooms
Bedrooms: 5
Bathrooms: 6
Interior
Cooling
Central Air
Heating
Central
Flooring
Wood
Appliances
Range
Sewer
Public Sewer
Construction
Year Built
Year Built: 2026
Home type
Single Family Residence
Construction Materials
Brick
Foundation Details
Block
Utilities & Energy
Water Source
Public
Parking Features
Attached
Utilities
Water Available
Laundry Features
Electric Dryer Hookup, Washer Hookup
Basement
Crawl Space
Other Features
Patio And Porch Features
Patio, Covered, Deck
Subdivision Name
Berry Chapel Heights
Lot Features
Level
Price History
| Date | Event | Price |
|---|---|---|
06/29/2026 Source: | Listed for Sale | $1,849,000 $411/sqft |
03/05/2026 Source: | Off Market | $1,849,000 $411/sqft |

Nearby Homes
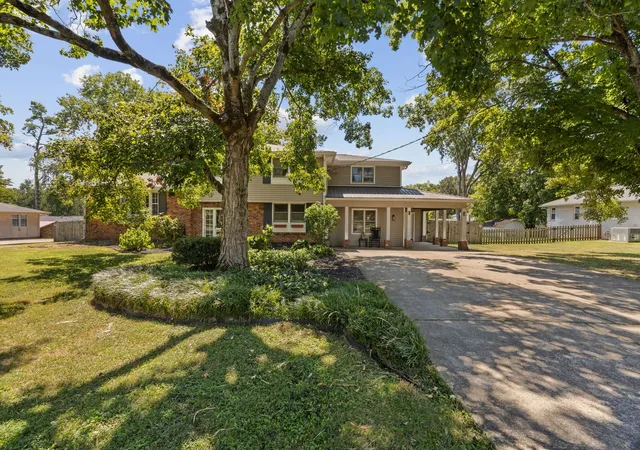
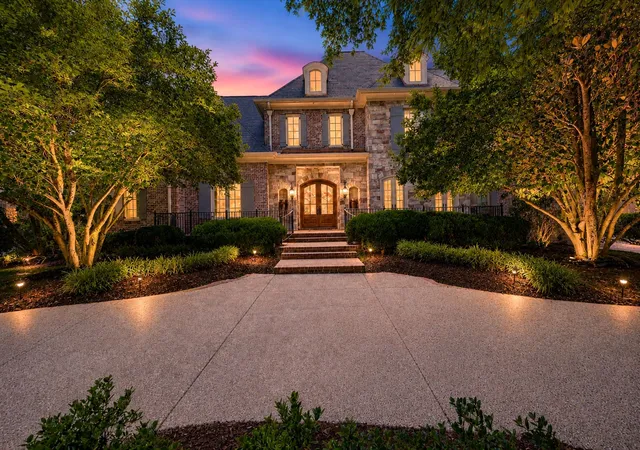
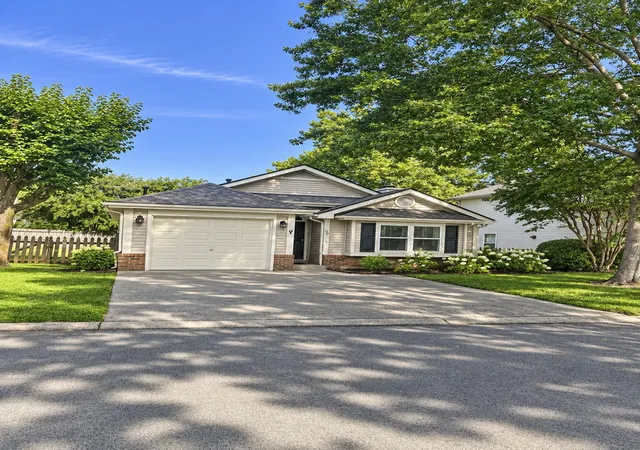
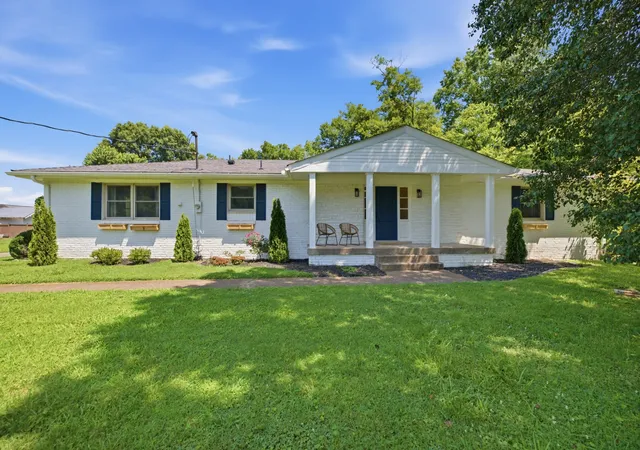
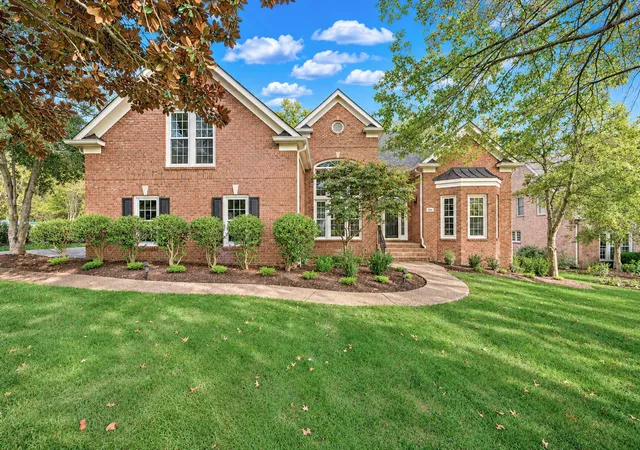
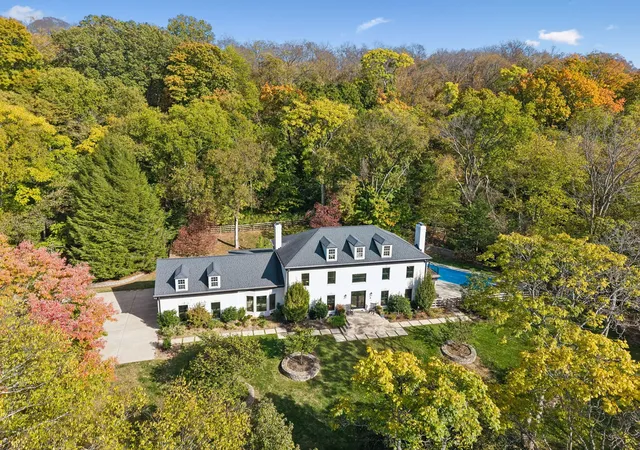
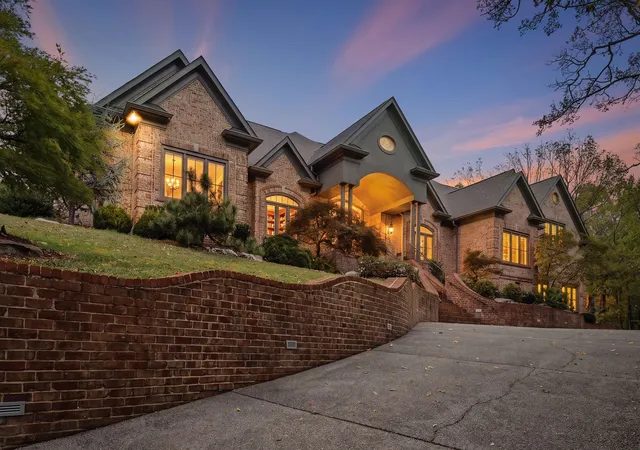
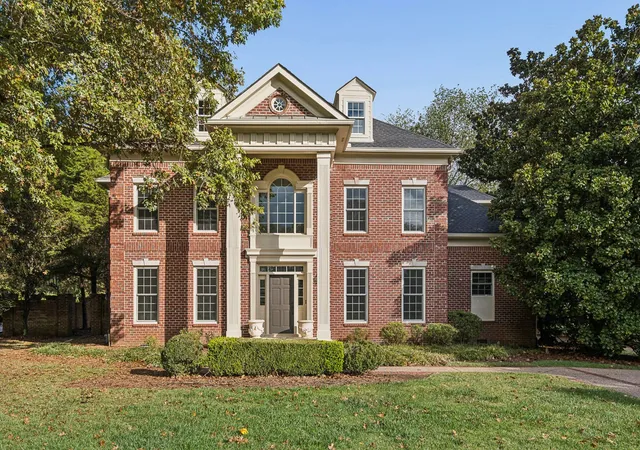
Find Homes by Property Features in Franklin, TN
Nearby New Homes For Sale

Based on information from Realtracs® through Nov 08, 2026, 11:45AM. Data courtesy of Realtracs® MLS as distributed by MLS GRID. Some IDX listings have been excluded from this website. All data is obtained from various sources and may not have been verified by the broker or MLS GRID. Supplied Open House Information is subject to change without notice. All information should be independently reviewed and verified for accuracy. Properties may or may not be listed by the office/agent presenting the information. IDX information is provided exclusively for consumers’ personal, noncommercial use. It may not be used for any purpose other than to identify prospective properties consumers may be interested in purchasing. The data is deemed reliable but is not guaranteed by MLS GRID. The use of the MLS GRID Data may be subject to an end-user license agreement prescribed by Realtracs® MLS. © 2026 RealTracs Solutions. All Rights Reserved. Angela Fowler Real Estate, LLC | 423.320.4620 | afowler@catt.com Mailing Address: 452 Kailors Cove Cir, Ringgold, GA 30736
 Advertising Broker: Angela Fowler | Angela Fowler Real Estate, LLC.
