- Overview
- Description
- Property Details
- Location
- HOA Management
- Facts & Features
- Getting Around
- Nearby Homes




$3,499,000
Monthly Est:$17,416
 4 Beds
 6 Baths
5 full baths + 1 half bath
 7,064sqft
3021 Smith Ln, Franklin, TN 37069
$3,499,000
$17,416/moEst:
Get Pre-Approved
Single Family Residence
Built in 1998
$550/mo HOA
5.08 acres lot
$495/sq.ft
Description
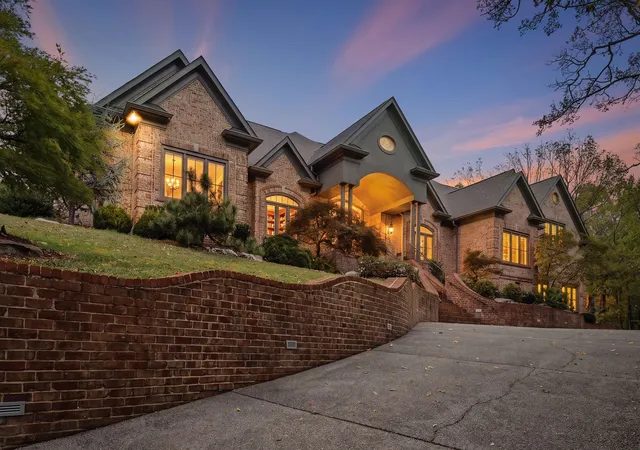
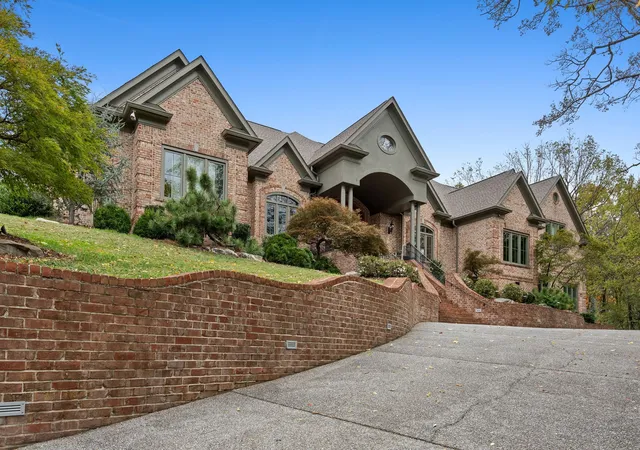
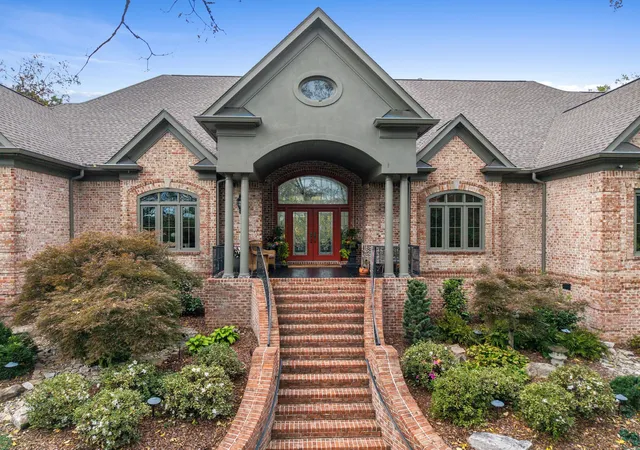
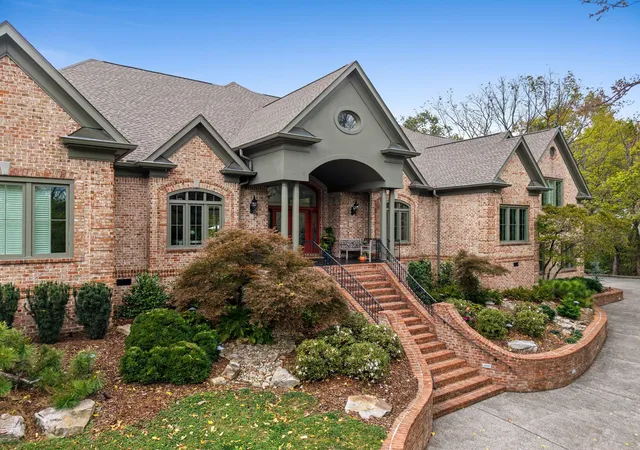
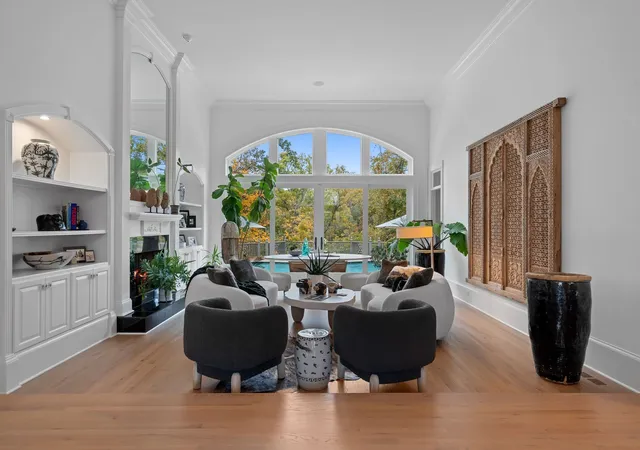
Experience exceptional privacy, luxury, and breathtaking views in this remarkable 7,000+ sq ft estate set on 5 secluded acres in Franklin's gated equestrian community of Lynnwood Downs. Positioned in a peaceful, elevated setting and surrounded by natural beauty, yet just minutes from Franklin, Cool Springs, Brentwood, Nashville, and the airport, this property offers a lifestyle that is truly hard to replicate. Thoughtfully designed with 4 bedroom suites, 5 full baths, 2 half baths, and separate primary and guest wings, the home blends grand entertaining spaces with comfortable everyday living. At its heart is a spectacular $400,000+ designer kitchen featuring dual islands, custom cabinetry, granite countertops, Wolf appliances, a La Cornue range and hood, Miele dishwasher, Sub-Zero wine cooler, beverage refrigerator, coffee bar, and four ovens plus a steam oven. Formal living and dining rooms, a welcoming great room, executive office, expansive bonus room, and four fireplaces create inviting spaces throughout. Walls of windows showcase views of the pool, grounds, and distant horizon. Recent updates include a NEW ROOF, NEW pool tile, and NEW living room windows. Outside, enjoy a resort-inspired retreat with a waterfall pool, multi-level Trex deck, screened gazebo, dog run, and beautifully landscaped grounds. The private primary suite features a fireplace, sitting alcove, dual walk-in closets, and spa-inspired bath with jetted soaking tub and walk-through shower with triple shower heads and body sprays. Additional highlights include a side-entry 4-car garage, two Tesla EV chargers, stair lift, parking for up to 10 additional vehicles, tankless water heater, whole-home water filtration, dedicated pool equipment room, and abundant storage. Community amenities include a clubhouse, pool, tennis courts, playground, equestrian stables,
- Houzeo last checked: 12 minutes ago
- Listing updated: November 6, 2026 at 6:01 am
- Listing Provided by: Tom Murray (615) 598-4126 DRE #295958 | ATLAS GLOBAL REAL ESTATE (615) 970-9632
- Source: Nashville (RealTracs Mid) MLS-TN as distributed by MLS GRID | MLS#: 3632604

Property Details
Status
Active
Type
Single Family Residence
No. of Stories
2
County
City
Neighborhood
--
Year Built
1998
HOA Fees
$550/mo
Finished Area
7,064 sqft
Lot Size
5.08 acres lot
Basement Area
- sqft
MLS Name
Nashville (RealTracs Mid) MLS
MLS Number
3632604
MLS Status
Active
Days on Market
1

Continue Your Journey in App
Find your dream home, receive real-time updates, and many more!
Continue Your Journey in App
Find your dream home, receive real-time updates, and many more!
Location
HOA Management
N/A
HOA Fees
$550/ Monthly
Amenities
 Amenities and services may be covered by one or multiple associations and service providers.
 Tennis
 Pool
 Park Playground
 Trash Pickup
 Club House
 Maintenance
 Security Gate
 Recreation Facilities
Disclaimer: Amenities are based on third-party information and may vary; buyers must independently verify all amenities, as information is deemed reliable but not guaranteed.
Facts & Features
Rooms
Bedrooms & bathrooms
Bedrooms: 4
Bathrooms: 6
Interior
Cooling
Central Air, Electric
Exterior Features
Balcony
Heating
Central, Natural Gas
Flooring
Carpet, Wood, Marble, Tile
Appliances
Double Oven, Electric Oven, Built In Gas Range, Dishwasher, Disposal, Dryer, Freezer, Ice Maker, Microwave, Refrigerator, Washer, Smart Appliance(s), Water Purifier
Sewer
Public Sewer
Interior Features
Bookcases, Built In Features, Ceiling Fan(s), Entrance Foyer, Extra Closets, High Ceilings, Smart Camera(s)/recording, Smart Thermostat, Walk In Closet(s), Wet Bar, High Speed Internet, Kitchen Island
Construction
Year Built
Year Built: 1998
Home type
Single Family Residence
Roof
Asphalt
Construction Materials
Brick
Architectural Style
Traditional
Utilities & Energy
Water Source
Public
Pool Features
In Ground
Fireplace Features
Den, Family Room
Association Amenities
Clubhouse, Gated, Playground, Pool, Tennis Court(s)
Parking Features
Garage Door Opener, Garage Faces Side, Driveway
Security Features
Security Gate, Smoke Detector(s)
Utilities
Electricity Available, Natural Gas Available, Water Available, Cable Connected
Laundry Features
Gas Dryer Hookup, Washer Hookup
Basement
Crawl Space, None
Other Features
Patio And Porch Features
Porch, Covered, Deck, Patio, Screened
Subdivision Name
Lynnwood Downs
Lot Features
Views, Wooded
Price History
| Date | Event | Price |
|---|---|---|
11/06/2026 Source: | Listed for Sale | $3,499,000 $495/sqft |
11/05/2026 Source: | Coming Soon | $3,499,000 -17.67% $495/sqft |
07/03/2026 Source: | Price Increased | $4,250,000 +11.99% $602/sqft |
06/04/2026 Source: | Listed for Sale | $3,795,000 -15.48% $537/sqft |
05/11/2026 Source: | Listing Removed | $4,490,000 $636/sqft |

Show more
Nearby Homes
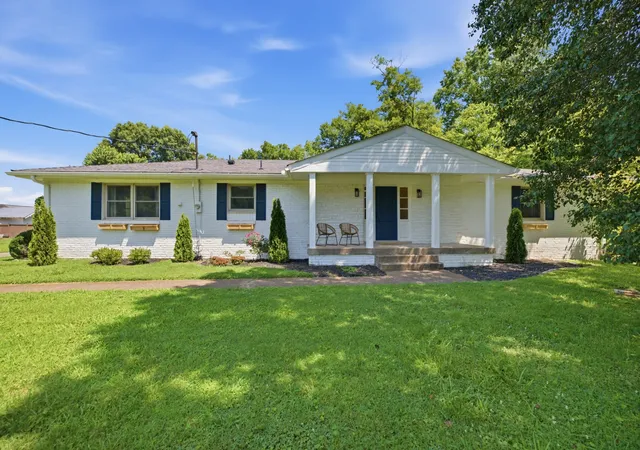
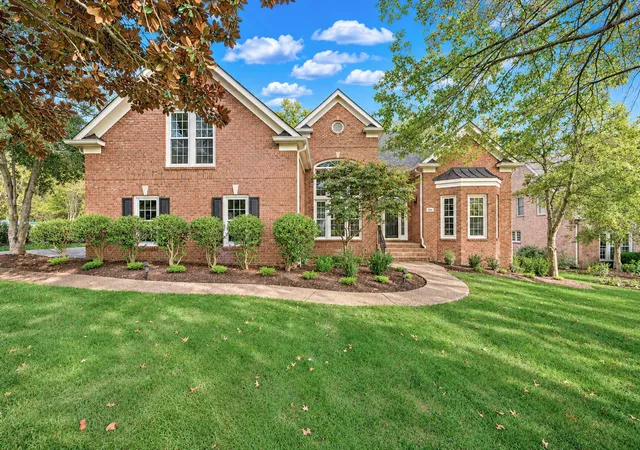
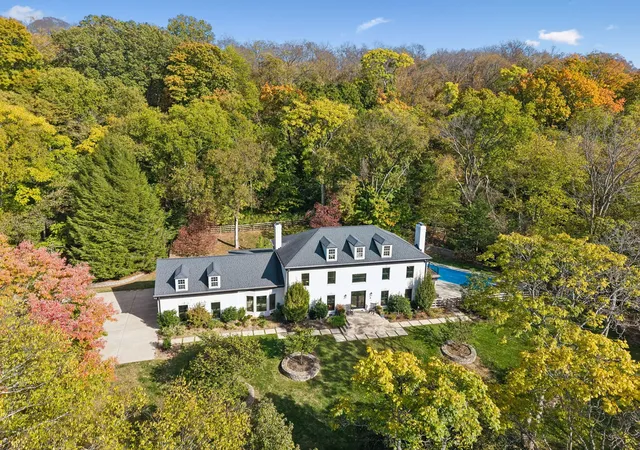
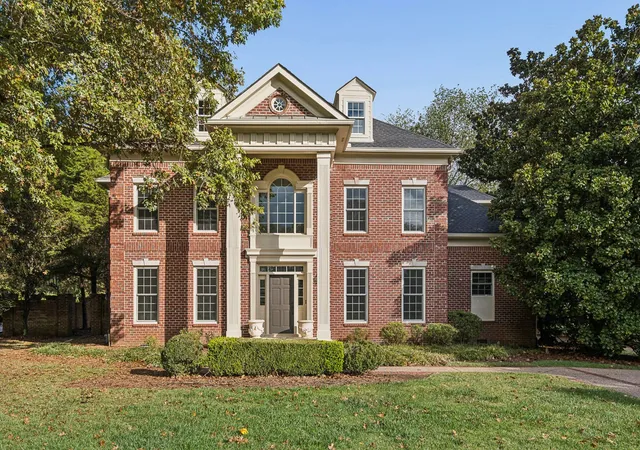
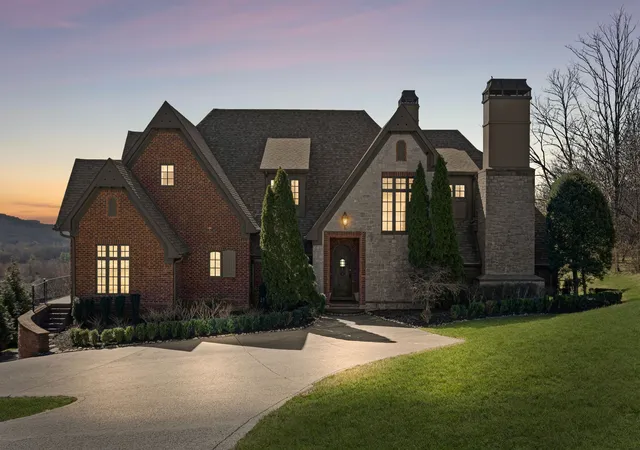
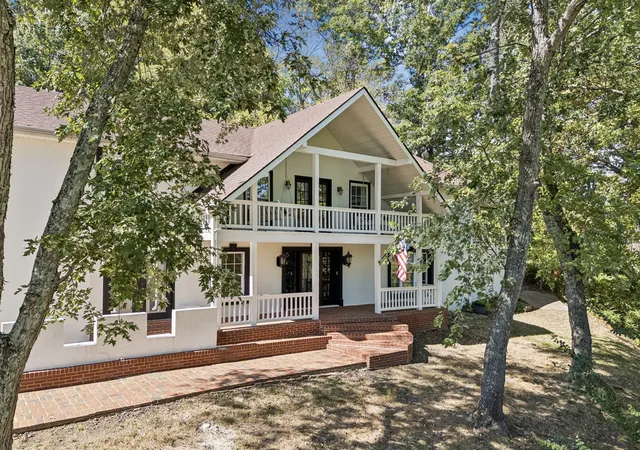
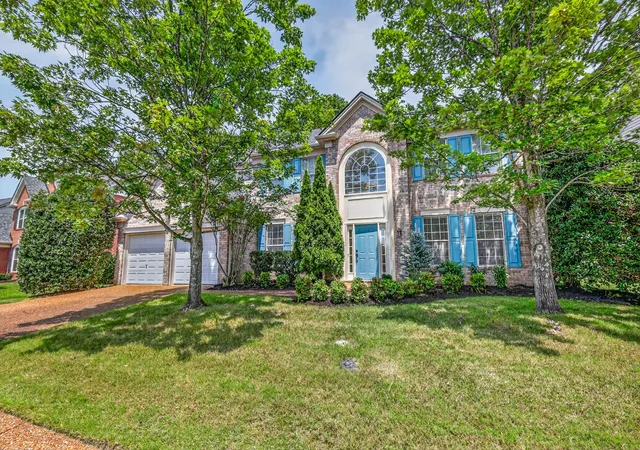
Find Homes by Property Features in Franklin, TN

Based on information from Realtracs® through Nov 08, 2026, 11:30AM. Data courtesy of Realtracs® MLS as distributed by MLS GRID. Some IDX listings have been excluded from this website. All data is obtained from various sources and may not have been verified by the broker or MLS GRID. Supplied Open House Information is subject to change without notice. All information should be independently reviewed and verified for accuracy. Properties may or may not be listed by the office/agent presenting the information. IDX information is provided exclusively for consumers’ personal, noncommercial use. It may not be used for any purpose other than to identify prospective properties consumers may be interested in purchasing. The data is deemed reliable but is not guaranteed by MLS GRID. The use of the MLS GRID Data may be subject to an end-user license agreement prescribed by Realtracs® MLS. © 2026 RealTracs Solutions. All Rights Reserved. Angela Fowler Real Estate, LLC | 423.320.4620 | afowler@catt.com Mailing Address: 452 Kailors Cove Cir, Ringgold, GA 30736
 Advertising Broker: Angela Fowler | Angela Fowler Real Estate, LLC.
