- Overview
- Description
- Property Details
- Location
- Facts & Features
- Getting Around
- Nearby Homes

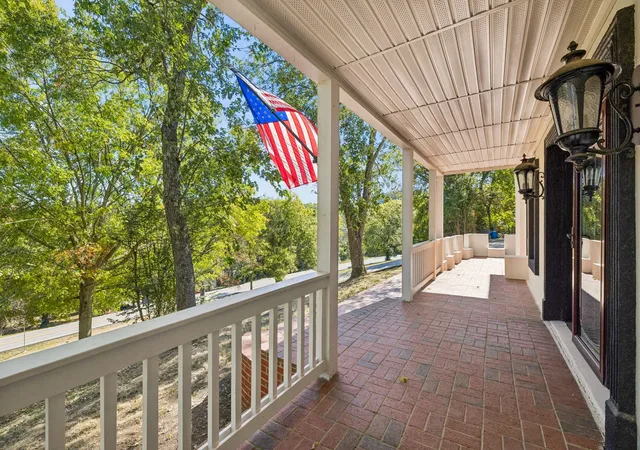

Street View
$1,500,000
Monthly Est:$7,466
 4 Beds
 4 Baths
4 full baths
 4,388sqft
1284 Old Hillsboro Rd, Franklin, TN 37069
$1,500,000
$7,466/moEst:
Get Pre-Approved
Single Family Residence
Built in 1961
$-- HOA
1.47 acres lot
$342/sq.ft
Description
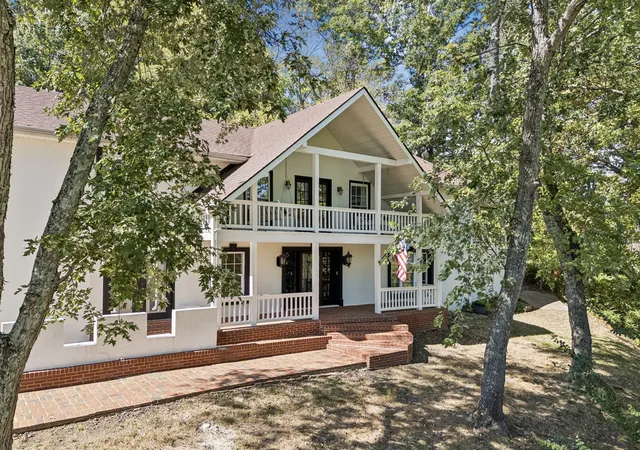
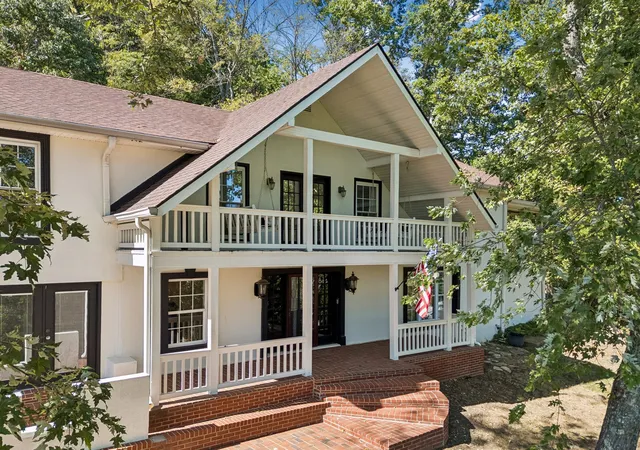
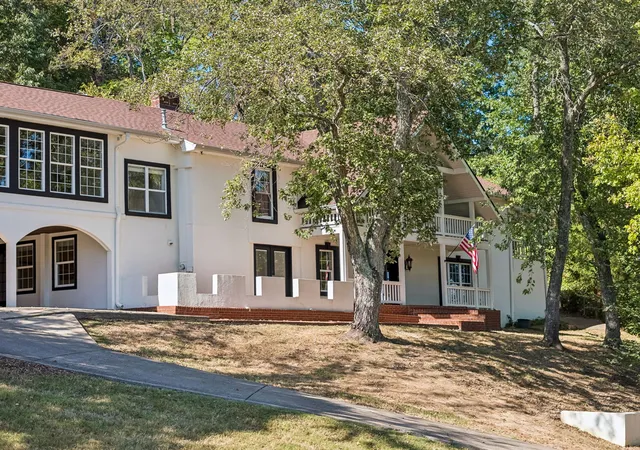
Set on 1.5 acres in Franklin, TN, this 4-bedroom, 4-bath stucco home, built in 1961 and thoughtfully updated, pairs classic gabled architecture with a contemporary black-and-white exterior. Deep covered porches wrap the front, and the backyard offers true privacy: a saltwater pool, sauna, fire pit, covered porch, and large entertaining areas all in a secluded, resort-like setting.
Inside, hardwood floors, a fireplace, and custom built-ins anchor the main living areas. The European-inspired kitchen features a gas range, stainless appliances, and a walk-in pantry. The downstairs living/sitting room doubles as a mother-in-law suite, adding flexible space for guests or multigenerational living.
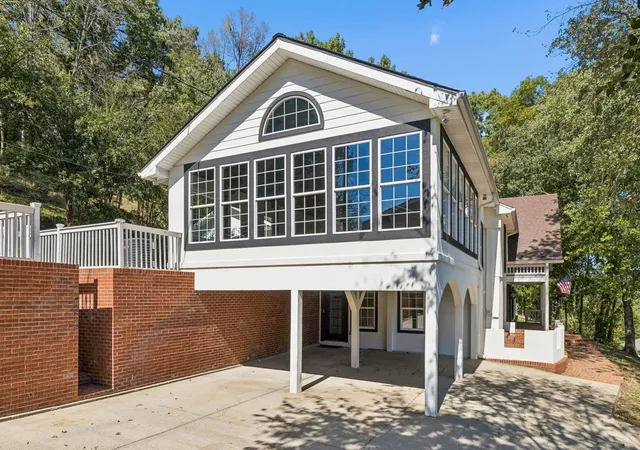
The primary suite includes a dual-sink en-suite bath with a rain shower, alongside two additional bedrooms with a jack-and-jill bathroom and a dedicated office. The second-floor great room is the standout: vaulted ceilings and floor-to-ceiling windows flood the space with light, currently set up as a music room, equally suited to an art studio or additional living space, with its own kitchen just off the room for effortless entertaining.
Outdoor living continues across front and rear porches and an upstairs veranda with sunrise views. No HOA.
4,388 square feet.
- Houzeo last checked: 8 minutes ago
- Listing updated: November 5, 2026 at 5:37 pm
- Listing Provided by: Brian Cournoyer (615) 200-7256 DRE #338922 | Compass RE (615) 475-5616
- Source: Nashville (RealTracs Mid) MLS-TN as distributed by MLS GRID | MLS#: 3620632

Property Details
Status
Active
Type
Single Family Residence
No. of Stories
2
County
City
Neighborhood
--
Year Built
1961
HOA Fees
-
Finished Area
4,388 sqft
Lot Size
1.47 acres lot
Basement Area
- sqft
MLS Name
Nashville (RealTracs Mid) MLS
MLS Number
3620632
MLS Status
Active
Days on Market
2

Continue Your Journey in App
Find your dream home, receive real-time updates, and many more!
Continue Your Journey in App
Find your dream home, receive real-time updates, and many more!
Location
Facts & Features
Rooms
Bedrooms & bathrooms
Bedrooms: 4
Bathrooms: 4
Interior
Cooling
Ceiling Fan(s), Central Air
Exterior Features
Balcony
Heating
Central, Natural Gas
Flooring
Wood, Tile
Appliances
Built In Gas Oven, Built In Gas Range, Dishwasher, Disposal, Microwave, Refrigerator, Stainless Steel Appliance(s)
Sewer
Public Sewer
Interior Features
Built In Features, Ceiling Fan(s), Open Floorplan, Walk In Closet(s), High Speed Internet
Construction
Year Built
Year Built: 1961
Home type
Single Family Residence
Construction Materials
Stucco
Foundation Details
Block
Utilities & Energy
Water Source
Public
Pool Features
In Ground
Fireplace Features
Living Room
Parking Features
Attached, Circular Driveway, Concrete
Security Features
Security System, Smoke Detector(s)
Utilities
Natural Gas Available, Water Available, Cable Connected
Laundry Features
Electric Dryer Hookup, Washer Hookup
Basement
None
Other Features
Patio And Porch Features
Deck, Covered, Patio, Porch
Subdivision Name
Grassland
Lot Features
Hilly, Views
Price History
| Date | Event | Price |
|---|---|---|
11/05/2026 Source: | Listed for Sale | $1,500,000 +50.75% $342/sqft |
09/07/2021 Source: | Price Increased | $995,000 +2.58% $227/sqft |
09/07/2021 Source: | Price Increased | $970,000 +21.40% $221/sqft |
10/16/2020 Source: | Price Increased | $799,000 +46.61% $182/sqft |
10/23/2017 Source: | Sold | $545,000 +3.81% $124/sqft |

Show more
Nearby Homes
Find Homes by Property Features in Franklin, TN

Based on information from Realtracs® through Nov 08, 2026, 11:45AM. Data courtesy of Realtracs® MLS as distributed by MLS GRID. Some IDX listings have been excluded from this website. All data is obtained from various sources and may not have been verified by the broker or MLS GRID. Supplied Open House Information is subject to change without notice. All information should be independently reviewed and verified for accuracy. Properties may or may not be listed by the office/agent presenting the information. IDX information is provided exclusively for consumers’ personal, noncommercial use. It may not be used for any purpose other than to identify prospective properties consumers may be interested in purchasing. The data is deemed reliable but is not guaranteed by MLS GRID. The use of the MLS GRID Data may be subject to an end-user license agreement prescribed by Realtracs® MLS. © 2026 RealTracs Solutions. All Rights Reserved. Angela Fowler Real Estate, LLC | 423.320.4620 | afowler@catt.com Mailing Address: 452 Kailors Cove Cir, Ringgold, GA 30736
 Advertising Broker: Angela Fowler | Angela Fowler Real Estate, LLC.
