- Overview
- Description
- Property Details
- Location
- Facts & Features
- Getting Around
- Nearby Homes
 Price Drop: $5.1K (10/28)
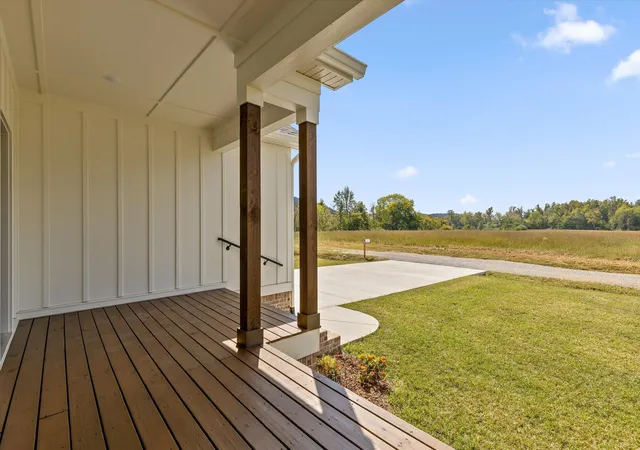

Street View
$399,900
Monthly Est:$1,990
 3 Beds
 2 Baths
2 full baths
 1,865sqft
133 Golden St, Dunlap, TN 37327
$399,900
$1,990/moEst:
Get Pre-Approved
Single Family Residence
Built in 2026
$-- HOA
0.36 acre lot
$214/sq.ft
Description
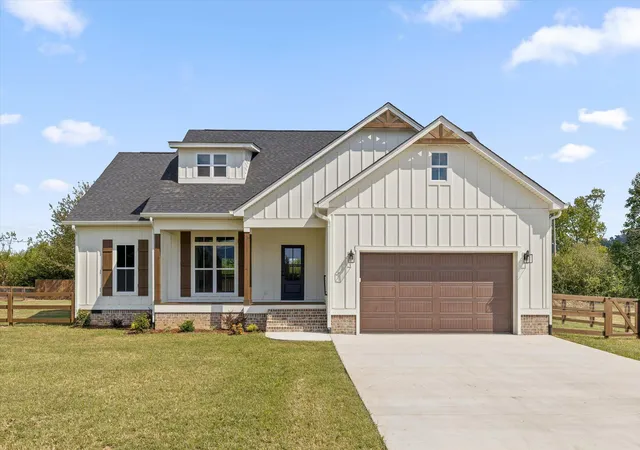
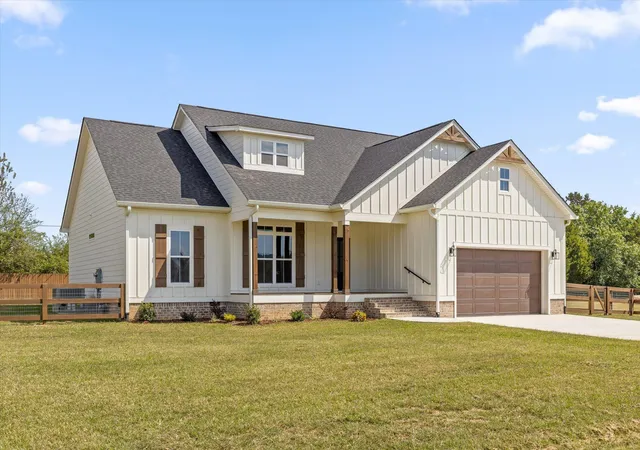
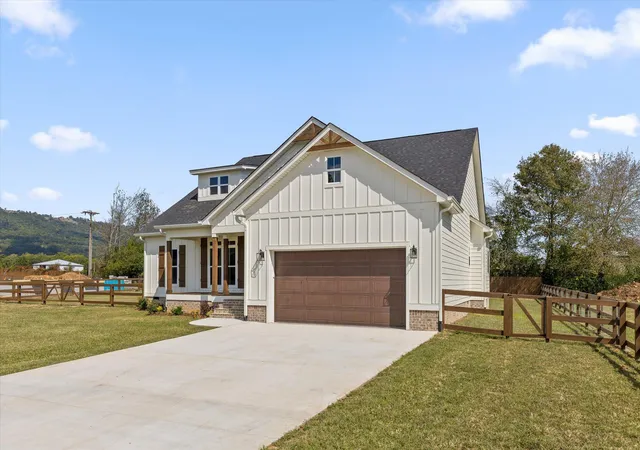
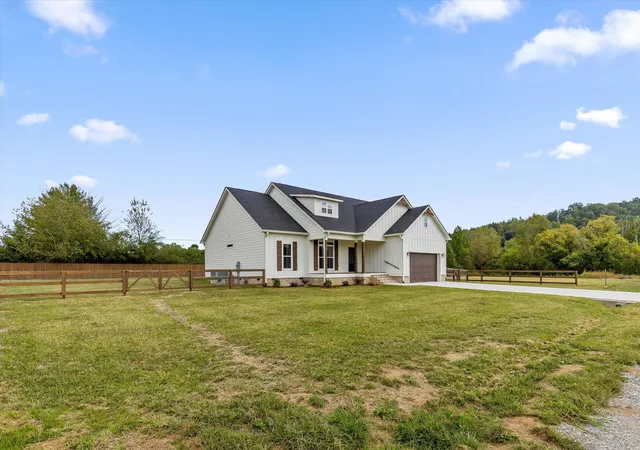
Welcome to 133 Golden Street in Winning Gait Village in beautiful Dunlap, Tennessee! This stunning new construction home offers modern farmhouse style, quality craftsmanship, one-level living, and a newly fenced backyard ... all on a level 0.36-acre lot.
Featuring 3 bedrooms, 2 bathrooms, and approximately 1,865 square feet, this thoughtfully designed home offers a desirable split-bedroom floor plan with an open-concept layout that provides both privacy and plenty of space for everyday living and entertaining.
From the moment you arrive, you'll notice the attractive Hardie Board exterior, welcoming covered front porch, and beautiful modern farmhouse design. Step inside to soaring ceilings, abundant natural light, crown molding, designer lighting, and quality finishes throughout. The spacious living area is centered around a beautiful gas fireplace with a shiplap accent wall, creating a warm and inviting focal point.
The kitchen is truly the heart of the home and features granite countertops, a large center island with bar seating, subway tile backsplash, stainless steel appliances, abundant cabinetry, and a generous walk-in pantry. The open layout allows the kitchen to flow seamlessly into the main living areas, making it ideal for entertaining and spending time with family and friends. The kitchen is truly the heart of the home and features granite countertops, a large center island with bar seating, subway tile backsplash, stainless steel appliances, abundant cabinetry, and a generous walk-in pantry. The open layout allows the kitchen to flow seamlessly into the main living areas, making it ideal for entertaining and spending time with family and friends. The private primary suite is a beautiful retreat featuring a striking shiplap tray ceiling, oversized walk-in closet, and spacious ensuite bathroom with double vanities, a freestanding soaking tub, and an oversized tiled walk-in shower. Two additional bedrooms are generously sized and share a beautifully appointed guest bathroom.
Thoughtful details continue throughout the home with a built-in computer nook that provides the perfect space for a home office, homework station, or everyday organization. The mudroom includes a built-in drop zone with bench seating and hooks, while the spacious laundry room features custom cabinetry, a utility sink, and plenty of additional storage.
Outdoor living is just as inviting with a spacious covered back porch overlooking the FENCED BACKYARD and level lot ... perfect for pets, play, entertaining, grilling, or simply relaxing outdoors. The covered front and back porches provide even more space to enjoy the peaceful surroundings.
Located in Winning Gait Village in Dunlap, TN, this beautiful new construction home offers the combination today's buyers are looking for: ONE-LEVEL LIVING, 3 BEDROOMS, 2 BATHROOMS, OPEN-CONCEPT DESIGN, A FENCED BACKYARD, COVERED OUTDOOR LIVING, AND QUALITY NEW CONSTRUCTION.
DON'T MISS THIS OPPORTUNITY TO OWN NEW CONSTRUCTION IN DUNLAP WITH A BUILDER-PAID RATE REDUCTION! Schedule your private showing today and ask about the available financing incentive.
- Houzeo last checked: 2 minutes ago
- Listing updated: November 3, 2026 at 2:24 pm
- Listing Provided by: Cassie King (423) 718-1133 DRE #330842 | Better Homes and Gardens Real Estate Signature Brokers (423) 362-4444
- Source: Greater Chattanooga AOR MLS-AL | MLS#: 1538470

Property Details
Status
Pending
Type
Single Family Residence
No. of Stories
1
County
City
Neighborhood
--
Year Built
2026
HOA Fees
-
Finished Area
1,865 sqft
Lot Size
0.36 acre lot
Basement Area
- sqft
MLS Name
Greater Chattanooga AOR MLS
MLS Number
1538470
MLS Status
Pending
Days on Market
40

Continue Your Journey in App
Find your dream home, receive real-time updates, and many more!
Continue Your Journey in App
Find your dream home, receive real-time updates, and many more!
Location
Facts & Features
Rooms
Bedrooms & bathrooms
Bedrooms: 3
Bathrooms: 2
Interior
Window Features
Insulated Windows
Exterior Features
Private Yard, Rain Gutters
Heating
Central, Heat Pump, Natural Gas
Flooring
Luxury Vinyl, Tile
Appliances
Water Heater, Refrigerator, Oven, Microwave, Gas Range, Gas Oven, Free Standing Refrigerator, Free Standing Gas Range, Free Standing Gas Oven, Electric Water Heater, Disposal, Dishwasher
Sewer
Septic Tank
Interior Features
Breakfast Bar, Cathedral Ceiling(s), Ceiling Fan(s), Crown Molding, Double Vanity, Eat In Kitchen, En Suite, Granite Counters, High Speed Internet, Kitchen Island, Open Floorplan, Pantry, Recessed Lighting, Separate Dining Room, Separate Shower, Soaking Tub, Split Bedrooms, Tub/shower Combo, Walk In Closet(s)
Cooling
Ceiling Fan(s), Central Air, Electric
Construction
Year Built
Year Built: 2026
Home type
Single Family Residence
Roof
Asphalt, Shingle
Architectural Style
Ranch
Foundation Details
Block
Construction Materials
Brick, Hardi Plank Type
Utilities & Energy
Parking Features
Concrete, Driveway, Garage, Garage Door Opener, Garage Faces Front
Fireplace Features
Gas Log, Living Room
Water Source
Public
Basement
Crawl Space
Utilities
Cable Available, Electricity Connected, Natural Gas Connected, Phone Available, Sewer Not Available, Water Connected, Underground Utilities
Laundry Features
Electric Dryer Hookup, Laundry Room, Washer Hookup
Other Features
Lot Features
Back Yard, Cleared, Cul De Sac, Front Yard, Landscaped, Level, Views
Subdivision Name
Winning Gait Village
Patio And Porch Features
Covered, Front Porch, Porch Covered, Rear Porch
Price History
| Date | Event | Price |
|---|---|---|
10/28/2026 Source: | Pending | $399,900 -1.26% $214/sqft |
07/23/2026 Source: | Listed for Sale | $405,000 $217/sqft |
07/10/2026 Source: | Coming Soon | $405,000 $217/sqft |

Nearby Homes
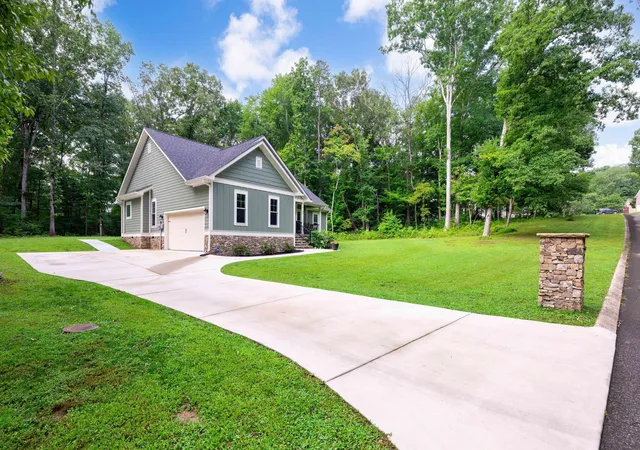

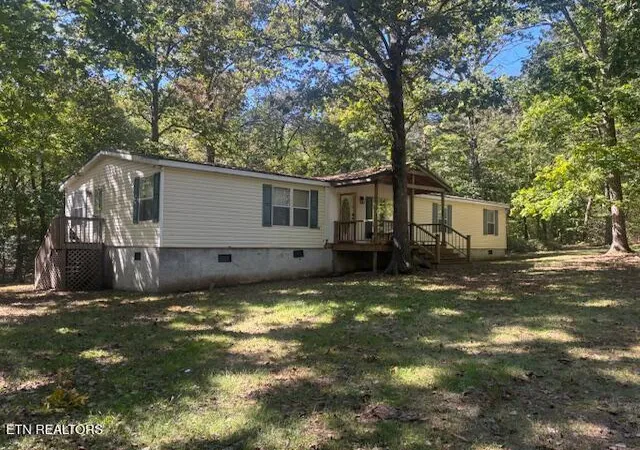
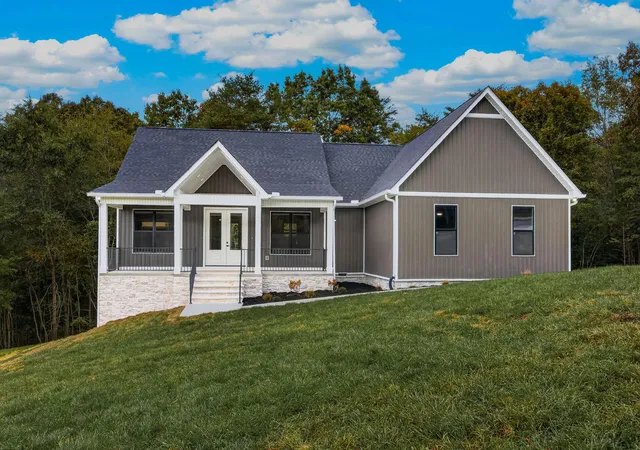

Find Homes by Property Features in Dunlap, TN
Nearby New Homes For Sale


Based on information from the Greater Chattanooga REALTORS® (or, alternatively, from the MLS of Chattanooga, Inc.) through Nov 10, 2026, 05:00PM. IDX information is provided exclusively for consumers' personal, non-commercial use; it may not be used for any purpose other than to identify prospective properties consumers may be interested in purchasing, and the data is deemed reliable but is not guaranteed accurate by the MLS. © 2026 the Greater Chattanooga REALTORS®. All Rights Reserved. Angela Fowler | Angela Fowler Real Estate, LLC. | (423) 320-4620 | afowler@catt.com Mailing Address: 452 Kailors Cove Cir Ringgold, GA 30736
 Advertising Broker: Angela Fowler | Angela Fowler Real Estate, LLC.
