- Overview
- Description
- Property Details
- Location
- HOA Management
- Facts & Features
- Getting Around
- Nearby Homes


$305,900
Monthly Est:$1,523
 4 Beds
 3 Baths
2 full baths + 1 half bath
 1,849sqft
133 Hunts Ml Cir, Griffin, GA 30224
$305,900
$1,523/moEst:
Get Pre-Approved
Single Family Residence
Built in 2026
$-- HOA
8,276.4 sqft lot
$165/sq.ft
Description
This New Home is Move-In Ready now! Owner's Suite is on the Main Floor. This homesite is in a small sidewalk community within the Futral/Rehoboth/Spalding school district and the HOA is voluntary not mandatory. The Abby plan is a 2-story home with 4 bedrooms/2.5 baths and a loft (plus the owner's suite and laundry room are on the main floor)! The kitchen overlooks the family room and has granite countertops, walk-in pantry, dining area, and includes dishwasher, range and microwave range hood. The main level owners suite features double sinks, garden tub, separate shower and a walk in closet. The upstairs loft area is large and has a window - great for teen space/office/playroom or study area. All 3 upstairs bedrooms have walk-in closets. Flooring includes: carpet and luxury vinyl plank. Bathrooms have full height elongated toilets. Exterior siding is Hardie Board. 2-car garage. Contact Christy today to find out more about our new homes in Griffin! Built by: Meredith Homes Inc. Total Electric. *We also have a DRONE FLY THROUGH TOUR on YouTube of this plan from a different location.** We have one other home available at this location, different floorplan, also with owner's suite on the main level.***Ask Christy for current Builder Incentives with our Preferred Lender Program. Incentives are subject to change without notice and apply when using a preferred loan officer with full price offer.
- Houzeo last checked: 13 minutes ago
- Listing updated: October 29, 2026 at 7:06 pm
- Listing Provided by: | Brick and Branch Real Estate (770) 599-5140
- Source: Georgia MLS-GA | MLS#: 10881355

Property Details
Status
Active
Type
Single Family Residence
No. of Stories
-
County
City
Neighborhood
--
Year Built
2026
HOA Fees
-
Finished Area
1,849 sqft
Lot Size
8,276.4 sqft lot
Basement Area
- sqft
MLS Name
Georgia MLS
MLS Number
10881355
MLS Status
New
Days on Market
1

Continue Your Journey in App
Find your dream home, receive real-time updates, and many more!
Continue Your Journey in App
Find your dream home, receive real-time updates, and many more!
Location
HOA Management
N/A
HOA Fees
$425/
Amenities
 Amenities and services may be covered by one or multiple associations and service providers.
 Other
Management Fee
Disclaimer: Amenities are based on third-party information and may vary; buyers must independently verify all amenities, as information is deemed reliable but not guaranteed.
Facts & Features
Rooms
Bedrooms & bathrooms
Bedrooms: 4
Bathrooms: 3
Interior
Heating
Electric
Appliances
Dishwasher, Electric Water Heater, Microwave, Range, Stainless Steel Appliance(s)
Cooling
Ceiling Fan(s), Electric
Flooring
Carpet, Laminate
Interior Features
Master On Main Level, Separate Shower, Soaking Tub, Walk In Closet(s)
Sewer
Public Sewer
Construction
Year Built
Year Built: 2026
Home type
Single Family Residence
Roof
Composition
Foundation Details
Slab
Architectural Style
Craftsman
Construction Materials
Concrete, Wood Siding
Property Condition
New Construction
Utilities & Energy
Basement
None
Water Source
Public
Utilities
Electricity Available, Sewer Connected, Underground Utilities
Parking Features
Garage, Attached, Kitchen Level, Garage Door Opener
Laundry Features
In Hall
Other Features
Community Features
Playground, Sidewalks
Subdivision Name
Hunts Mill Estates
Lot Features
Level
Patio And Porch Features
Patio
Price History
| Date | Event | Price |
|---|---|---|
10/29/2026 Source: | Listed for Sale | $305,900 $165/sqft |
10/18/2026 Source: | Off Market | $305,900 $165/sqft |

Nearby Homes
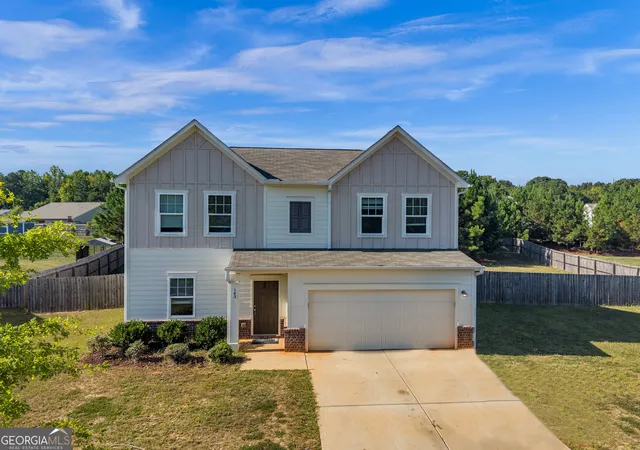

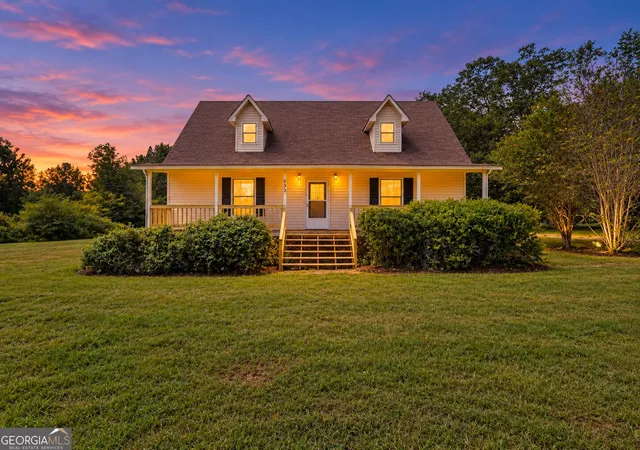
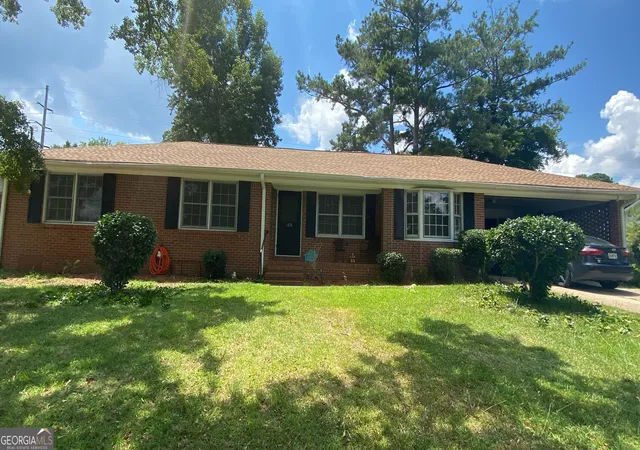

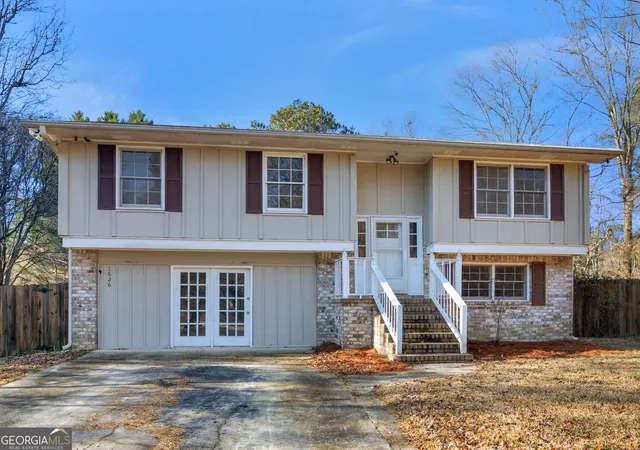


Find Homes by Property Features in Griffin, GA
Nearby New Homes For Sale


Information Deemed Reliable But Not Guaranteed. © 2026 Georgia Multiple Listing Service. All Rights Reserved.
 Advertising Broker: Fred McGill | Simple Showing, Inc
