- Overview
- Description
- Property Details
- Location
- HOA Management
- Facts & Features
- Getting Around
- Nearby Homes



$410,000
Monthly Est:$2,041
 3 Beds
 4 Baths
3 full baths + 1 half bath
 1,909sqft
133 James Ave #A, Holly Ridge, NC 28445
$410,000
$2,041/moEst:
Get Pre-Approved
Townhouse
Built in 2016
$61/mo HOA
0.09 acre lot
$215/sq.ft
Description
Perfectly positioned in the heart of Surf City, this beautifully maintained coastal home in Bryan's Court blends thoughtfully designed living spaces with exceptional access to the area's everyday conveniences and coastal attractions.
Conveniently located near local shopping, restaurants, the Surf City Community Center, the town's new skate park, and the award-winning beaches of Topsail Island, the home offers an ideal balance of everyday accessibility and coastal recreation.
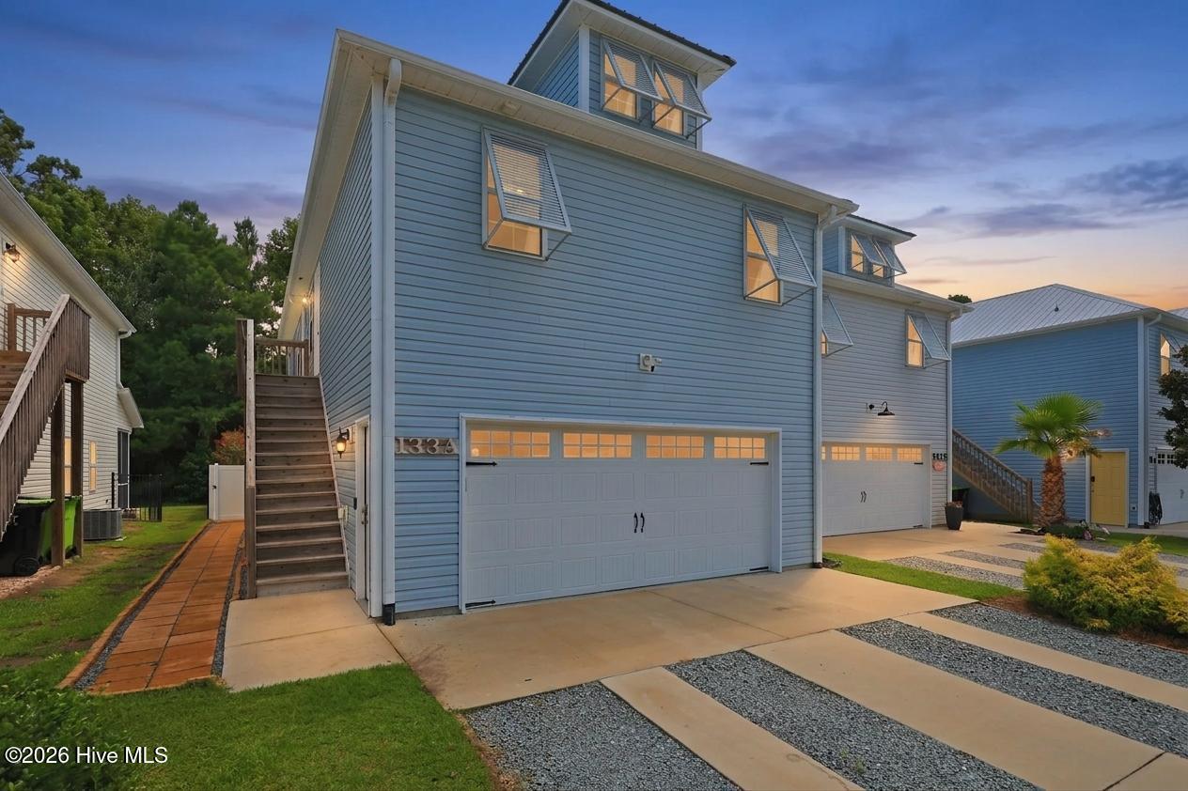
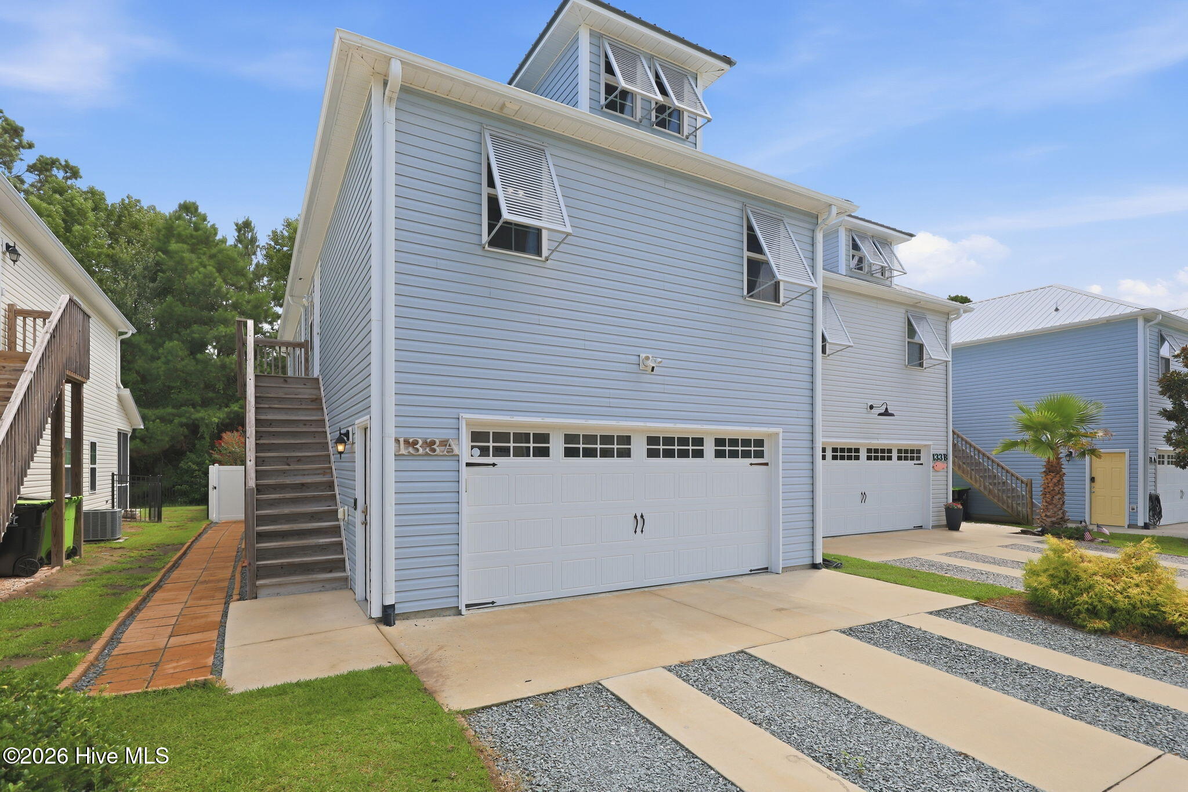
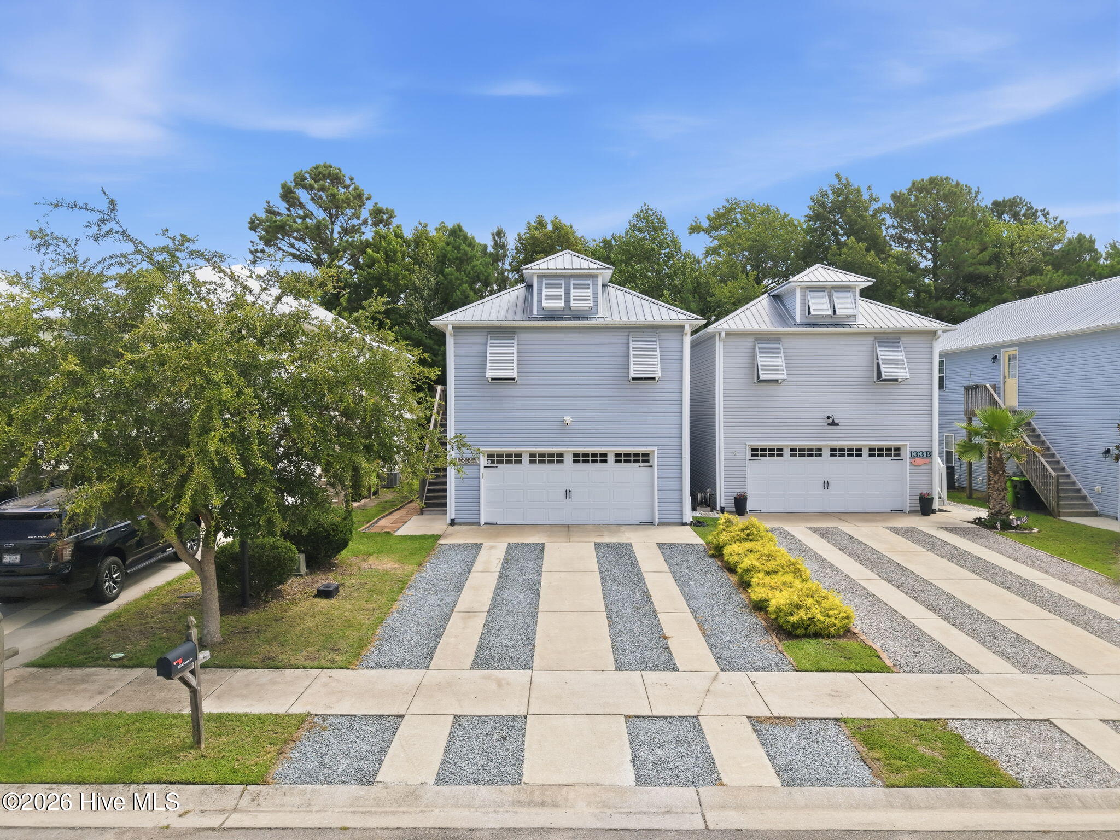
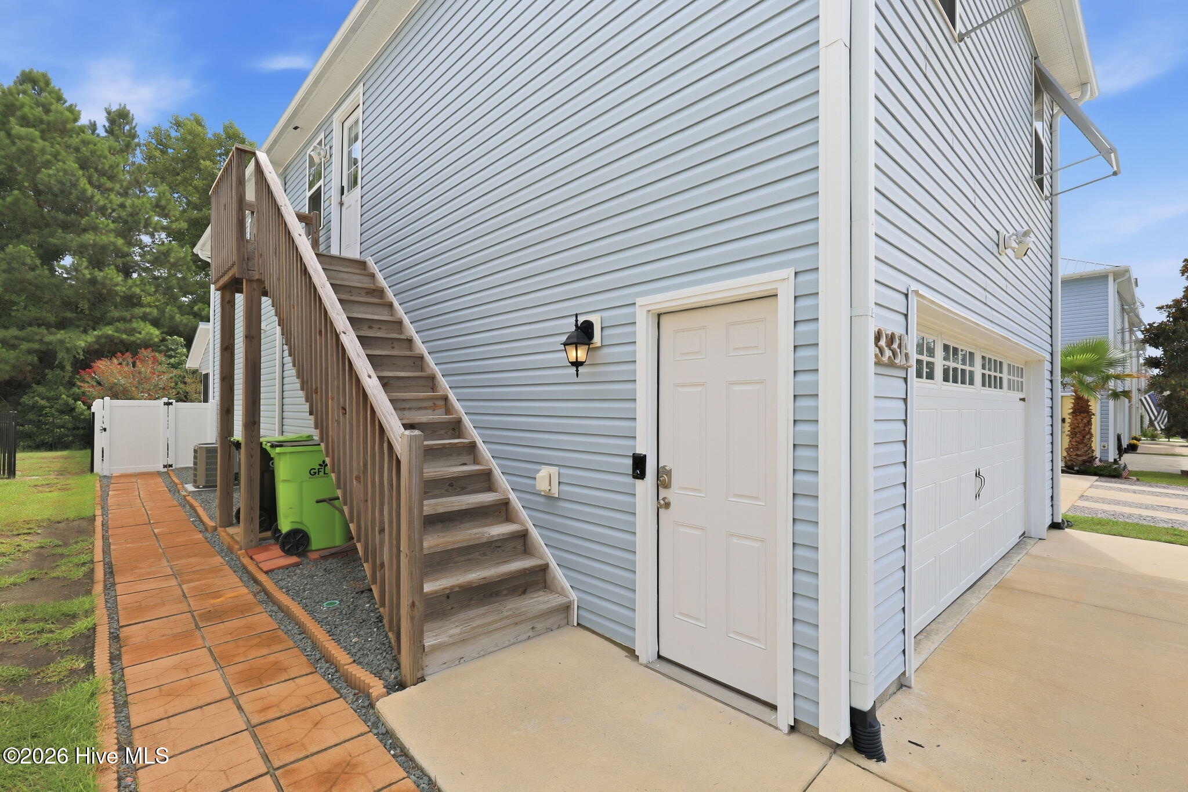
Thoughtfully designed for life along the North Carolina coast, the home's attractive exterior pairs timeless coastal character with lasting durability. Vinyl siding, a metal roof, distinctive Bahama shutters, gutters, and a spacious two-car garage create inviting curb appeal while delivering the low-maintenance features Buyers appreciate.
Ascending to the main living level, durable 7.5-inch luxury vinyl plank flooring, eight-foot ceilings, and an open-concept design create a bright, welcoming atmosphere that's equally suited for everyday living and entertaining.
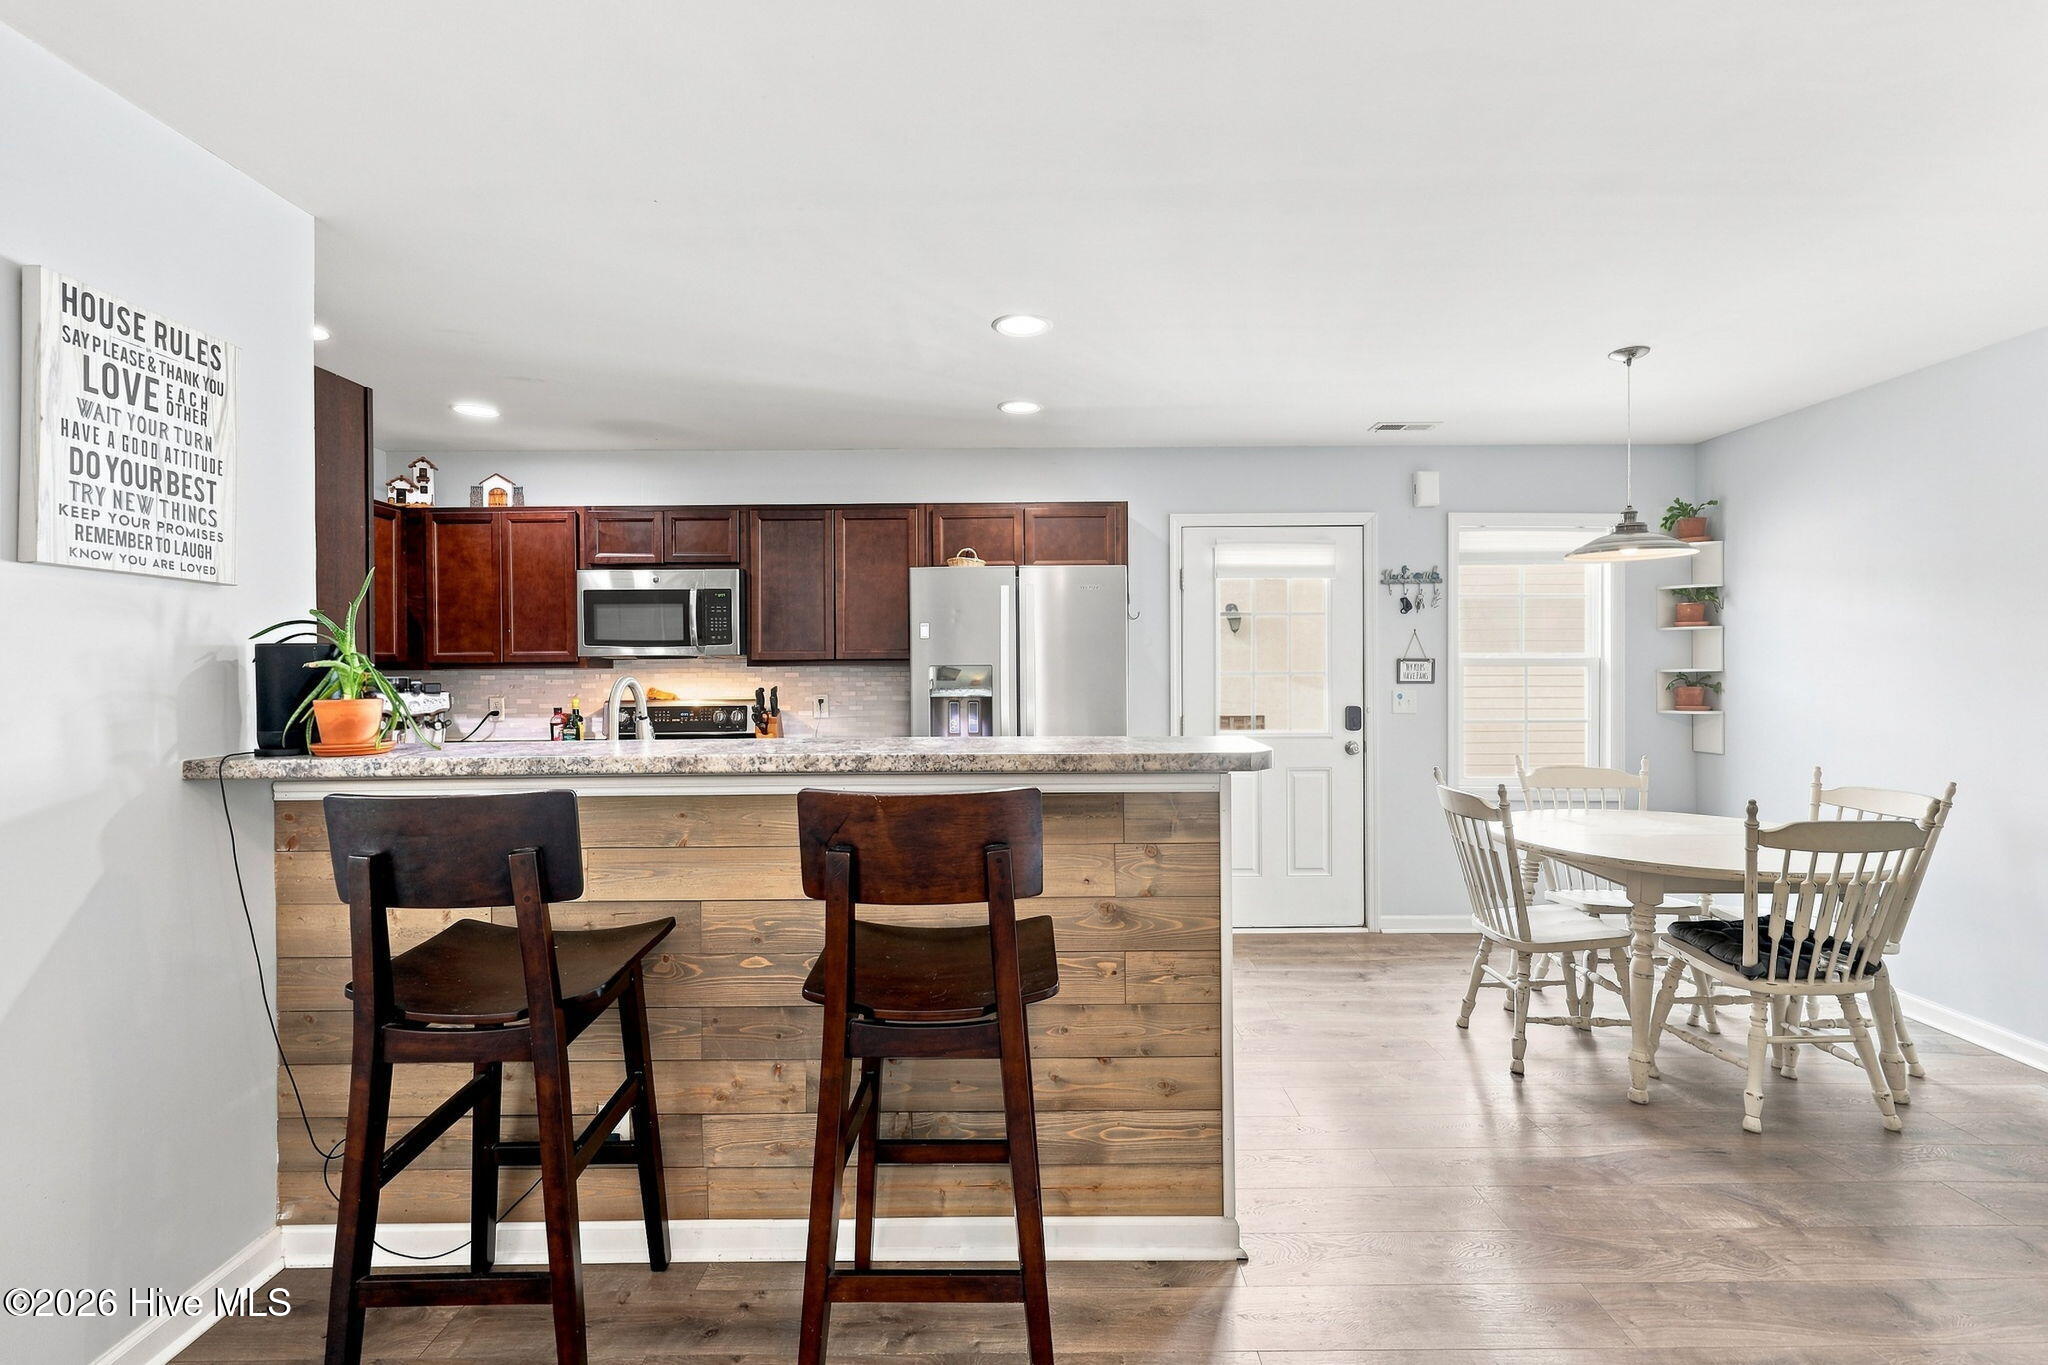
Serving as the heart of the home, the kitchen balances generous workspace with everyday functionality. Rich cabinetry is complemented by a glass tile backsplash, stainless steel Whirlpool appliances, a five-burner smooth-top range, dual-basin sink with disposal, and abundant counter space for meal preparation. A two-tier, shiplap-accented breakfast bar comfortably seats family and friends, creating a natural gathering place that seamlessly connects the kitchen, dining, and living areas.
Just beyond, the dining area is filled with natural light and centered beneath a stylish chandelier, while the adjacent living room provides an inviting place to relax after a day at the beach. Together, these thoughtfully connected spaces create a comfortable setting for everything from quiet evenings at home to hosting family and friends.
Privately positioned at the rear of the home, the primary suite provides a peaceful retreat overlooking the fenced backyard and natural wooded backdrop beyond. A custom shiplap accent wall adds warmth and character, while the spacious layout, walk-in closet, and ceiling fan create a comfortable space to unwind at the end of the day.
The adjoining ensuite bath offers a spacious dual vanity with cultured marble countertops, abundant storage, and a walk-in shower, creating a functional layout for everyday living.
The thoughtful floor plan continues with well-appointed guest accommodations designed to provide both comfort and privacy. A spacious guest suite at the front of the home enjoys its own private ensuite bath, while a third bedroom is conveniently located near the hall powder room, which also incorporates a dedicated laundry closet for added everyday convenience.
The lower level offers exceptional flexibility to suit a variety of lifestyles. Nine-foot ceilings and durable luxury vinyl plank flooring create an open, comfortable space that easily adapts as a second living area, media room, home office, fitness space, or guest retreat. A full bathroom, abundant storage, and direct access through an expansive sliding glass door to the screened porch further enhance the functionality of this level.
Outside, the screened porch extends your living space and overlooks a beautifully maintained backyard designed for both relaxation and entertaining. Professionally landscaped and enclosed by low-maintenance vinyl fencing, the yard offers an inviting patio, lush green space, and a peaceful wooded backdrop that provides an uncommon sense of privacy within the community.
Whether you're searching for a full-time residence, a weekend coastal escape, or an investment opportunity, this thoughtfully designed home offers the flexibility, comfort, and location to complement a variety of lifestyles. Combining low-maintenance ownership with spacious living areas, private outdoor spaces, and one of Surf City's most convenient locations, 133A James Avenue presents an opportunity to enjoy the very best of coastal North Carolina.
- Houzeo last checked: 5 minutes ago
- Listing updated: August 19, 2026 at 10:57 pm
- Listing Provided by: Streamline Realty Team (336) 504-4078 DRE #C29259, Matt M Jones (336) 504-4078 DRE #280510 | REAL Broker LLC (919) 348-2585
- Source: Hive MLS-NC | MLS#: 100594283

Property Details
Status
Active Under Contract
Type
Townhouse
No. of Stories
2
County
City
Neighborhood
--
Year Built
2016
HOA Fees
$61/mo
Finished Area
1,909 sqft
Lot Size
0.09 acre lot
Basement Area
- sqft
MLS Name
Hive MLS
MLS Number
100594283
MLS Status
Pending with Showings
Days on Market
63

Continue Your Journey in App
Find your dream home, receive real-time updates, and many more!
Download App
Continue Your Journey in App
Find your dream home, receive real-time updates, and many more!
Location
HOA Management
Bryans Court HOA
HOA Fees
$732/ Annually
Amenities
 Amenities and services may be covered by one or multiple associations and service providers.
 Common Area
 Road Maintenance
 Walk path
Street Light
Management
Disclaimer: Amenities are based on third-party information and may vary; buyers must independently verify all amenities, as information is deemed reliable but not guaranteed.
Facts & Features
Rooms
Bedrooms & bathrooms
Bedrooms: 3
Bathrooms: 4
Interior
Flooring
Lvt/lvp, Carpet
Heating
Heat Pump, Electric
Cooling
Heat Pump
Interior Features
Walk In Closet(s), High Ceilings, Ceiling Fan(s), Pantry, Walk In Shower, Blinds/shades, Walk In Closet(s)
Construction
Year Built
Year Built: 2016
Home type
Townhouse
Construction Materials
Vinyl Siding, Wood Frame
Foundation Details
Slab
Roof
Metal
Utilities & Energy
Water Source
Public
Parking Features
Covered, Off Street, Garage
Association Amenities
Maintenance Common Areas, Maintenance Roads, Management, Sidewalks, Street Lights
Utilities
Sewer Connected, Water Connected
Other Features
Patio And Porch Features
Porch, Screened
Subdivision Name
Bryans Court
Price History
| Date | Event | Price |
|---|---|---|
08/12/2026 Source: | Contingent (Active Under Contract) | $410,000 $215/sqft |
08/06/2026 Source: | Listed for Sale | $410,000 $215/sqft |

Nearby Homes


Find Homes by Property Features in Holly Ridge, NC
Nearby New Homes For Sale

Based on information from the Hive MLS, through Oct 08, 2026, 09:16PM. This website may not include listings or property addresses of sellers who have directed their listing brokers to withhold their listing or their property address from display on the Internet. The data relating to real estate on this web site comes in part from the Internet Data Exchange program of Hive MLS, and is updated as of Oct 08, 2026, 09:16PM. All information is deemed reliable but not guaranteed and should be independently verified. All properties are subject to prior sale, change, or withdrawal. Neither listing broker(s) nor Chosen Realty LLC nor Houzeo shall be responsible for any typographical errors, misinformation, or misprints, and shall be held totally harmless from any damages arising from reliance upon these data. IDX information is provided exclusively for personal, non-commercial use, and may not be used for any purpose other than to identify prospective properties consumers may be interested in purchasing. © 2026 Hive MLS. All Rights Reserved.
 Advertising Broker: Nicholas Huscroft | Chosen Realty