- Overview
- Description
- Property Details
- Location
- HOA Management
- Facts & Features
- Getting Around
- Nearby Homes



$825,000
Monthly Est:$4,106
 4 Beds
 5 Baths
4 full baths + 1 half bath
 4,098sqft
133 Joels Cir, Carthage, NC 28327
$825,000
$4,106/moEst:
Get Pre-Approved
Single Family Residence
Built in 1999
$10/mo HOA
1.75 acres lot
$201/sq.ft
Description
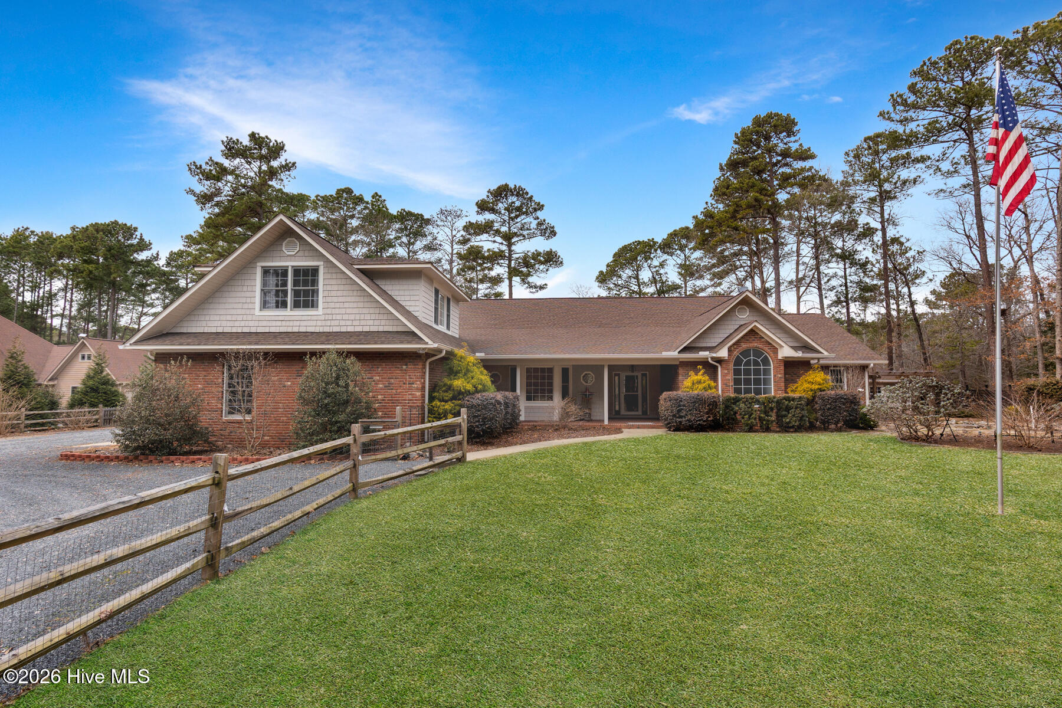
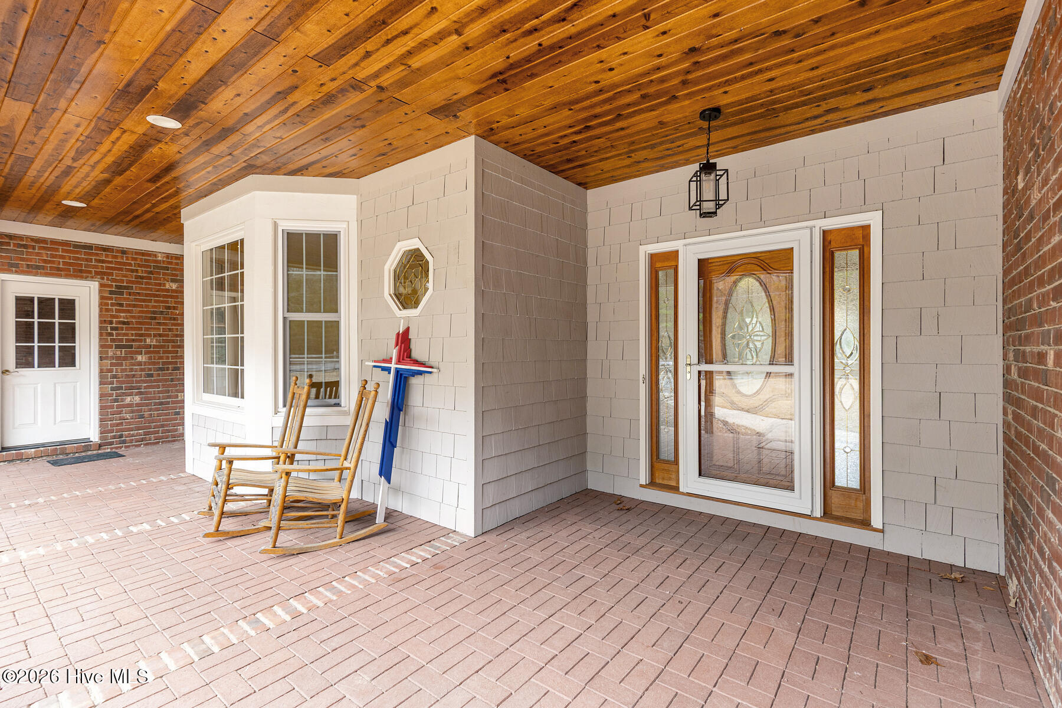
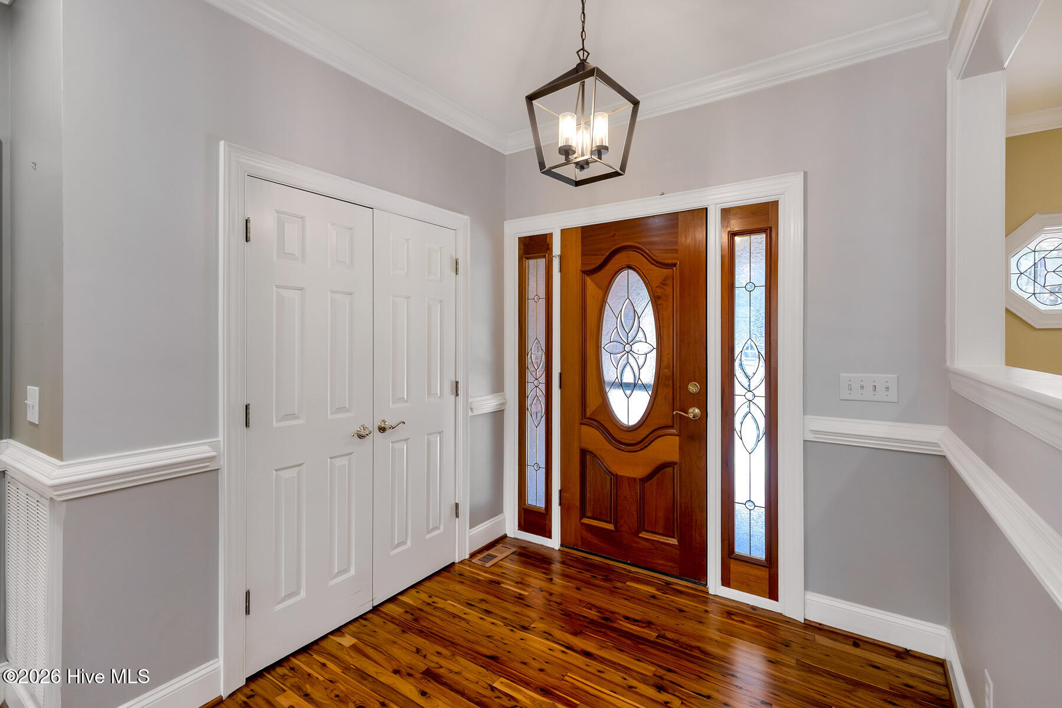
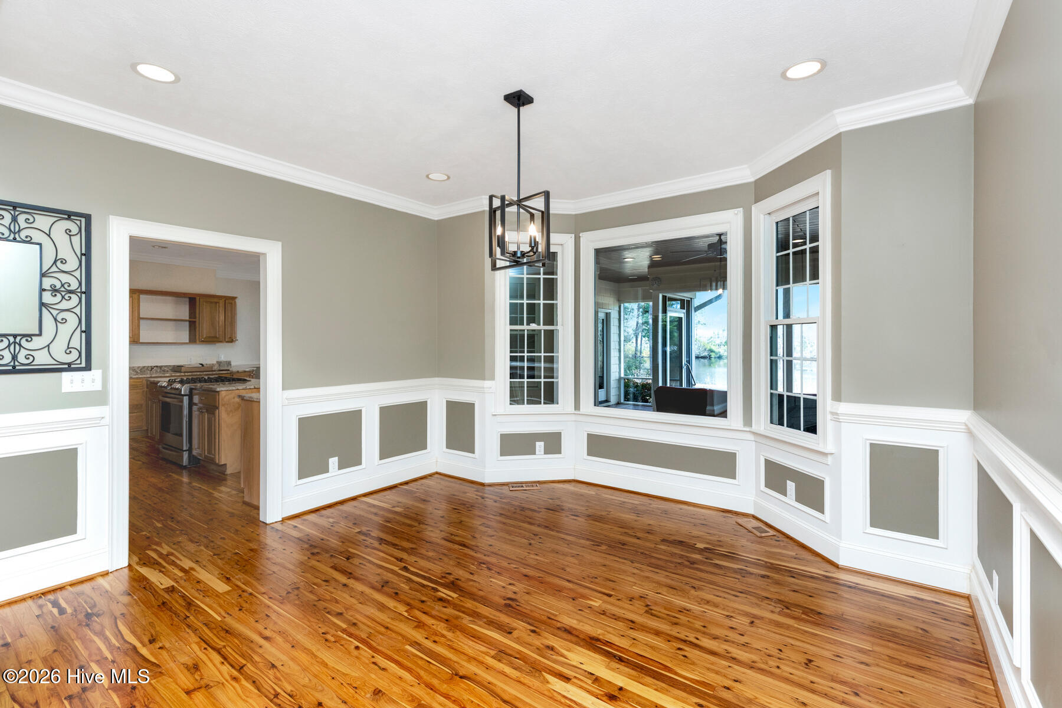
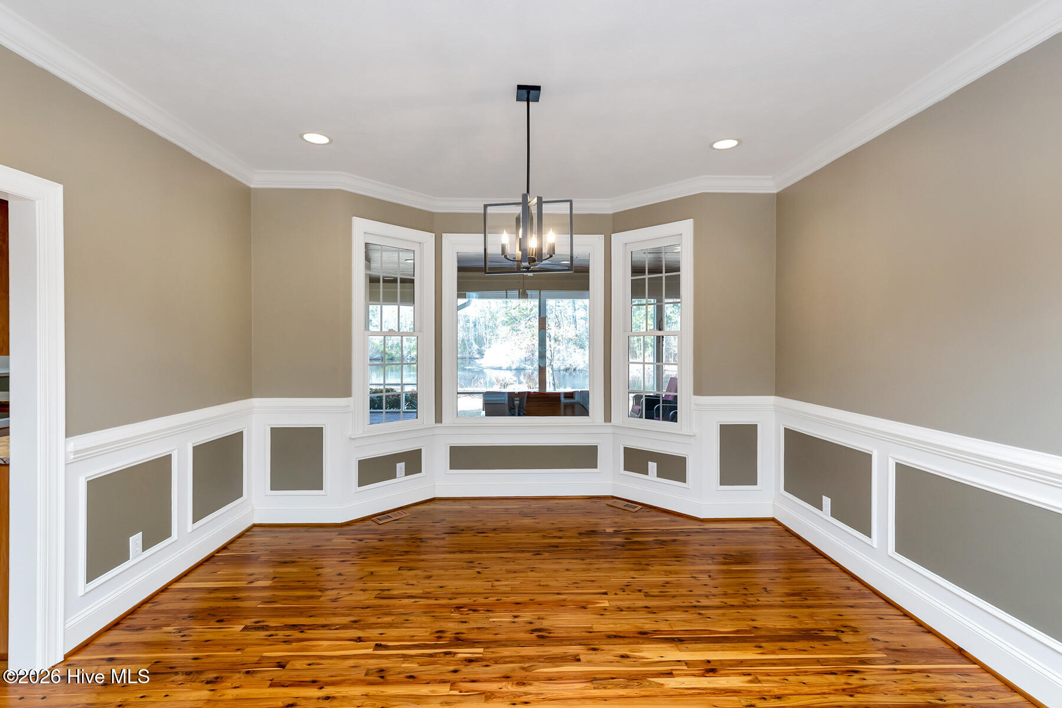
PICTURESQUE, WATERFRONT setting! This beautiful home offers the perfect blend of comfort, space, and charm, complete with a serene scenic pond with dock as your backyard backdrop. All bedrooms are conveniently located on the main level, providing easy everyday living. Gorgeous Australian cypress wood flooring flows throughout the main living areas and kitchen, adding warmth and timeless elegance. A dedicated office/den with custom built-ins and a cozy fireplace creates the ideal space for working from home or relaxing with a good book. Upstairs, you'll find a spacious bonus room with a full bath, perfect for a guest suite, media room, or flex space to suit your needs. This home truly shines in both indoor and outdoor living. Enjoy peaceful mornings or evening gatherings on the large screened-in porch, entertain on the back patio, or unwind beneath the charming side pergola patio area. The property also features a detached garage, a poultry coop, and a lovely koi pond/water feature that enhances the welcoming exterior. With abundant usable space inside and out, this property offers privacy, beauty, and versatility -- a rare find.
- Houzeo last checked: 12 hours ago
- Listing updated: September 20, 2026 at 6:51 am
- Listing Provided by: The Mark Gentry Team (910) 295-7100 DRE #205203, Mark Gentry (910) 690-2441 DRE #205203 | The Gentry Team (910) 295-7100
- Source: Hive MLS-NC | MLS#: 100555282

Property Details
Status
Active
Type
Single Family Residence
No. of Stories
2
County
City
Neighborhood
--
Year Built
1999
HOA Fees
$10/mo
Finished Area
4,098 sqft
Lot Size
1.75 acres lot
Basement Area
- sqft
MLS Name
Hive MLS
MLS Number
100555282
MLS Status
Active
Days on Market
233

Continue Your Journey in App
Find your dream home, receive real-time updates, and many more!
Download App
Continue Your Journey in App
Find your dream home, receive real-time updates, and many more!
Location
HOA Management
Glendale Voluntary HOA
HOA Fees
$120/ Annually
Amenities
 Amenities and services may be covered by one or multiple associations and service providers.
 Road Maintenance
Disclaimer: Amenities are based on third-party information and may vary; buyers must independently verify all amenities, as information is deemed reliable but not guaranteed.
Facts & Features
Rooms
Bedrooms & bathrooms
Bedrooms: 4
Bathrooms: 5
Office
Level: Main
Area: Square Feet
Dimensions: 289.00
Family Room
Level: Main
Area: Square Feet
Dimensions: 374.00
Bedroom 4
Level: Main
Area: Square Feet
Dimensions: 156.00
Master Bedroom
Level: Main
Area: Square Feet
Dimensions: 255.00
Bonus Room
Level: Upper
Area: Square Feet
Dimensions: 374.00
Kitchen
Level: Main
Area: Square Feet
Dimensions: 270.00
Bedroom 3
Level: Main
Area: Square Feet
Dimensions: 169.00
Sunroom
Level: Main
Area: Square Feet
Dimensions: 272.00
Dining Room
Level: Main
Area: Square Feet
Dimensions: 182.00
Living Room
Level: Main
Area: Square Feet
Dimensions: 238.00
Bedroom 2
Level: Main
Area: Square Feet
Dimensions: 168.00
Interior
Interior Features
Master Downstairs, Central Vacuum, Walk In Closet(s), Vaulted Ceiling(s), High Ceilings, Entrance Foyer, Kitchen Island, Ceiling Fan(s), Pantry, Walk In Shower, Walk In Closet(s)
Appliances
Gas Oven, Gas Cooktop, Washer, Refrigerator, Dryer, Dishwasher
Window Features
Thermal Windows
Flooring
Tile, Wood
Cooling
Central Air
Heating
Propane, Fireplace(s), Electric, Heat Pump
Construction
Year Built
Year Built: 1999
Home type
Single Family Residence
Foundation Details
Slab
Roof
Composition
Construction Materials
Brick Veneer, Wood Siding, Wood Frame
Utilities & Energy
Security Features
Smoke Detector(s)
Water Source
Public
Laundry Features
Dryer Hookup, Washer Hookup, Laundry Room
Utilities
Water Connected
Association Amenities
Maintenance Roads
Parking Features
Garage Faces Side, Gravel, Garage Door Opener
Other Features
Patio And Porch Features
Open, Covered, Enclosed, Patio, Porch, Screened
Lot Features
Pond On Lot, Boat Dock, Bulkhead
Subdivision Name
Glendale
Price History
| Date | Event | Price |
|---|---|---|
09/04/2026 Source: | Price Decreased | $825,000 -2.83% $201/sqft |
05/27/2026 Source: | Price Decreased | $849,000 -5.14% $207/sqft |
02/18/2026 Source: | Price Increased | $895,000 +2.29% $218/sqft |
02/18/2026 Source: | Listed for Sale | $875,000 $214/sqft |

Nearby Homes
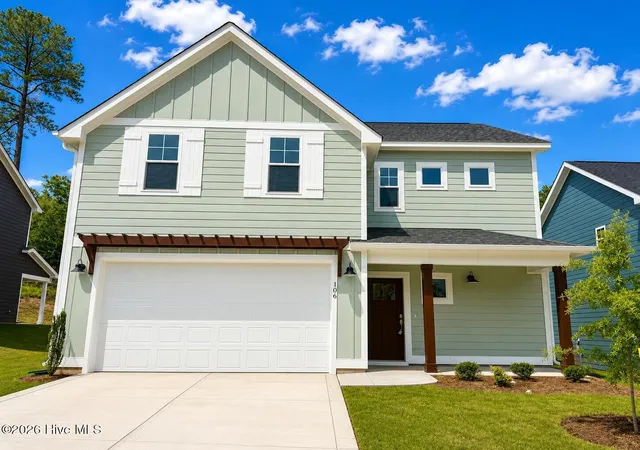
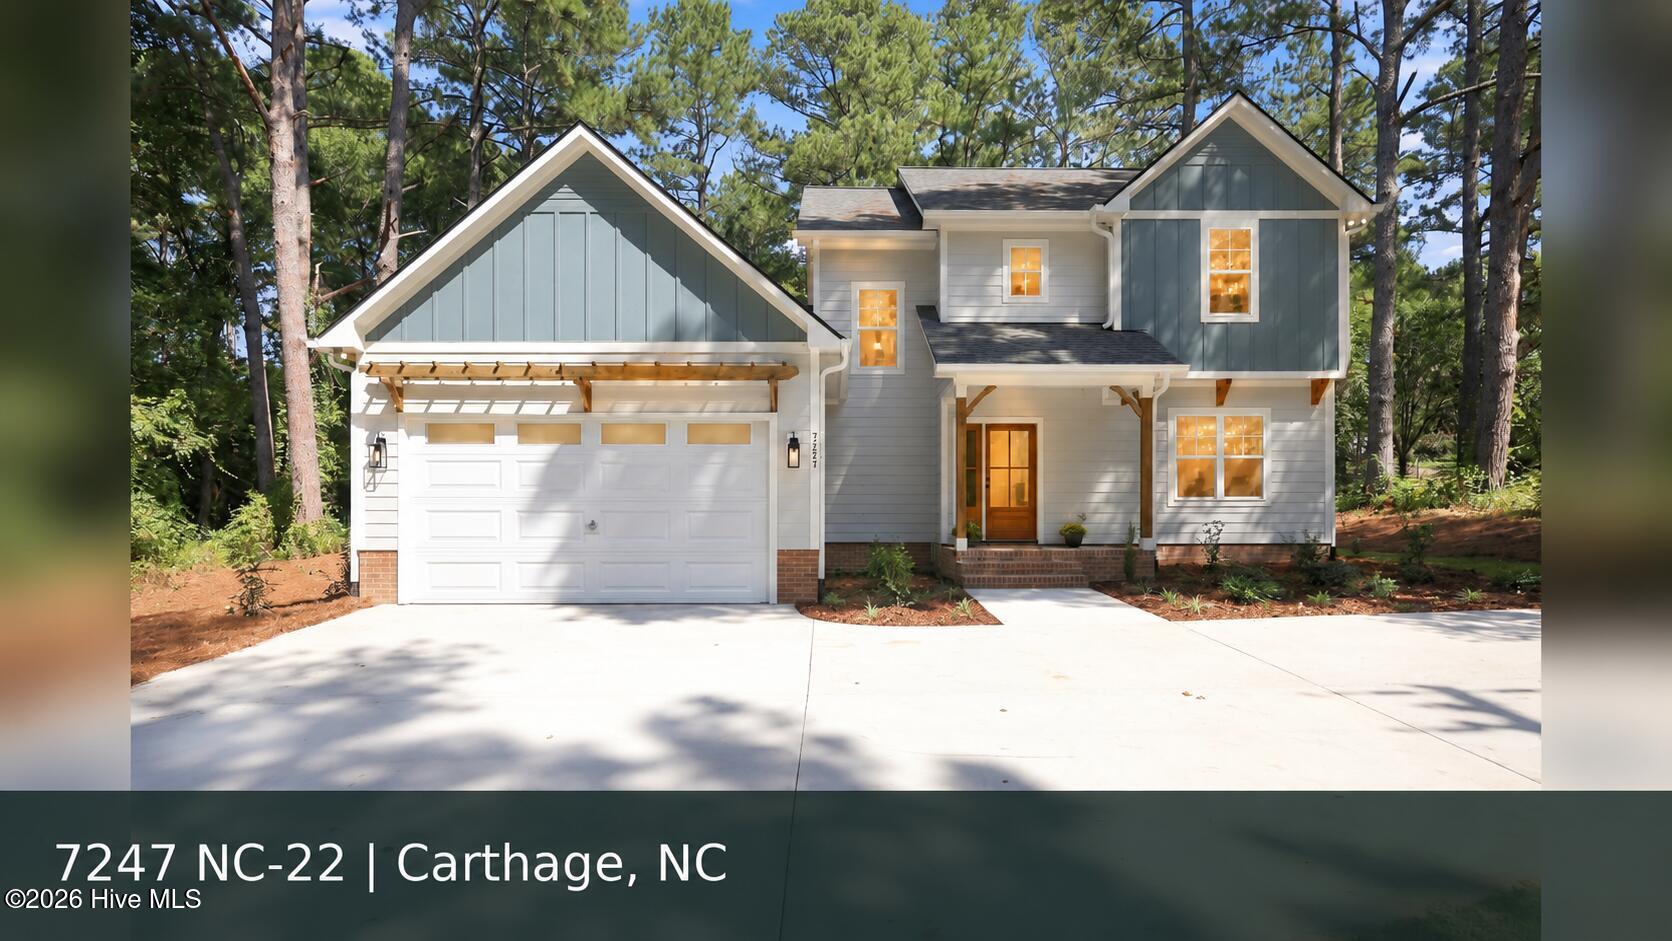
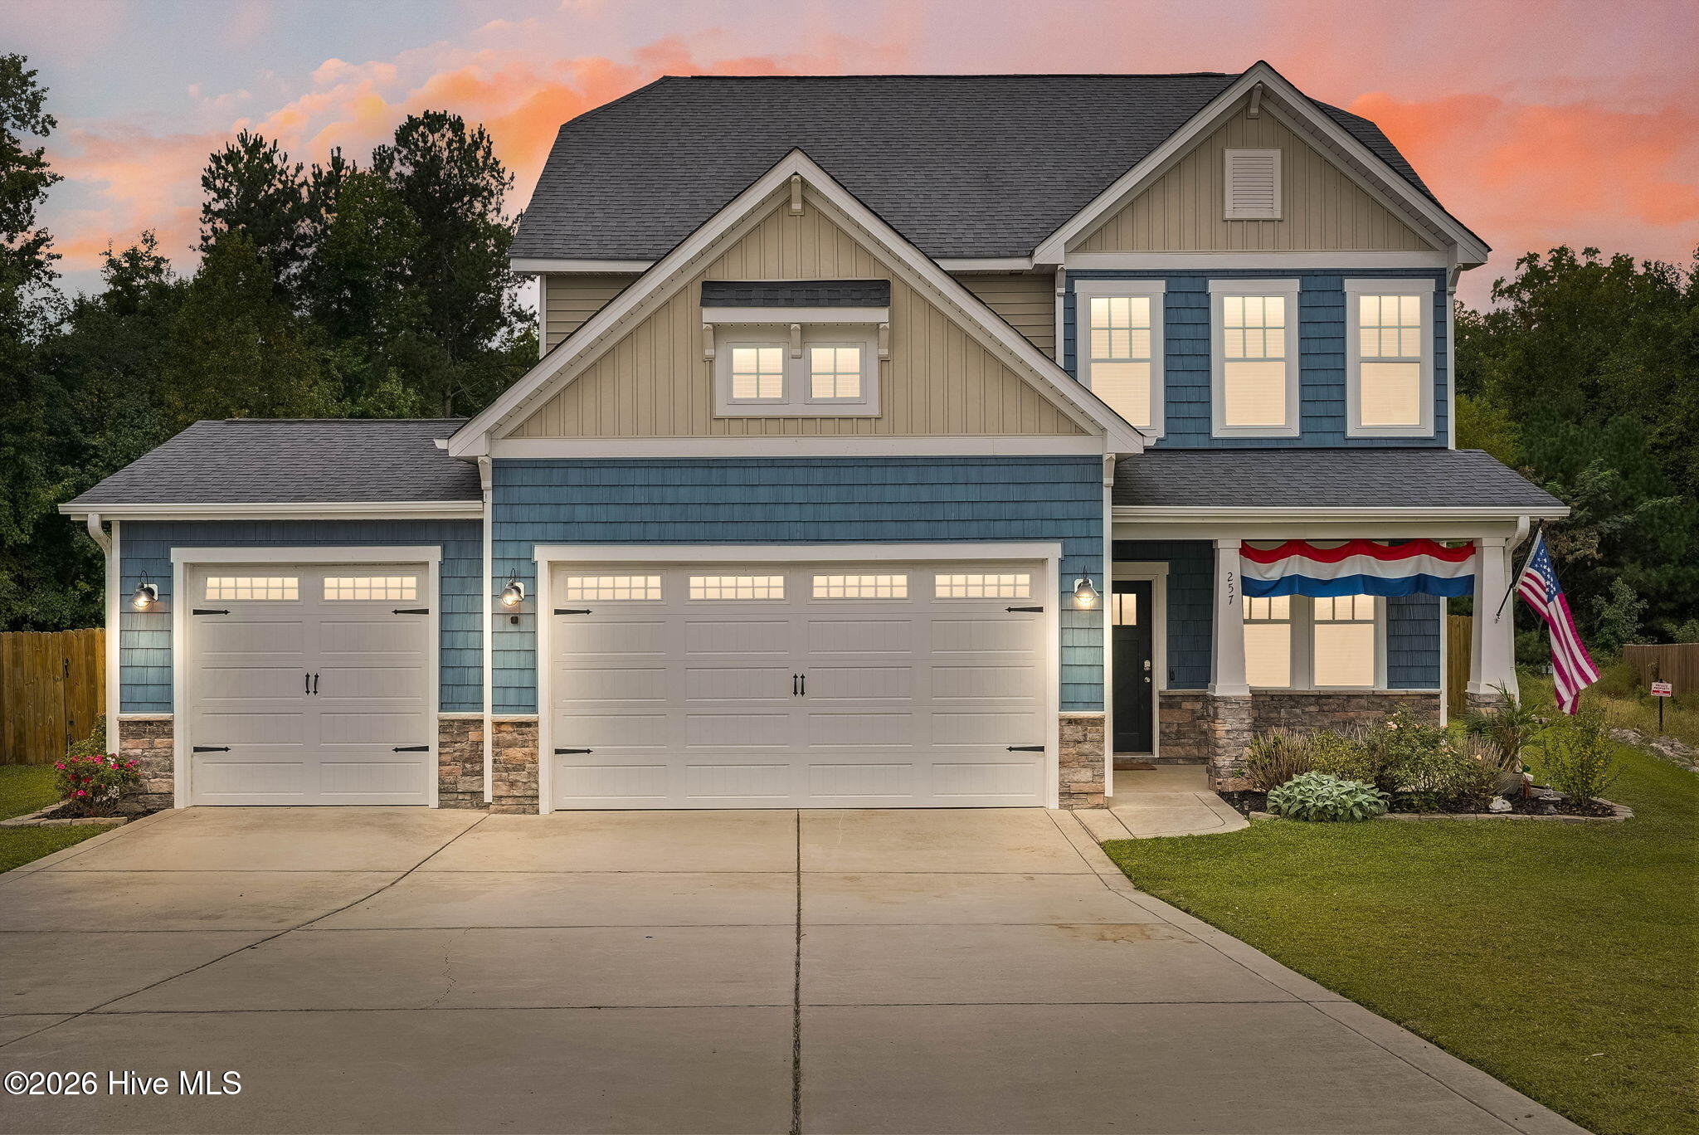
Find Homes by Property Features in Carthage, NC
Nearby New Homes For Sale

Based on information from the Hive MLS, through Oct 09, 2026, 02:30PM. This website may not include listings or property addresses of sellers who have directed their listing brokers to withhold their listing or their property address from display on the Internet. The data relating to real estate on this web site comes in part from the Internet Data Exchange program of Hive MLS, and is updated as of Oct 09, 2026, 02:30PM. All information is deemed reliable but not guaranteed and should be independently verified. All properties are subject to prior sale, change, or withdrawal. Neither listing broker(s) nor Chosen Realty LLC nor Houzeo shall be responsible for any typographical errors, misinformation, or misprints, and shall be held totally harmless from any damages arising from reliance upon these data. IDX information is provided exclusively for personal, non-commercial use, and may not be used for any purpose other than to identify prospective properties consumers may be interested in purchasing. © 2026 Hive MLS. All Rights Reserved.
 Advertising Broker: Nicholas Huscroft | Chosen Realty