- Overview
- Description
- Property Details
- Location
- HOA Management
- Facts & Features
- Getting Around
- Nearby Homes


$474,900
Monthly Est:$2,364
 4 Beds
 4 Baths
3 full baths + 1 half bath
 2,600sqft
133 Melinda Ct, Ohio Twp, PA 15143
$474,900
$2,364/moEst:
Get Pre-Approved
Townhouse
Built in 2021
$125/mo HOA
0.1 acre lot
$183/sq.ft
Description
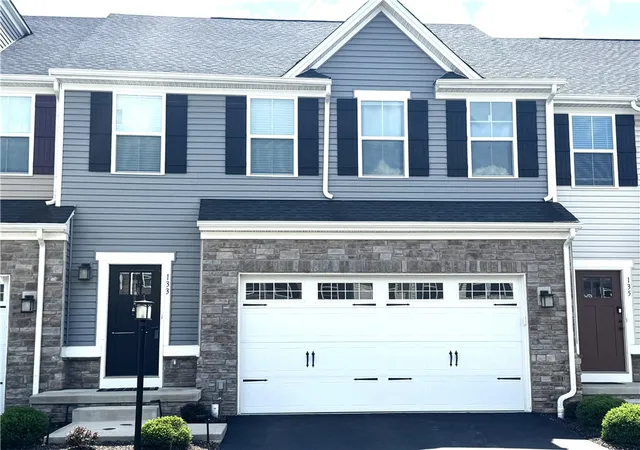
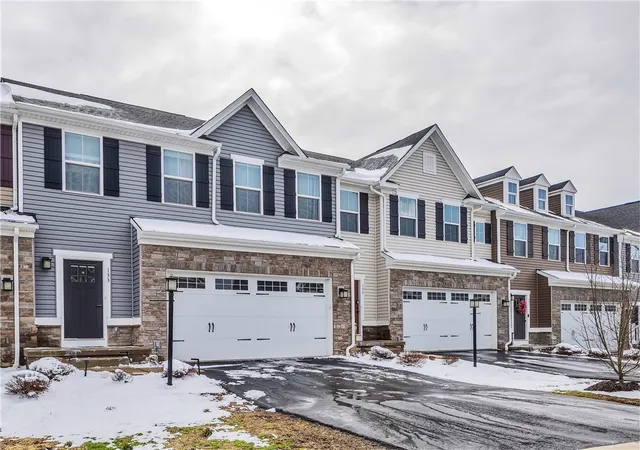
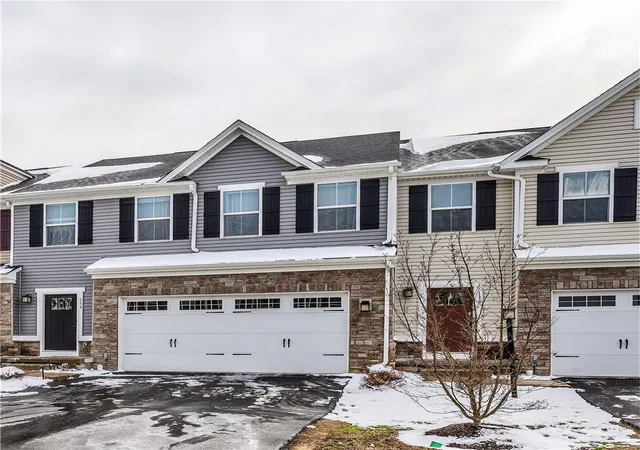
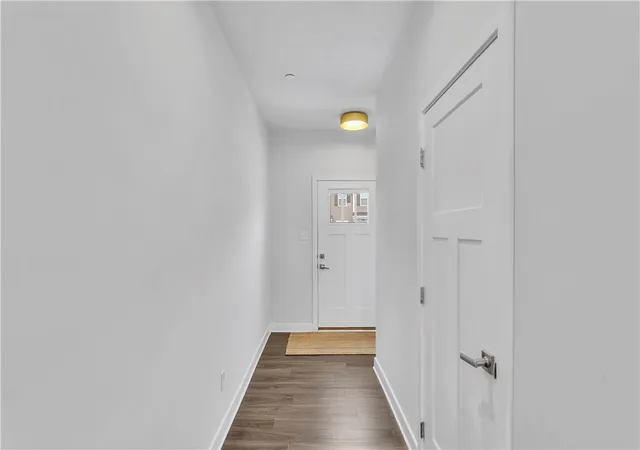
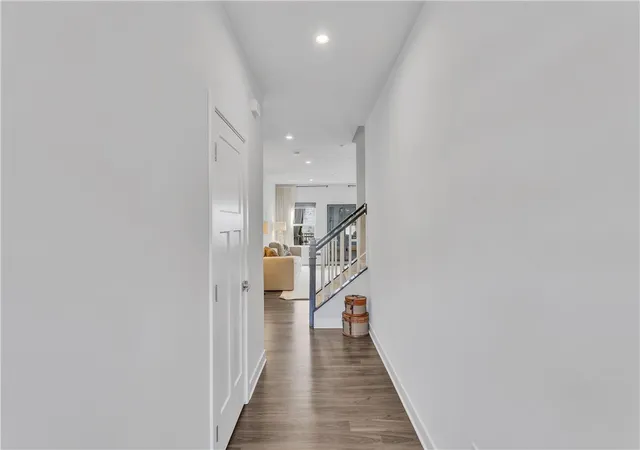
Find this attractive Stone and sided exterior townhome on cul-de-sac lot just minutes to downtown and to I-79. This is one of the largest lots in the entire neighborhood. You will absolutely love the path to Ohio township park just steps from this home to enjoy. What this park offers - sports fields, trails, playground, nature center, pavilions and more. Enter this home through the Craftsman style door with three glass panels for natural light. The entry has coat racks and bag racks as well as closet and a wide entry hall. Be sure to notice all craftsman style doors and hardware and high-end dark wood laminate floor throughout 1st floor. Powder room has chunky pedestal sink and brushed nickel lighting. Great room with 2 foot extension is totally open to Center Island kitchen boasting gourmet size quartz topped breakfast bar, custom lighting and custom built floor to ceiling pantry with slide out drawers. This kitchen also boasts high-end brushed gold fixtures, stainless appliances including upgraded refrigerator and gas stove. The dining area also has a 2 foot addition, offers custom lighting and a great window seat. From the dining area take the slider to the spacious Trex deck that is partially covered with a pergola and offers maintenance free rail. You will love the private useable back yard with no other homes above or behind you. Up find Master suite with 2 walk in closets, private bath offering Glass and ceramic shower with decorative tile trim and seat, ceramic floor, and double basin quartz topped vanity. Two other bedrooms share well appointed hall bath, plus conveniently located 2nd floor laundry with shelving. A 2nd floor loft is a great homework or office space. The lovely finished lower level boasts a gameroom, 4th Bedroom, full bath, ceramic floor, ceramic surround shower, linen closet and quartz topped vanity. Don't miss seeing the extended storage under the steps plus a 2nd storage room. All this plus the balance of the 2/10 Ryan home warranty. Plus this home offers a 220 watt electric car charge capability.
- Houzeo last checked: 12 hours ago
- Listing updated: July 6, 2026 at 5:14 pm
- Listing Provided by: Georgie Smigel (724) 776-2963 DRE #RS185022L | COLDWELL BANKER REALTY (724) 776-2900
- Source: West Penn MLS-PA | MLS#: 1744143

Property Details
Status
Pending
Type
Townhouse
No. of Stories
2
County
City
Neighborhood
--
Year Built
2021
HOA Fees
$125/mo
Finished Area
2,600 sqft
Lot Size
0.1 acre lot
Basement Area
- sqft
MLS Name
West Penn MLS
MLS Number
1744143
MLS Status
Pending
Days on Market
203

Continue Your Journey in App
Find your dream home, receive real-time updates, and many more!
Download App
Continue Your Journey in App
Find your dream home, receive real-time updates, and many more!
Location
HOA Management
N/A
HOA Fees
$125/ Monthly
Disclaimer: Amenities are based on third-party information and may vary; buyers must independently verify all amenities, as information is deemed reliable but not guaranteed.
Facts & Features
Rooms
Bedrooms & bathrooms
Bedrooms: 4
Bathrooms: 4
BonusRoom
Level: Upper
Area: 30.00 Square Feet
Dimensions: 06x05
Bedroom4
Level: Lower
Area: 156.00 Square Feet
Dimensions: 13x12
Laundry
Level: Upper
Area: 30.00 Square Feet
Dimensions: 06x05
Bedroom3
Level: Upper
Area: 132.00 Square Feet
Dimensions: 12x11
Bedroom2
Level: Upper
Area: 169.00 Square Feet
Dimensions: 13x13
PrimaryBedroom
Level: Upper
Area: 238.00 Square Feet
Dimensions: 17x14
EntryFoyer
Level: Main
Area: 98.00 Square Feet
Dimensions: 14x07
Kitchen
Level: Main
Area: 264.00 Square Feet
Dimensions: 22x12
GameRoom
Level: Lower
Area: 238.00 Square Feet
Dimensions: 17x14
LivingRoom
Level: Main
Area: 238.00 Square Feet
Dimensions: 17x14
Interior
Sewer
Public Sewer
Cooling
Central Air
Interior Features
Kitchen Island, Pantry
Window Features
Multi Pane, Screens
Flooring
Ceramic Tile, Laminate, Carpet
Appliances
Some Gas Appliances, Dishwasher, Disposal, Microwave, Refrigerator, Stove
Heating
Forced Air, Gas
Construction
Year Built
Year Built: 2021
Home type
Townhouse
Property Condition
Resale
Roof
Asphalt
Construction Materials
Brick, Vinyl Siding
Architectural Style
Colonial, Two Story
Utilities & Energy
Parking Features
Attached, Garage, Garage Door Opener
Basement
Walk Up Access
Water Source
Public
Price History
| Date | Event | Price |
|---|---|---|
07/06/2026 Source: | Pending | $474,900 $183/sqft |
06/13/2026 Source: | Price Decreased | $474,900 -1.86% $183/sqft |
06/04/2026 Source: | Price Decreased | $483,900 -0.21% $186/sqft |
03/18/2026 Source: | Price Decreased | $484,900 -1.02% $186/sqft |
03/18/2026 Source: | Listed for Sale | $489,900 $188/sqft |

Nearby Homes



Find Homes by Property Features in Ohio Twp, PA

Based on information from the West Penn Mutli-List, INC through Oct 07, 2026, 06:00AM. Information is provided exclusively for consumers’ personal, non-commercial use and may not be used for any purpose other than to identify prospective properties consumers may be interested in purchasing. Information is deemed reliable but not guaranteed. © 2026 West Penn Multi-List, Inc. All Rights Reserved.
 Advertising Broker: Daniel Demers | Sell Your Home Services