- Overview
- Description
- Property Details
- Location
- Facts & Features
- Getting Around
- Nearby Homes



$820,000
Monthly Est:$4,081
 4 Beds
 4 Baths
3 full baths + 1 half bath
 2,131sqft
133 NE 29th Street, Oak Island, NC 28465
$820,000
$4,081/moEst:
Get Pre-Approved
Single Family Residence
Built in 1986
$-- HOA
0.3 acre lot
$385/sq.ft
Description
$10,000 BUYER CREDIT AT CLOSING
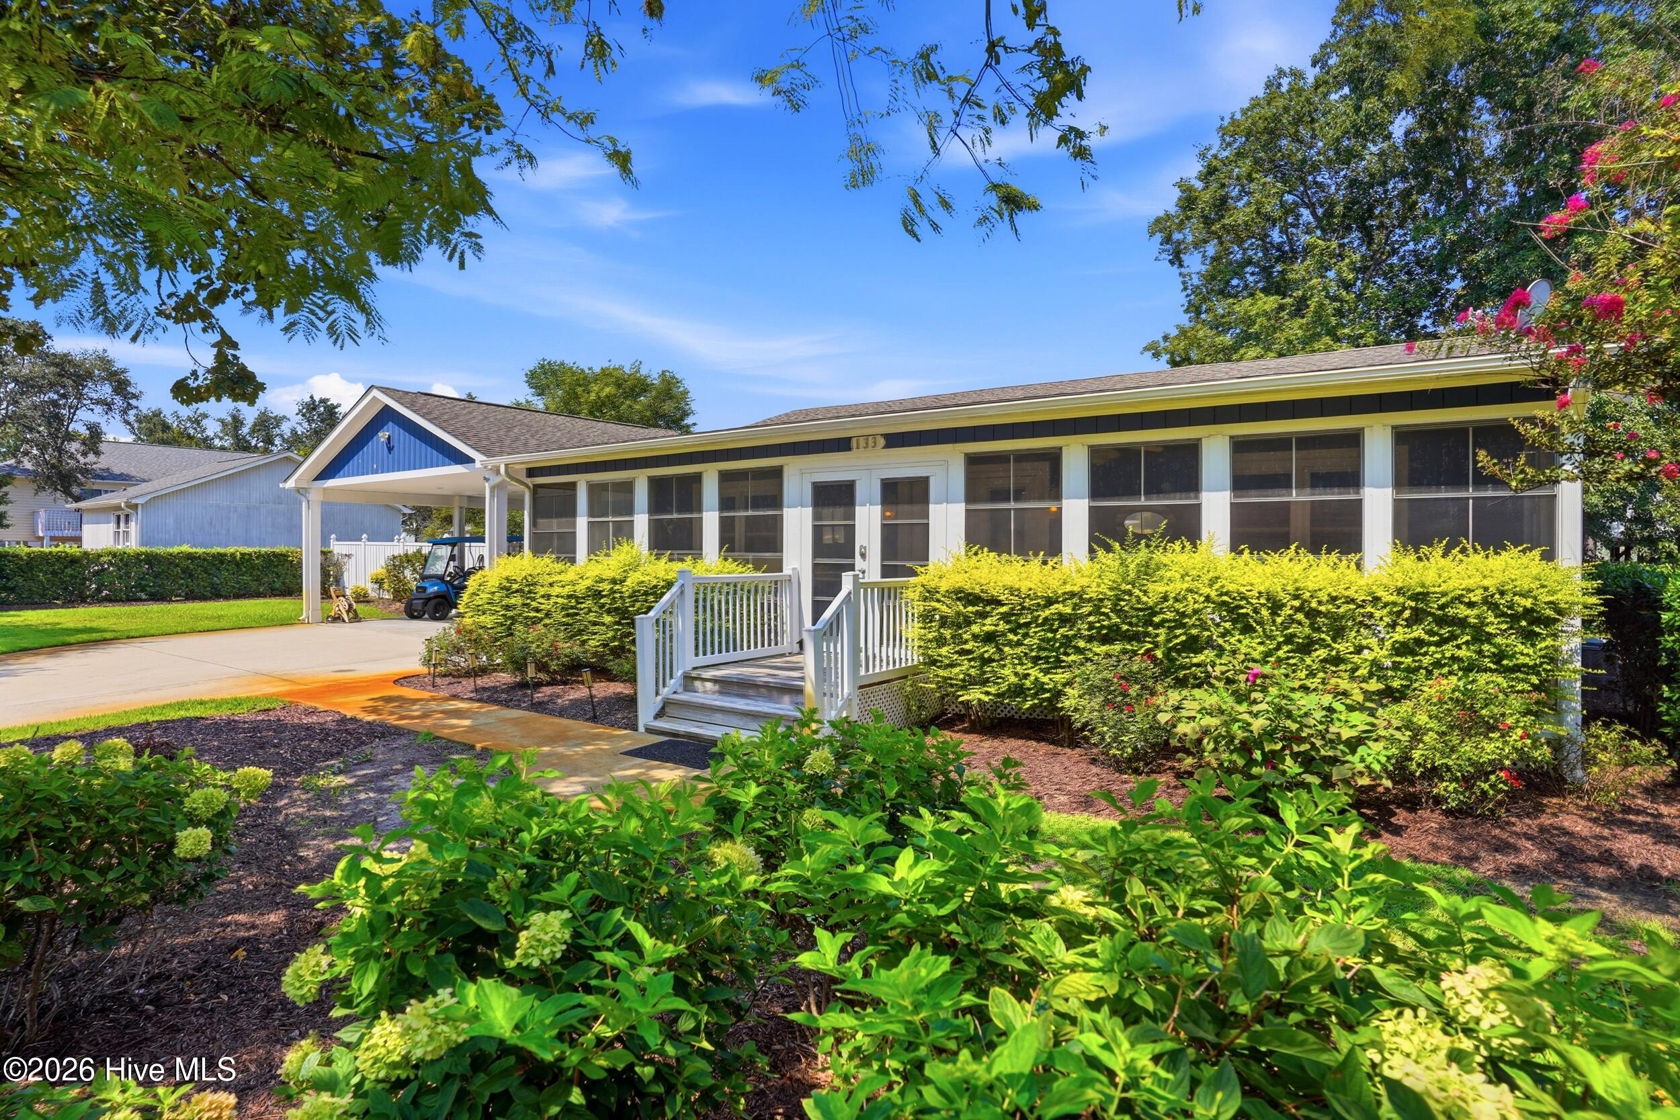
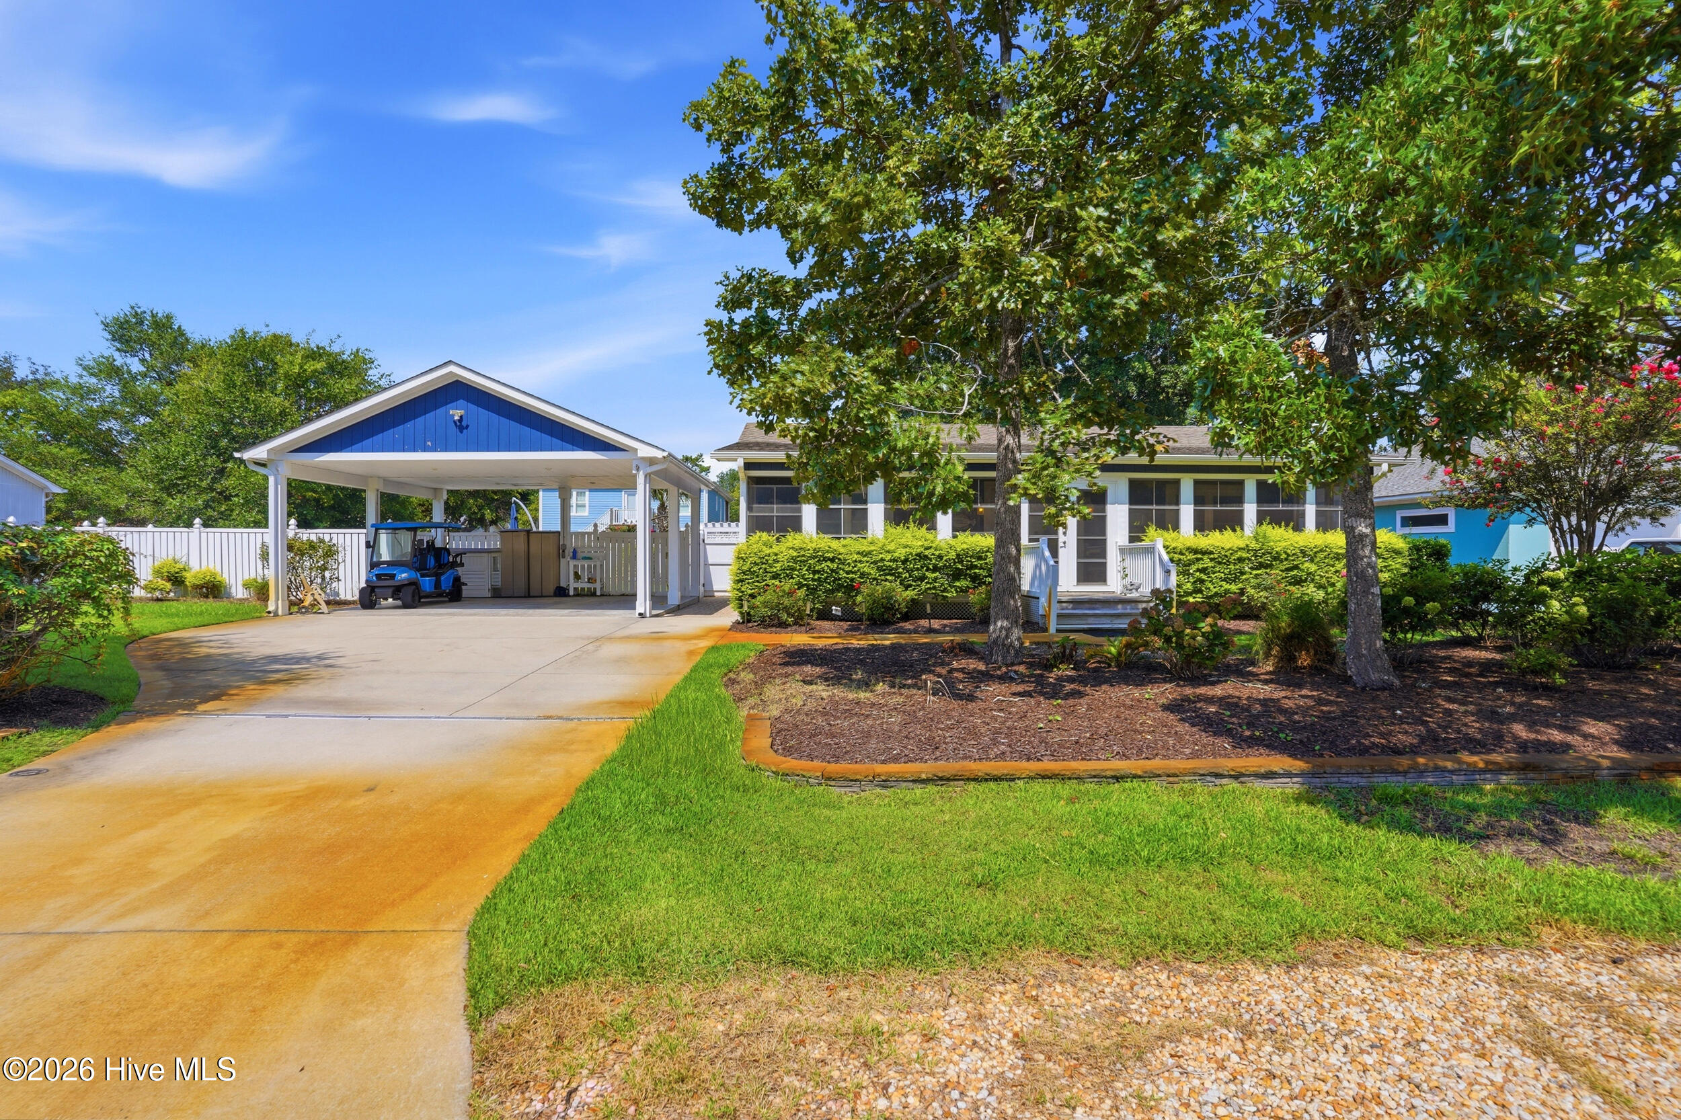
DOUBLE LOT. HEATED SALTWATER POOL. TWO PRIMARY SUITES. GOLF CART TO THE BEACH. This FULLY FURNISHED, SINGLE-LEVEL 4BR/3.5BA Oak Island home checks all the boxes for a primary residence, coastal getaway, or vacation rental opportunity!
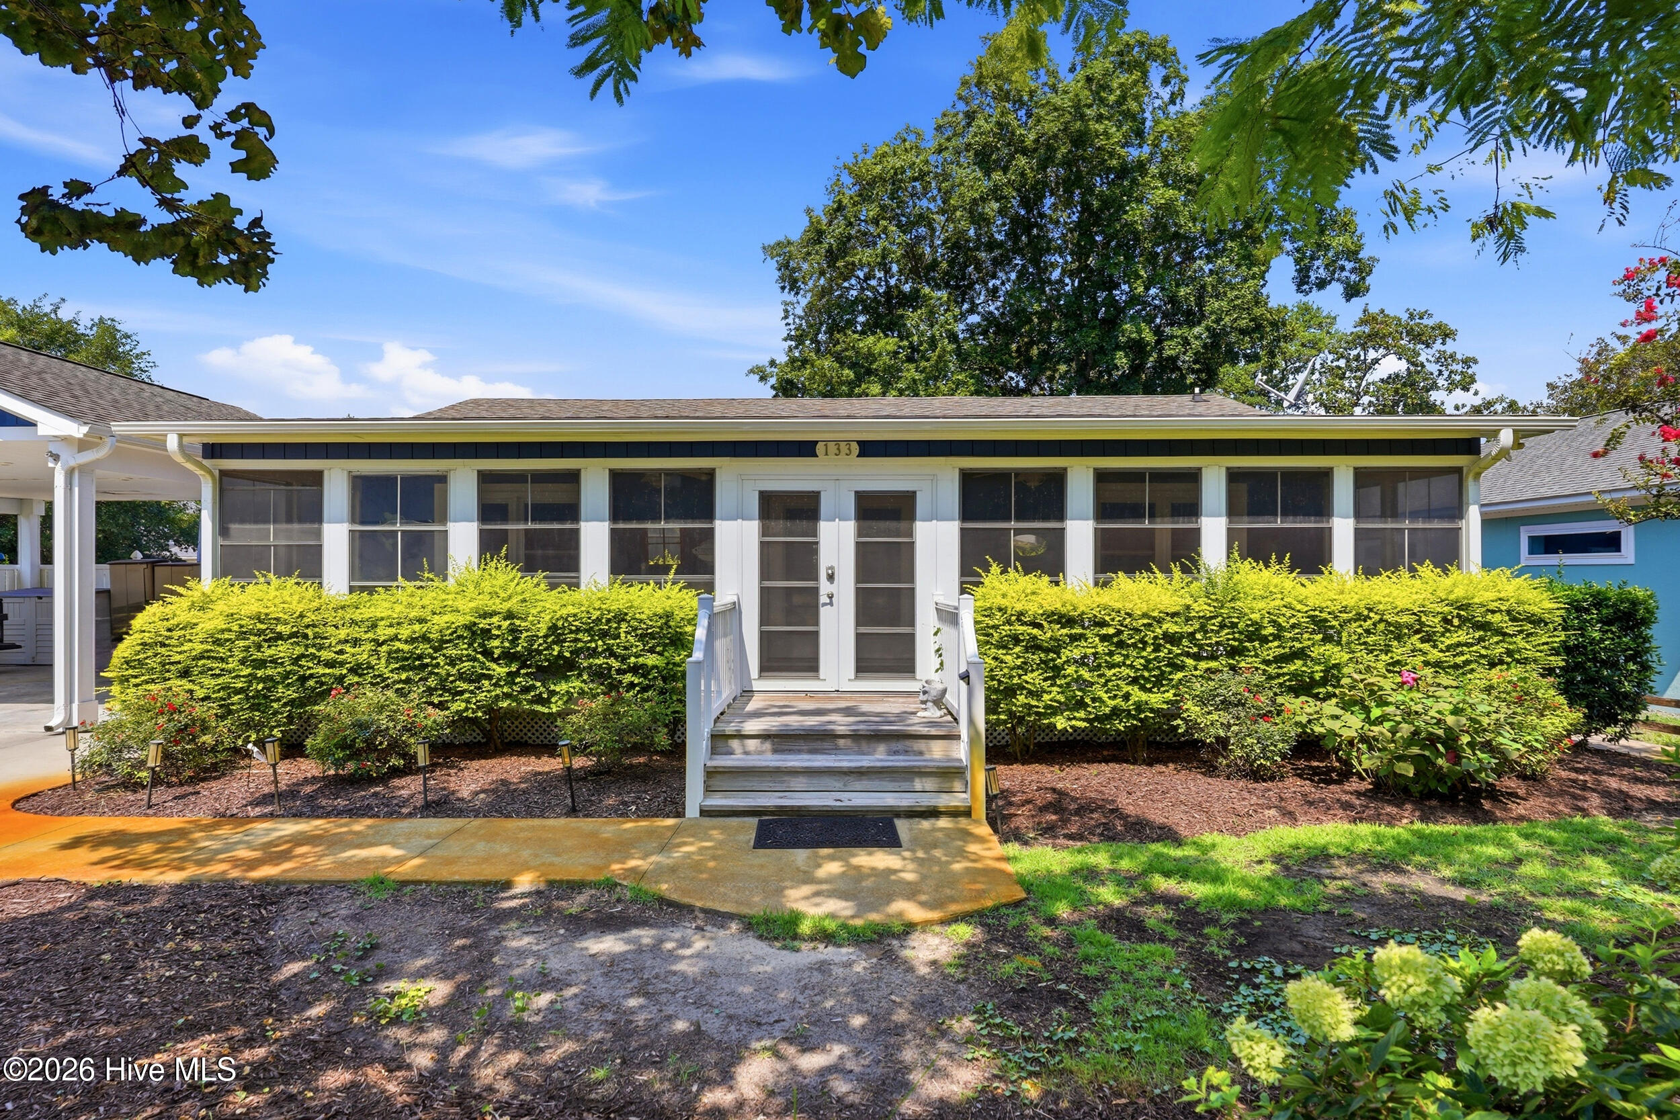
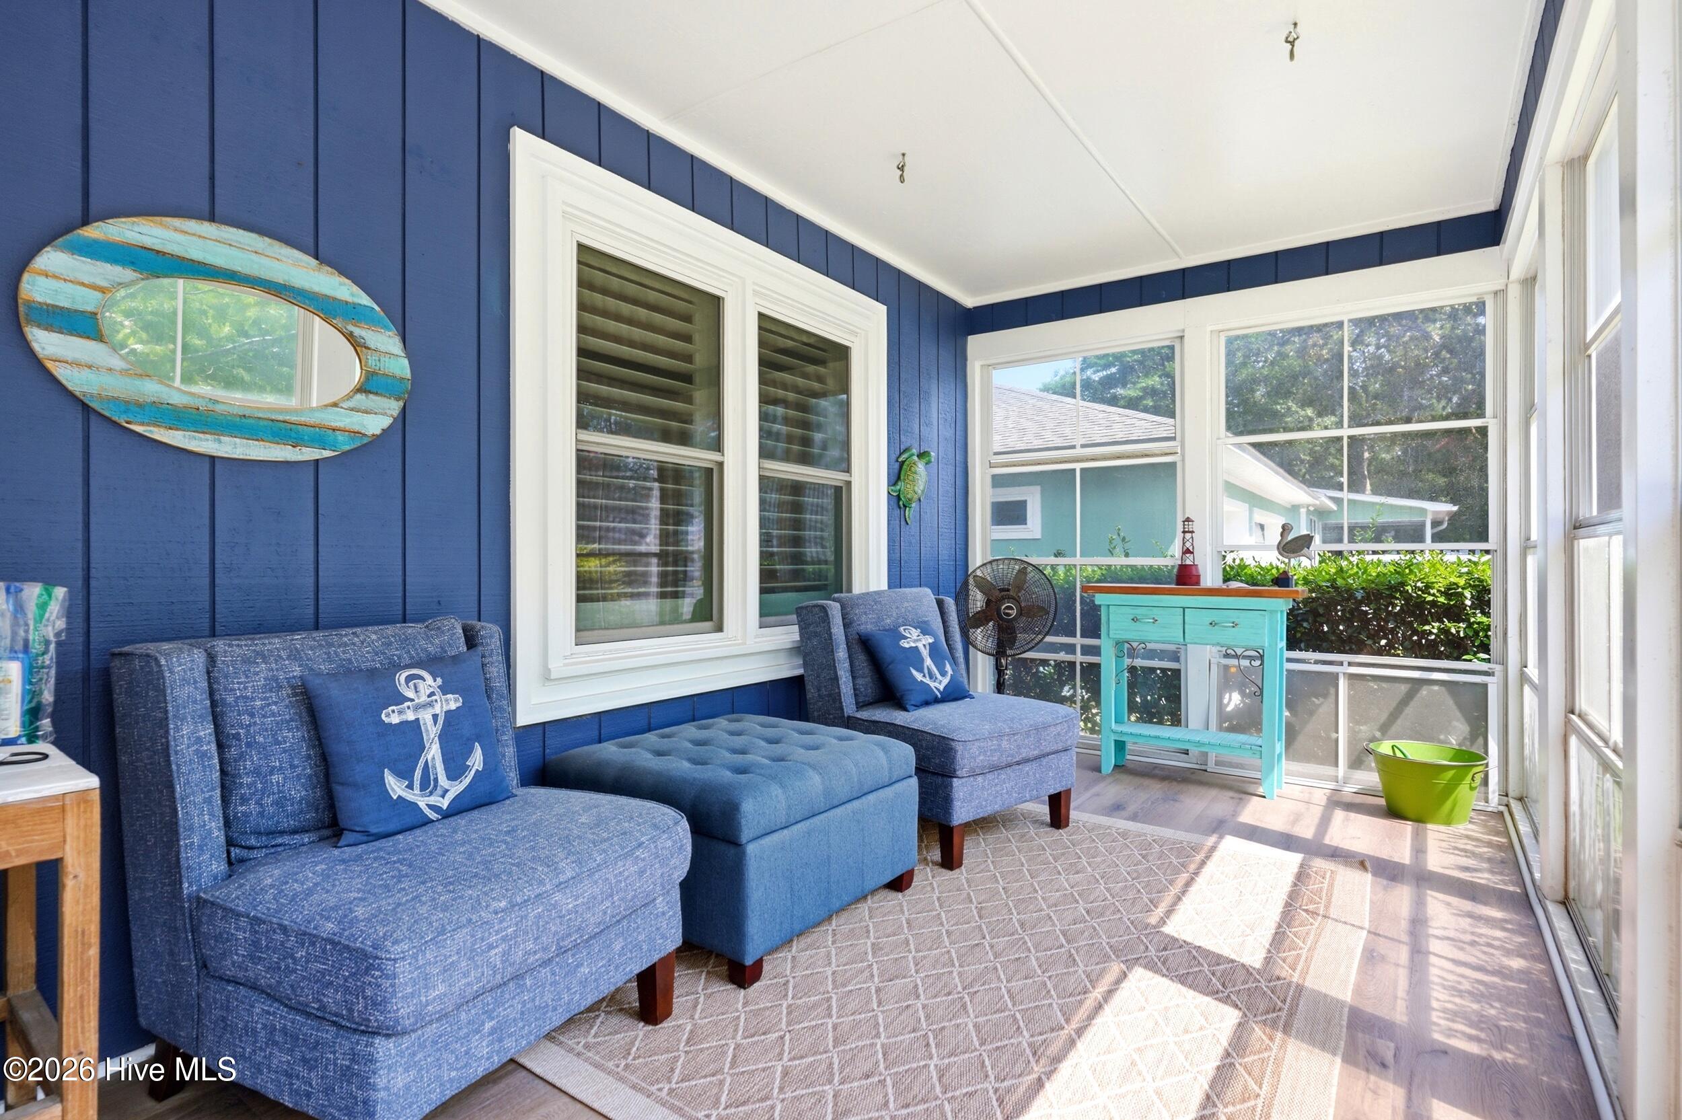
The beautifully renovated kitchen features FRIGIDAIRE PROFESSIONAL APPLIANCES, 42'' SOFT-CLOSE CABINETRY, QUARTZ COUNTERTOPS, and shiplap accents, complemented by 9'' WIDE LVP FLOORING. TWO PRIMARY SUITES offer flexibility for owners and guests, while the FULLY ENCLOSED FRONT PORCH provides additional year-round living space.
Outside is where this home really shines! Enjoy the HEATED SALTWATER IN-GROUND POOL, expansive pool deck, covered sitting area, LARGE STONE GAS FIRE PIT, and OVERSIZED OUTDOOR SHOWER. The landscaped yard includes irrigation, 6' WHITE VINYL PRIVACY FENCING with Edison-style lighting, and additional black aluminum fencing.
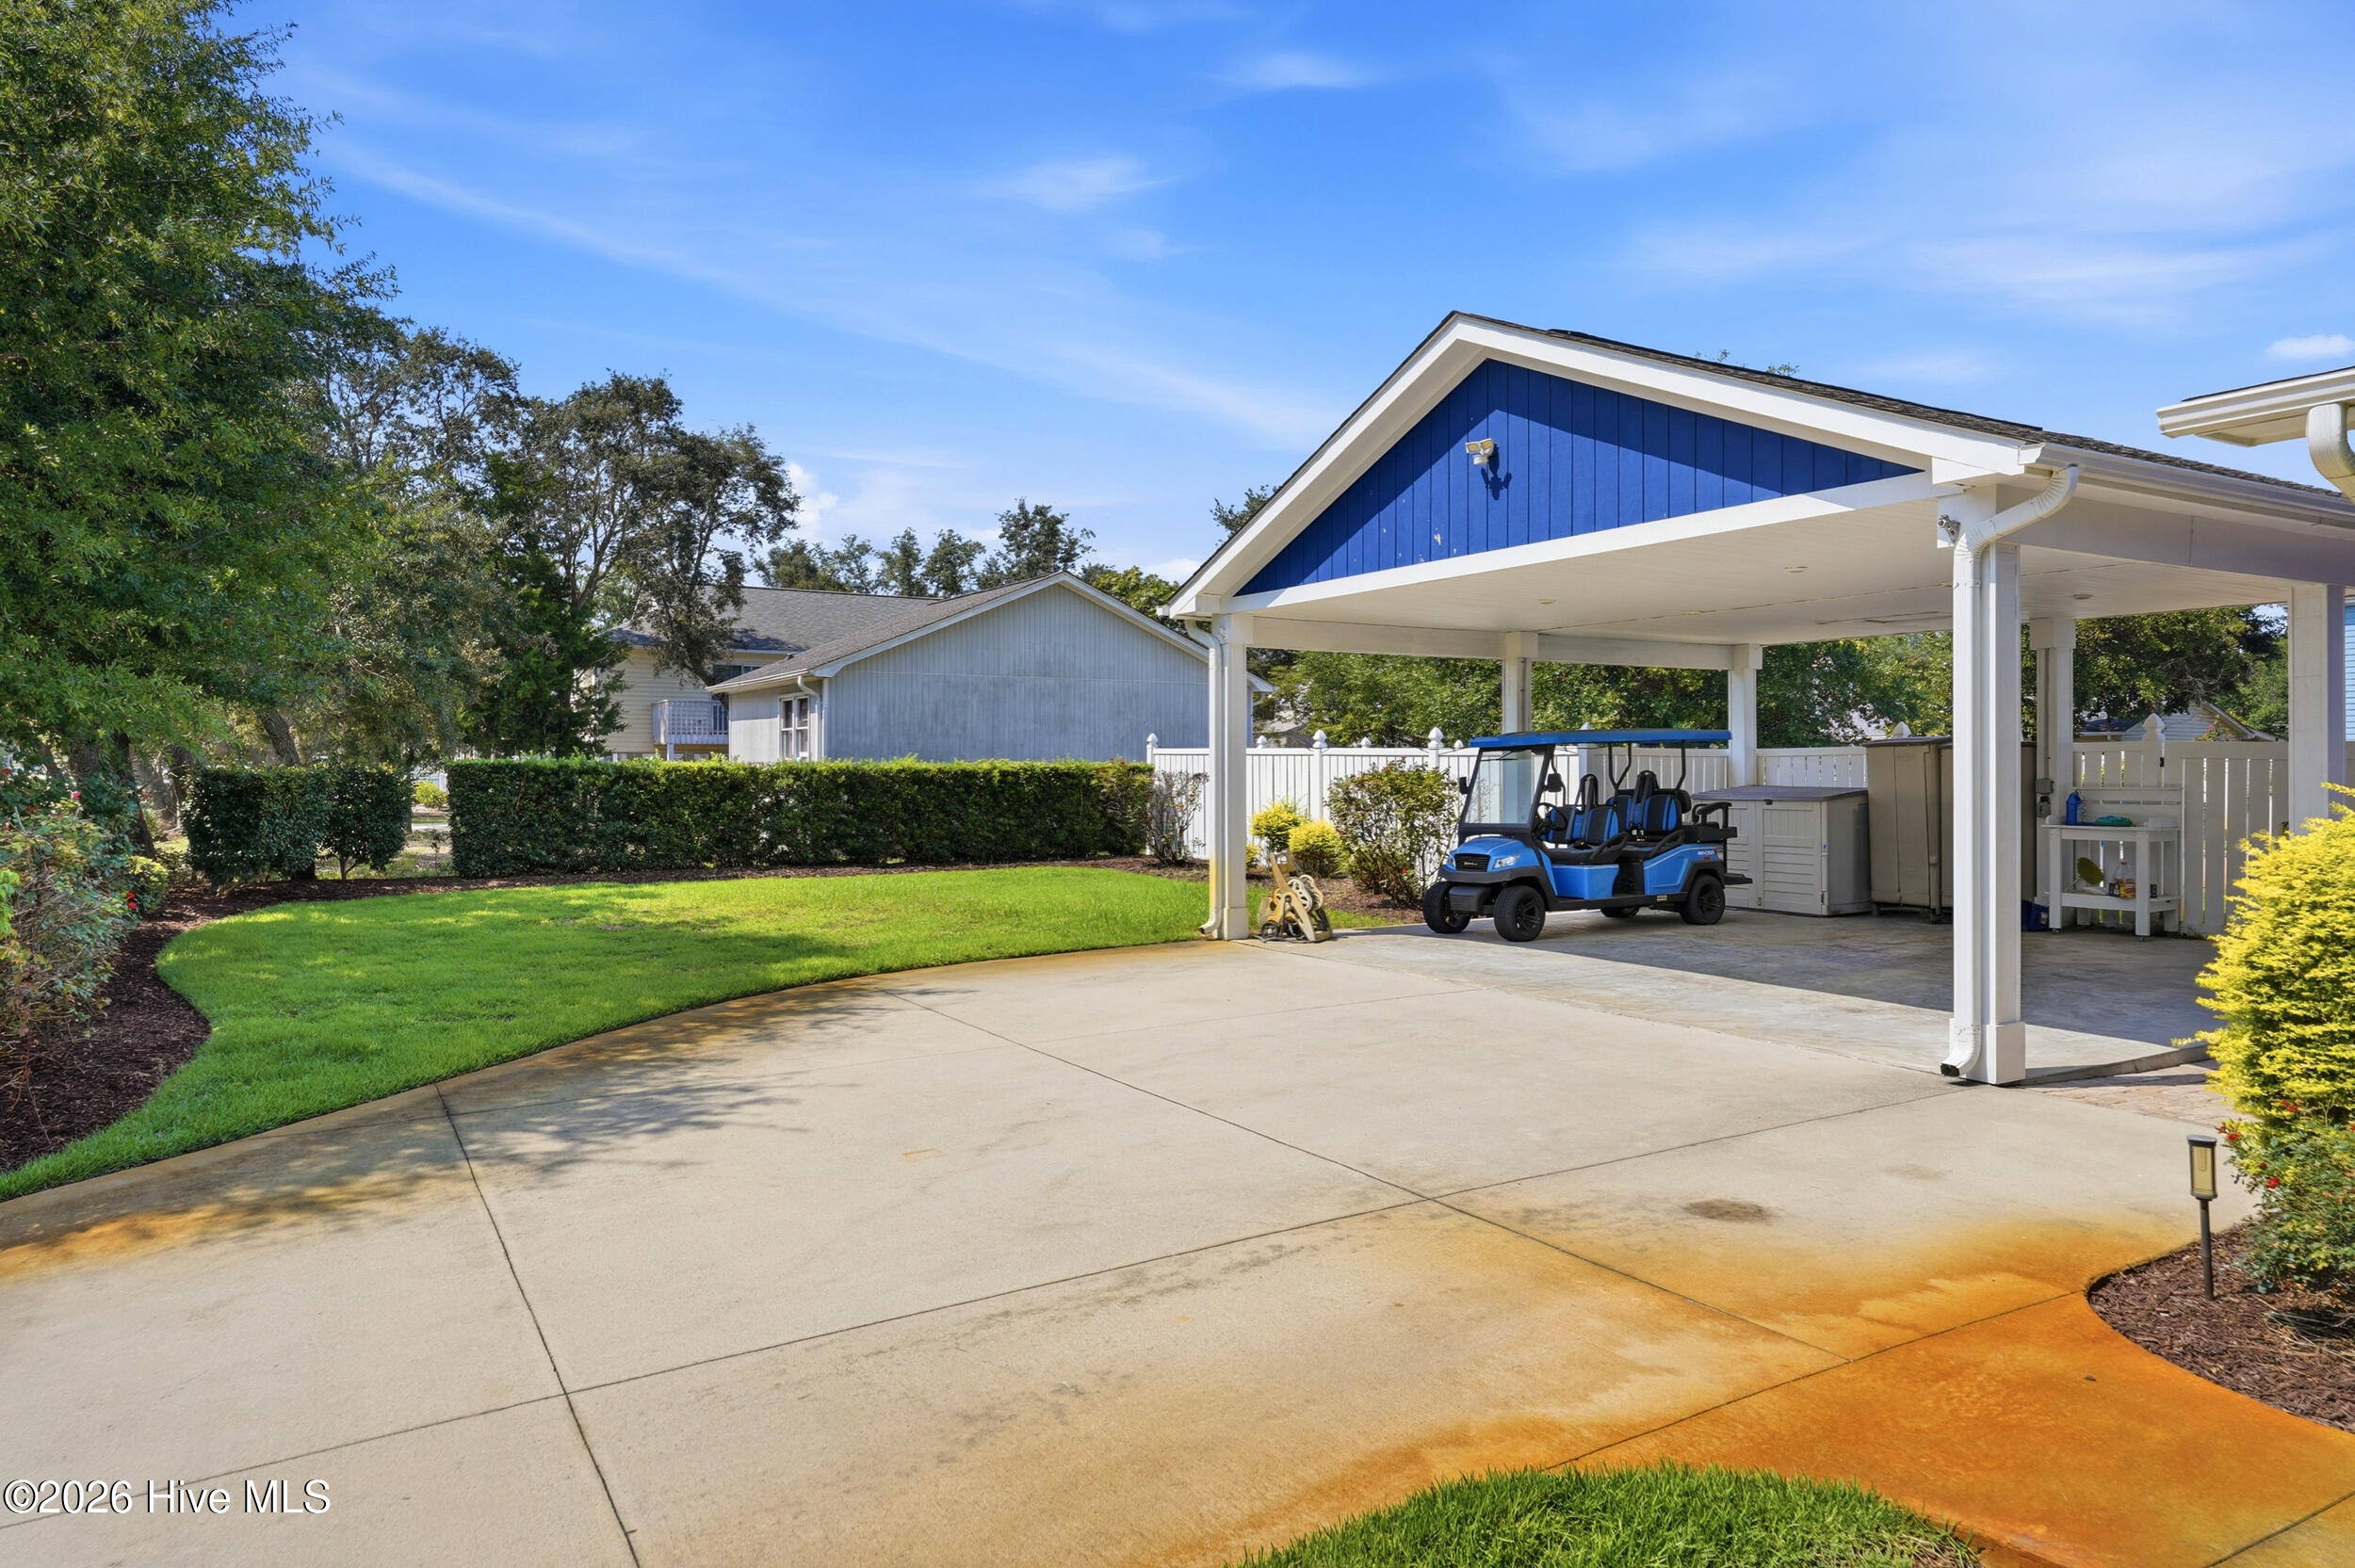
A MASSIVE CAR/BOAT PORT, dedicated GOLF CART PARKING, and a flat driveway provide plenty of space for all the coastal toys.
And the LOCATION? Approximately 2 MINUTES FROM THE 31ST STREET WALKOVER and about a 5-MINUTE GOLF CART RIDE TO THE BEACH!
POOL. SPACE. LOCATION. FULLY FURNISHED. This Oak Island home is ready for you to start enjoying island life!
- Houzeo last checked: 11 minutes ago
- Listing updated: September 29, 2026 at 8:22 pm
- Listing Provided by: Melissa J Bell (910) 269-0247 DRE #316839 | Corcoran HM Properties (910) 798-4009
- Source: Hive MLS-NC | MLS#: 100596231

Property Details
Status
Active
Type
Single Family Residence
No. of Stories
1
County
City
Neighborhood
--
Year Built
1986
HOA Fees
-
Finished Area
2,131 sqft
Lot Size
0.3 acre lot
Basement Area
- sqft
MLS Name
Hive MLS
MLS Number
100596231
MLS Status
Active
Days on Market
66

Continue Your Journey in App
Find your dream home, receive real-time updates, and many more!
Download App
Continue Your Journey in App
Find your dream home, receive real-time updates, and many more!
Location
Facts & Features
Rooms
Bedrooms & bathrooms
Bedrooms: 4
Bathrooms: 4
Bedroom 3
Level: First
Area: Square Feet
Dimensions: 134.31
Family Room
Level: First
Area: Square Feet
Dimensions: 110.76
Bedroom 2
Level: First
Area: Square Feet
Dimensions: 143.19
Master Bedroom
Level: First
Area: Square Feet
Dimensions: 199.68
Bathroom 1
Level: First
Area: Square Feet
Dimensions: 49.59
Other
Level: First
Area: Square Feet
Dimensions: 132.50
Bathroom 3
Level: First
Area: Square Feet
Dimensions: 52.20
Bedroom 4
Level: First
Area: Square Feet
Dimensions: 135.52
Kitchen
Level: First
Area: Square Feet
Dimensions: 138.86
Living Room
Level: First
Area: Square Feet
Dimensions: 231.25
Bathroom 2
Level: First
Area: Square Feet
Dimensions: 52.26
Interior
Heating
Electric, Heat Pump
Cooling
Central Air
Appliances
Gas Oven, Gas Cooktop, Built In Microwave, Washer, Refrigerator, Dryer, Dishwasher, Convection Oven, Tankless Water Heater
Interior Features
Walk In Closet(s), Vaulted Ceiling(s), Entrance Foyer, Ceiling Fan(s), Furnished, Pantry, Walk In Shower, Blinds/shades, Walk In Closet(s)
Exterior Features
Outdoor Shower, Irrigation System, Gas Grill, Outdoor Grill
Flooring
Lvt/lvp, Carpet, Tile
Construction
Year Built
Year Built: 1986
Home type
Single Family Residence
Construction Materials
Wood Siding, Wood Frame
Foundation Details
Crawl Space
Roof
Shingle
Property Condition
Completed
Utilities & Energy
Water Source
Public, Well
Basement
None
Utilities
Cable Available, Sewer Available, Sewer Connected, Water Available, Water Connected, High Speed Internet
Parking Features
Golf Cart Parking, On Street, Covered, Detached, Gravel, Concrete, Lighted, On Site, Paved, Detached Carport, Storage
Association Amenities
Basketball Court, Dog Park, Golf Course, Jogging Path, Park, Pickleball, Playground, Restaurant, Rv/boat Storage, Street Lights, Tennis Court(s), Water, Private Golf Carts Allowed, Recreation Nearby, Shopping Nearby
Laundry Features
Laundry Room
Pool Features
In Ground, See Remarks
Other Features
Subdivision Name
Not In Subdivision
Lot Features
Interior Lot, Level, Wooded, Landscaped, Near Golf Course, Recreation Nearby, Shopping Nearby, Sprinklers In Front, Sprinklers In Rear
Patio And Porch Features
Covered, Enclosed, Patio, Screened, Front Porch, Rear Porch
Price History
| Date | Event | Price |
|---|---|---|
08/14/2026 Source: | Listed for Sale | $820,000 $385/sqft |

Nearby Homes



Find Homes by Property Features in Oak Island, NC
Nearby New Homes For Sale

Based on information from the Hive MLS, through Oct 19, 2026, 11:45PM. This website may not include listings or property addresses of sellers who have directed their listing brokers to withhold their listing or their property address from display on the Internet. The data relating to real estate on this web site comes in part from the Internet Data Exchange program of Hive MLS, and is updated as of Oct 19, 2026, 11:45PM. All information is deemed reliable but not guaranteed and should be independently verified. All properties are subject to prior sale, change, or withdrawal. Neither listing broker(s) nor Chosen Realty LLC nor Houzeo shall be responsible for any typographical errors, misinformation, or misprints, and shall be held totally harmless from any damages arising from reliance upon these data. IDX information is provided exclusively for personal, non-commercial use, and may not be used for any purpose other than to identify prospective properties consumers may be interested in purchasing. © 2026 Hive MLS. All Rights Reserved.
 Advertising Broker: Nicholas Huscroft | Chosen Realty
