- Overview
- Description
- Property Details
- Location
- Facts & Features
- Getting Around
- Nearby Homes


$109,900
Monthly Est:$547
 3 Beds
 2 Baths
2 full baths
 1,176sqft
133 Pentland Ave, Pittsburgh, PA 15227
$109,900
$547/moEst:
Get Pre-Approved
Single Family Residence
Built in 1928
$-- HOA
0.06 acre lot
$93/sq.ft
Description
Investor opportunity at 133 Pentland Ave in Brentwood. This frame home offers a functional layout with multiple
bedrooms, spacious living areas, and a finished attic providing additional usable square footage. The property features a
covered front porch, off-street parking, and a manageable yard. Interior condition presents value-add potential with
opportunity for cosmetic updates and improvements. Full basement provides storage and mechanical access. Located in
a convenient area near shopping, dining, public transportation, and major roadways with easy access to Downtown
Pittsburgh. Strong candidate for rental, resale, or BRRRR strategy. Property offers solid upside for investors looking to
add to their portfolio.
- Houzeo last checked: 12 hours ago
- Listing updated: July 11, 2026 at 8:50 am
- Listing Provided by: Myles Mazzanti (412) 533-3358 DRE #RM425581 | MILESTONE REALTY (412) 533-3358
- Source: West Penn MLS-PA | MLS#: 1744580

Property Details
Status
Active
Type
Single Family Residence
No. of Stories
2
County
City
Neighborhood
--
Year Built
1928
HOA Fees
-
Finished Area
1,176 sqft
Lot Size
0.06 acre lot
Basement Area
- sqft
MLS Name
West Penn MLS
MLS Number
1744580
MLS Status
Active
Days on Market
227

Continue Your Journey in App
Find your dream home, receive real-time updates, and many more!
Continue Your Journey in App
Find your dream home, receive real-time updates, and many more!
Location
Facts & Features
Rooms
Bedrooms & bathrooms
Bedrooms: 3
Bathrooms: 2
BonusRoom
Level: Upper
Area: 220.00 Square Feet
Dimensions: 11X20
Bedroom2
Level: Upper
Area: 156.00 Square Feet
Dimensions: 12X13
PrimaryBedroom
Level: Upper
Area: 154.00 Square Feet
Dimensions: 11X14
Kitchen
Level: Main
Area: 104.00 Square Feet
Dimensions: 8X13
DiningRoom
Level: Main
Area: 156.00 Square Feet
Dimensions: 12X13
LivingRoom
Level: Main
Area: 169.00 Square Feet
Dimensions: 13X13
Interior
Heating
Forced Air, Gas
Sewer
Public Sewer
Flooring
Carpet, Hardwood
Construction
Year Built
Year Built: 1928
Home type
Single Family Residence
Property Condition
Resale
Roof
Asphalt
Architectural Style
Contemporary, Two Story
Construction Materials
Frame
Utilities & Energy
Pool Features
None
Basement
Unfinished, Walk Out Access
Parking Features
Off Street
Water Source
Public
Price History
| Date | Event | Price |
|---|---|---|
03/20/2026 Source: | Price Decreased | $109,900 -7.65% $93/sqft |
03/20/2026 Source: | Listed for Sale | $119,000 $101/sqft |

Nearby Homes
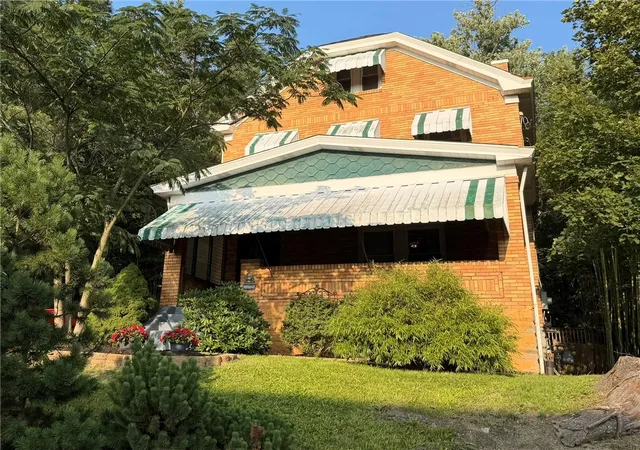
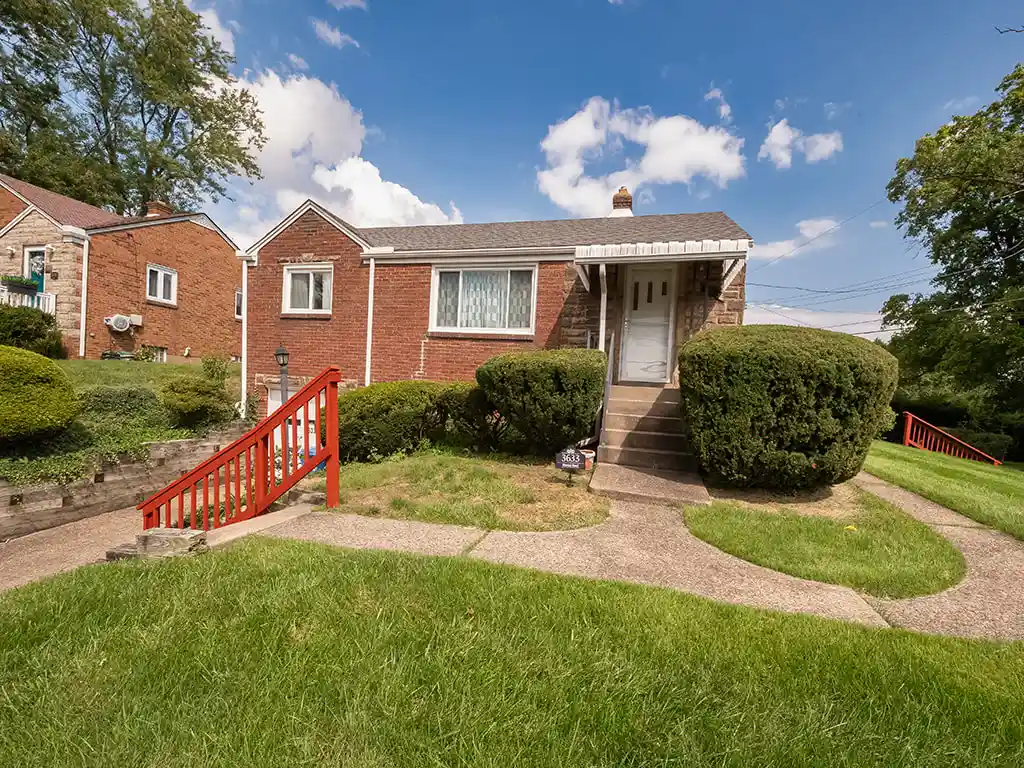
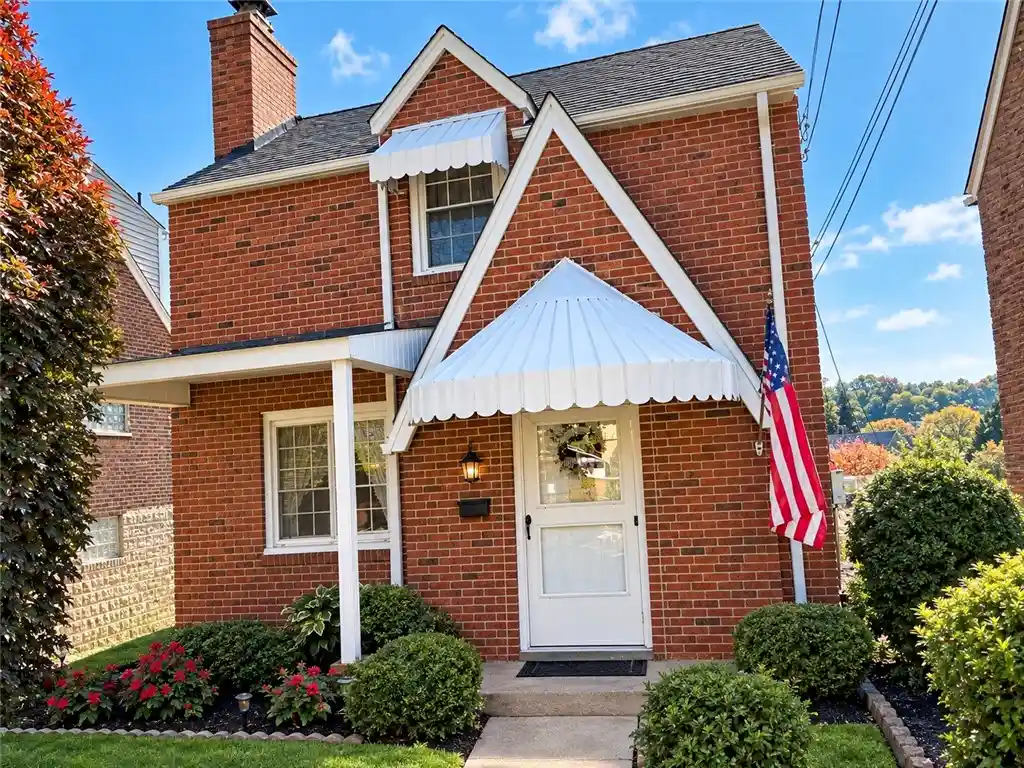
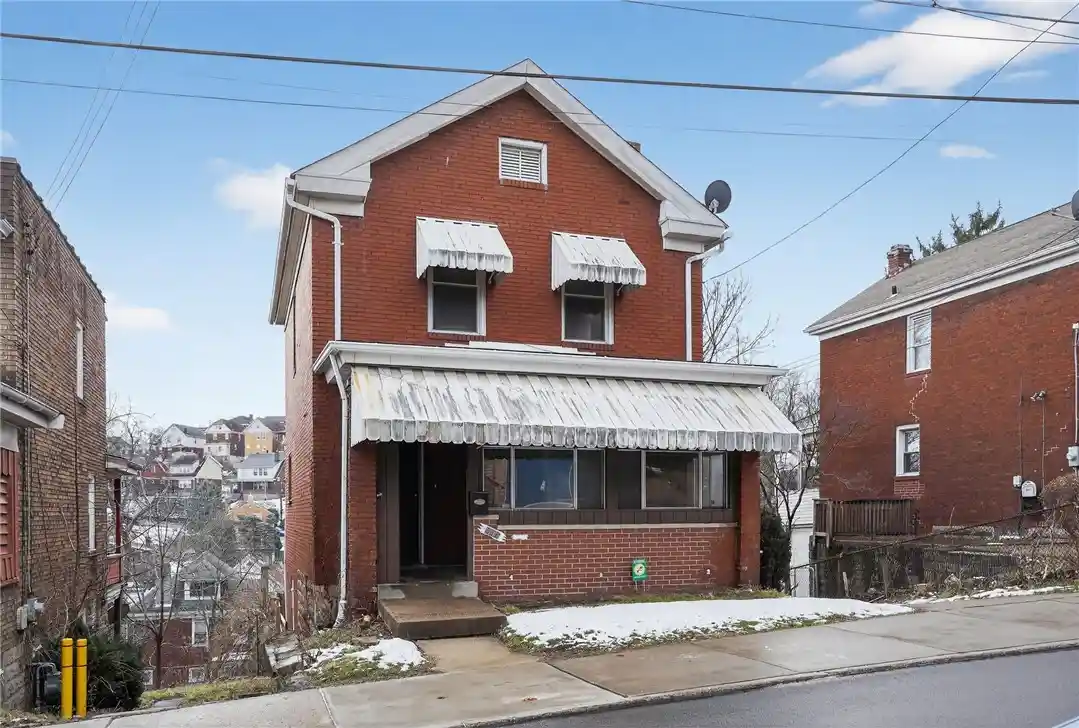
Find Homes by Property Features in Pittsburgh, PA

Based on information from the West Penn Mutli-List, INC through Nov 02, 2026, 02:15PM. Information is provided exclusively for consumers’ personal, non-commercial use and may not be used for any purpose other than to identify prospective properties consumers may be interested in purchasing. Information is deemed reliable but not guaranteed. © 2026 West Penn Multi-List, Inc. All Rights Reserved.
 Advertising Broker: Daniel Demers | Sell Your Home Services
