- Overview
- Description
- Property Details
- Location
- HOA Management
- Facts & Features
- Getting Around
- Nearby Homes

Street View
$585,000
Monthly Est:$2,912
 4 Beds
 4 Baths
3 full baths + 1 half bath
 2,400sqft
133 Ridgeline Row, Central, SC 29630
$585,000
$2,912/moEst:
Get Pre-Approved
Single Family Residence
Built in 2023
$183.67/mo HOA
0.36 acre lot
$244/sq.ft
Description
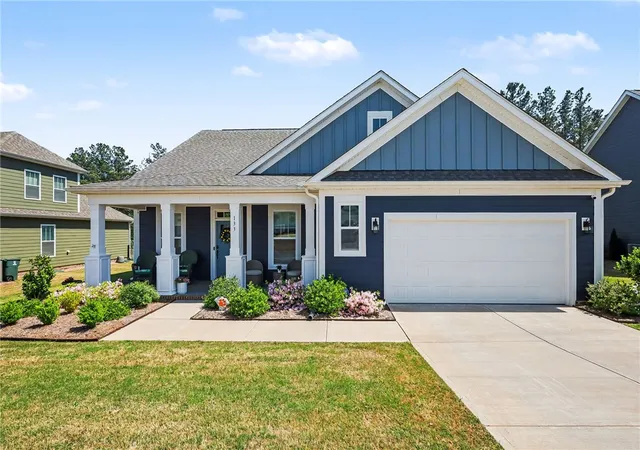
Need a flexible move-in date? Have a home to sell but don’t want to miss the opportunity to secure this spectacular property? The sellers are willing to consider a temporary rent-back arrangement, allowing the right buyer to purchase now and move in at a later, mutually agreed-upon date. Some homes impress with their finishes. This one captures you with its setting. Positioned on one of The Grange's most desirable homesites, this 2023 Craftsman offers a level 0.36-acre setting, a peaceful wooded backdrop, and outdoor living spaces that make the home feel like a private retreat just minutes from Clemson University.
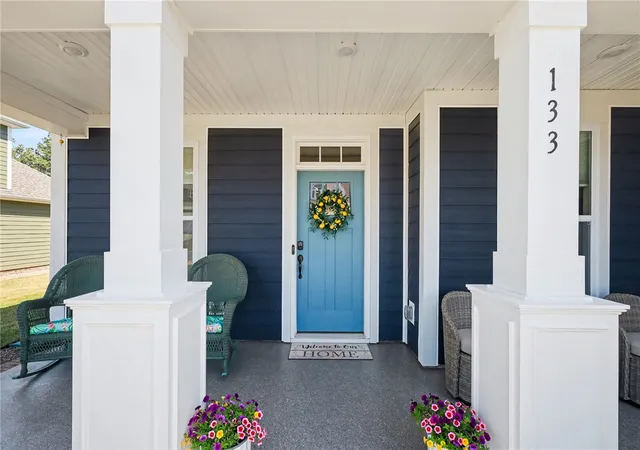
The welcoming 23-foot front porch sets the tone, while the covered back porch and adjoining patio extend your living space outdoors, overlooking the peaceful wooded backdrop. Whether you're enjoying morning coffee, entertaining friends, or unwinding after a long day, this is outdoor living at its best.
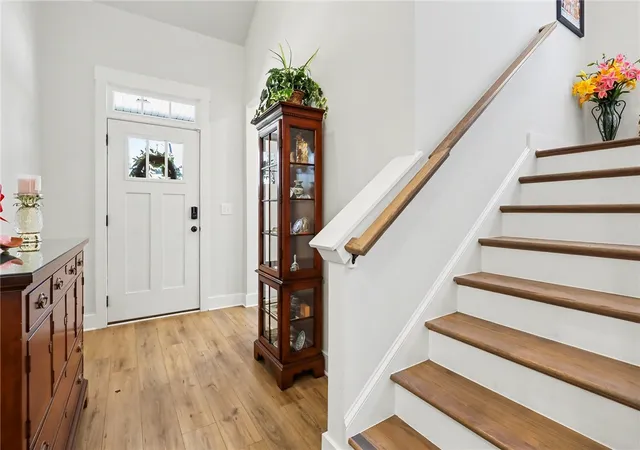
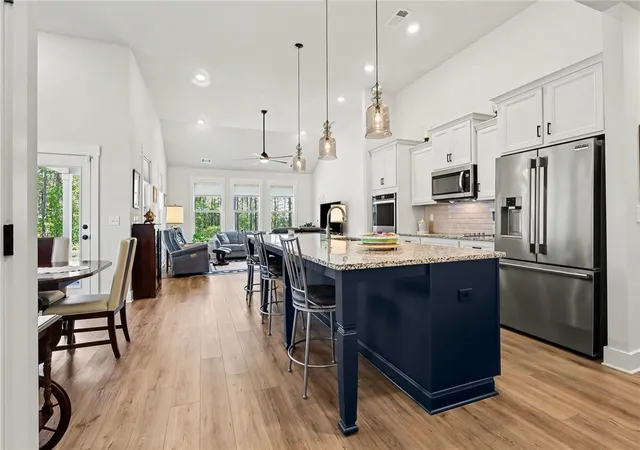
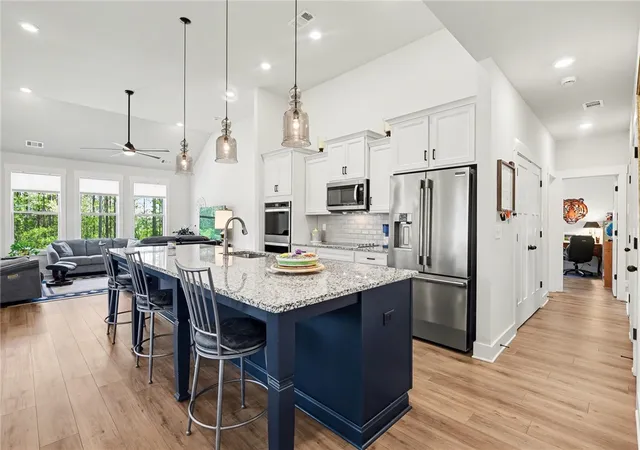
Inside, the open kitchen and living area were designed for gathering, centered around an oversized granite island and complemented by double ovens, abundant workspace, soaring cathedral ceilings, and abundant natural light. A generously sized powder room, abundant closet space, and exceptional storage throughout add convenience without sacrificing style.
The thoughtfully designed floor plan places three of the home's four bedrooms on the main level, including the spacious primary suite featuring dual vanities, a walk-in closet, and a separate tiled shower. Two additional main-level bedrooms offer flexibility for family, guests, a home office, or hobbies. Upstairs, the fourth bedroom and full bath create a private retreat for visitors, extended family, or a bonus living space.
The owners have added practical upgrades that make everyday living even better, including a Generac whole-home backup power system, an extended-depth two-car garage, established landscaping, custom window treatments, and a termite protection system. First-floor laundry, HOA-provided lawn maintenance, and community trash service add to the home's easy, low-maintenance lifestyle.
Located in the highly sought-after Clemson school district and just minutes from Clemson University, Lake Hartwell, Lake Keowee, shopping, dining, and a short drive to Downtown Greenville, this home offers something increasingly difficult to find—newer construction, true main-level living, exceptional privacy, and a peaceful natural setting within an established community.
Ask for the complete list of upgrades and come experience one of The Grange's most private homesites for yourself.
- Houzeo last checked: 1 minute ago
- Listing updated: October 15, 2026 at 3:02 pm
- Listing Provided by: Red Hot Homes (864) 650-4242 | Western Upstate Keller William (864) 225-8006
- Source: Western Upstate MLS-SC | MLS#: 20300021

Property Details
Status
Active
Type
Single Family Residence
No. of Stories
2
County
City
Neighborhood
--
Year Built
2023
HOA Fees
$183.67/mo
Finished Area
2,400 sqft
Lot Size
0.36 acre lot
Basement Area
- sqft
MLS Name
Western Upstate MLS
MLS Number
20300021
MLS Status
Active
Days on Market
194
Cumulative Days on Market
183

Continue Your Journey in App
Find your dream home, receive real-time updates, and many more!
Continue Your Journey in App
Find your dream home, receive real-time updates, and many more!
Location
HOA Management
N/A
HOA Fees
$2,204/ Annually
Amenities
 Amenities and services may be covered by one or multiple associations and service providers.
 Maintenance
 CommonAreas
Disclaimer: Amenities are based on third-party information and may vary; buyers must independently verify all amenities, as information is deemed reliable but not guaranteed.
Facts & Features
Rooms
Bedrooms & bathrooms
Bedrooms: 4
Bathrooms: 4
Bedroom4
Level: Upper
Area: 192.00 Square Feet
Dimensions: 12x16
Other
Level: Main
Area: 161.00 Square Feet
Dimensions: 23x7
HalfBath
Level: Main
Area: 28.00 Square Feet
Dimensions: 7x4
Bathroom
Level: Main
Area: 60.00 Square Feet
Dimensions: 10x6
Bedroom3
Level: Main
Area: 168.00 Square Feet
Dimensions: 12x14
Bedroom2
Level: Main
Area: 144.00 Square Feet
Dimensions: 12x12
PrimaryBathroom
Level: Main
Area: 96.00 Square Feet
Dimensions: 8x12
PrimaryBedroom
Level: Main
Area: 255.00 Square Feet
Dimensions: 17x15
Garage
Level: Main
Area: 528.00 Square Feet
Dimensions: 24x22
Kitchen
Level: Main
Area: 285.00 Square Feet
Dimensions: 15x19
DiningRoom
Level: Main
Area: 104.00 Square Feet
Dimensions: 8x13
LivingRoom
Level: Main
Area: 180.00 Square Feet
Dimensions: 15x12
Interior
Appliances
Built In Oven, Convection Oven, Dishwasher, Electric Oven, Electric Range, Disposal, Gas Water Heater, Microwave
Window Features
Blinds, Tilt In Windows
Heating
Forced Air, Natural Gas
Flooring
Luxury Vinyl Plank, Tile
Exterior Features
Irrigation Sprinklers, Porch
Interior Features
Ceiling Fans, Cathedral Ceilings, Dual Sinks, Granite Counters, High Ceilings, Bath In Primary Bedroom, Main Level Primary, Smooth Ceilings, Shower Only, Separate Shower, Cable Tv, Walk In Closets, Walk In Shower, Window Treatments
Cooling
Central Air, Forced Air
Sewer
Public Sewer
Construction
Year Built
Year Built: 2023
Home type
Single Family Residence
Foundation Details
Slab
Roof
Architectural, Shingle
Architectural Style
Craftsman
Construction Materials
Cement Siding
Utilities & Energy
Water Source
Public
Security Features
Security System Leased
Parking Features
Attached, Garage, Driveway, Garage Door Opener
Basement
None
Utilities
Electricity Available, Natural Gas Available, Sewer Available, Water Available, Cable Available, Underground Utilities
Laundry Features
Washer Hookup, Gas Dryer Hookup
Other Features
Subdivision Name
The Grange
Patio And Porch Features
Front Porch, Porch
Lot Features
Level, Outside City Limits, Subdivision
Community Features
Common Grounds Area, Sidewalks
Price History
| Date | Event | Price |
|---|---|---|
09/26/2026 Source: | Price Decreased | $585,000 -2.47% $0/sqft |
08/26/2026 Source: | Price Decreased | $599,800 -0.02% $0/sqft |
08/05/2026 Source: | Price Decreased | $599,900 -4.02% $0/sqft |
04/16/2026 Source: | Listed for Sale | $625,000 -3.85% $0/sqft |
04/16/2026 Source: | Price Increased | $650,000 +17.26% $0/sqft |

Show more
Nearby Homes







Find Homes by Property Features in Central, SC
Nearby New Homes For Sale
Nearby Pre-Owned Homes For Sale

Based on information from the Western Upstate MLS through Oct 28, 2026, 12:00PM. This information is deemed reliable, but not guaranteed. Neither the Western Upstate Association of REALTORS® Inc. or the Western Upstate MLS of South Carolina Inc., nor the listing broker, nor their agents are responsible for the accuracy of the information. The buyer is responsible for verifying all information. This information is provided by the Western Upstate Association of REALTORS® Inc. and the Western Upstate MLS of South Carolina Inc. for use by its members and is not intended for the use for any other purpose. The data relating to real estate for sale on this website comes in part from the Broker Reciprocity Program of the Western Upstate Association of REALTORS® Inc. and the Western Upstate MLS of South Carolina Inc. © 2026 Western Upstate MLS of South Carolina Inc. All Rights Reserved.
 Advertising Broker: Nicholas Huscroft | Chosen Realty
