- Overview
- Description
- Property Details
- Location
- HOA Management
- Facts & Features
- Getting Around
- Nearby Homes



$939,000
Monthly Est:$4,674
 3 Beds
 5 Baths
3 full baths + 2 half baths
 3,071sqft
133 Sound Point Dr, Harkers Island, NC 28531
$939,000
$4,674/moEst:
Get Pre-Approved
Single Family Residence
Built in 2021
$41.67/mo HOA
0.23 acre lot
$306/sq.ft
Description
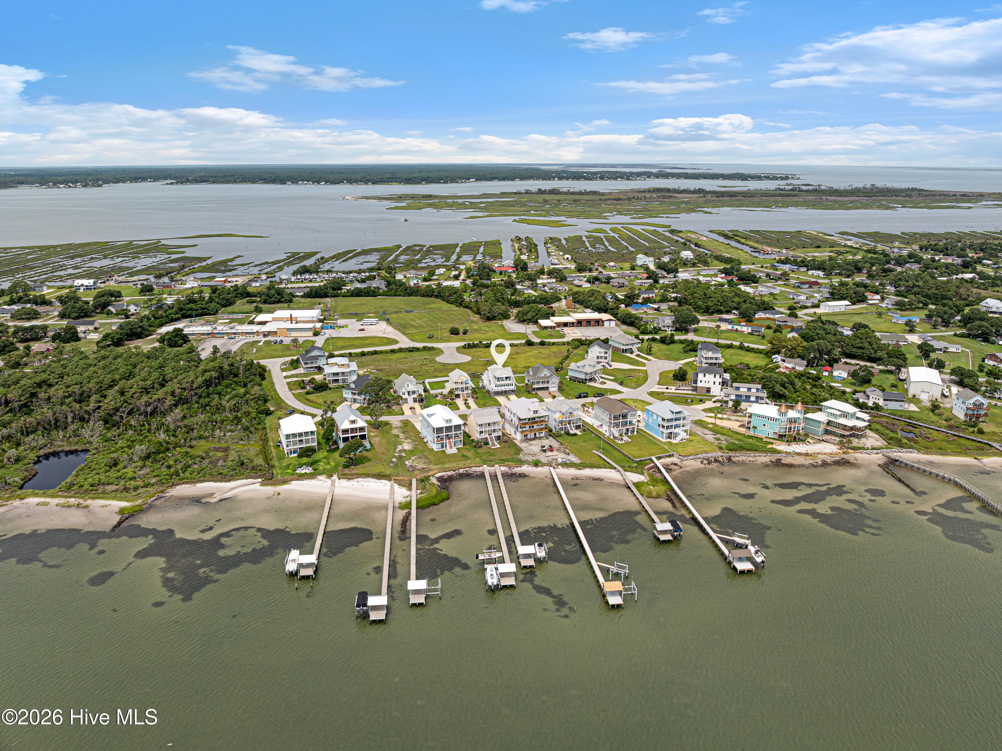
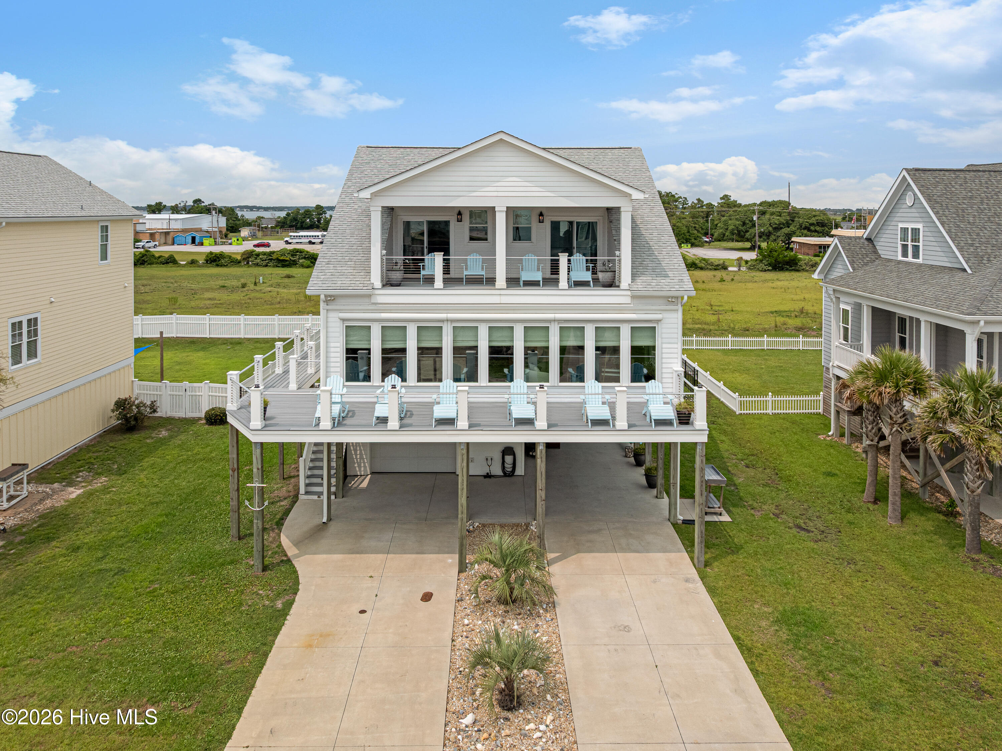
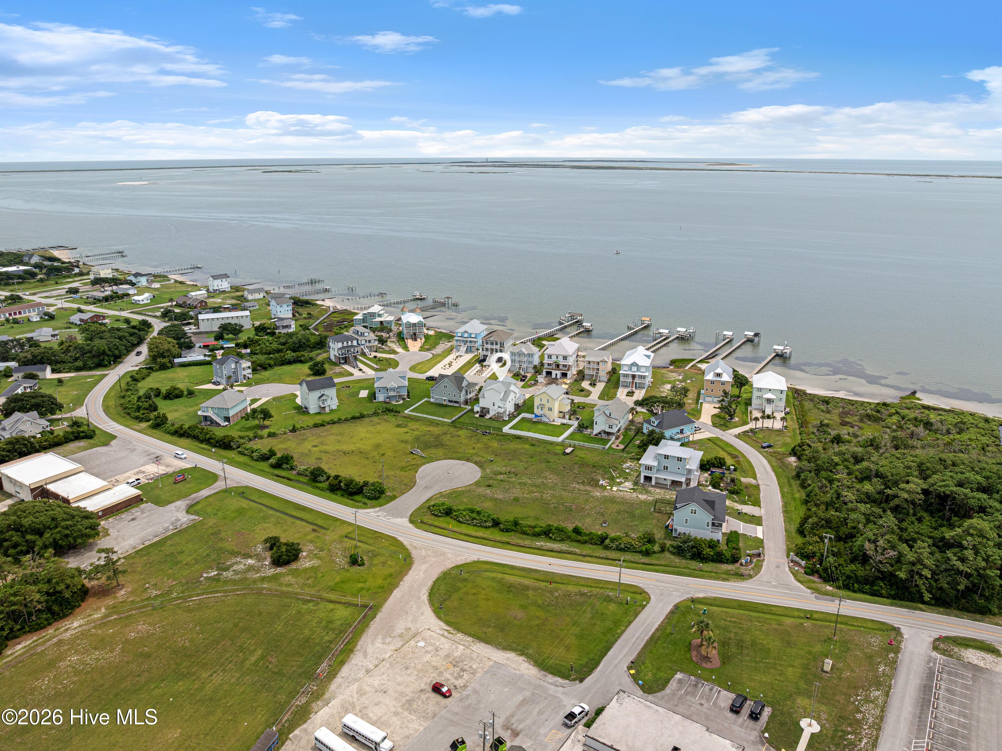
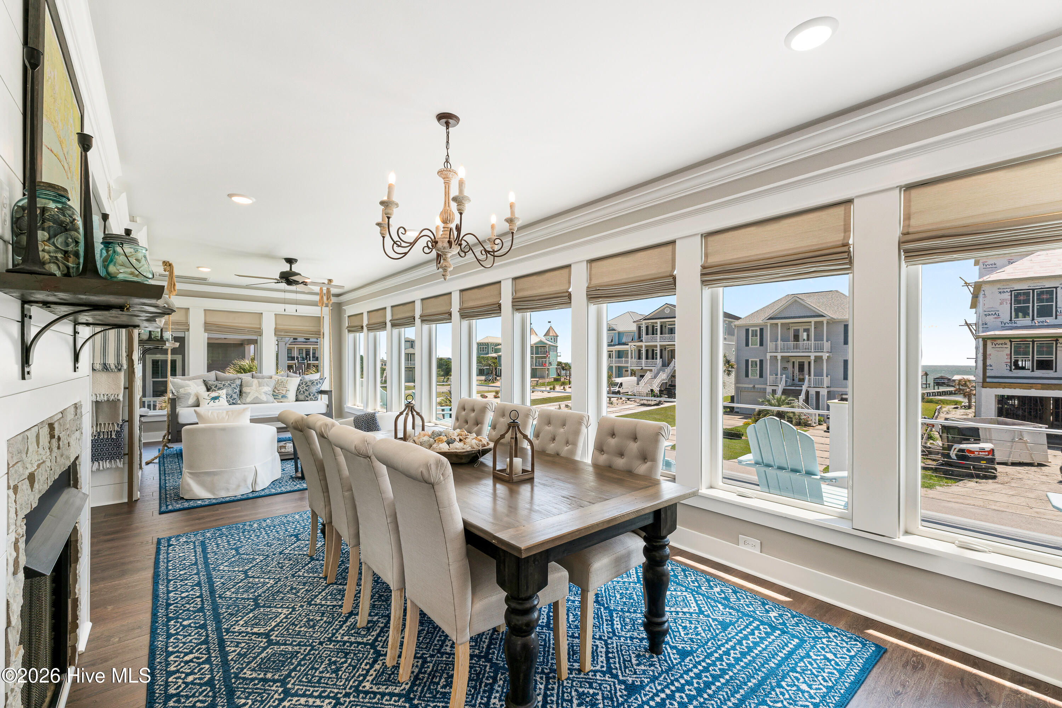
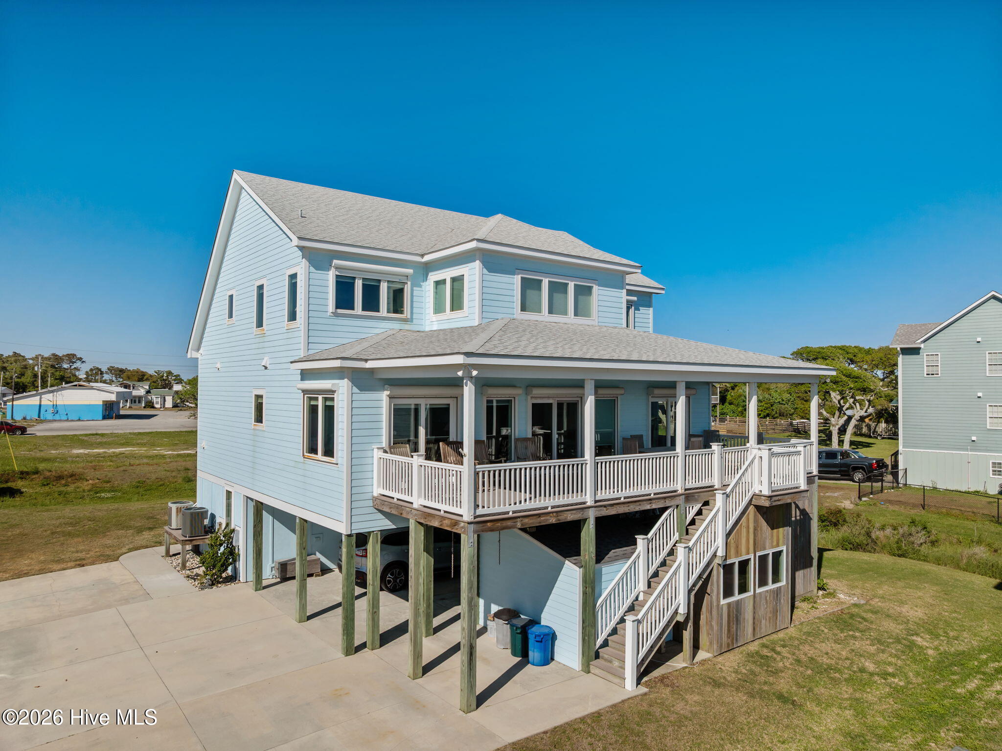
Quality craftsmanship and exceptional finishes are showcased throughout this second row 3-bedroom, 3-full-bath, 2-half-bath home with media/flex room offering stunning views of Back Sound from every level. Expansive windows fill the home with natural light, while the open floor plan creates the perfect setting for everyday living and entertaining.
The ground level features LVP throughout, a single-car garage, carport, and a convenient half bath.
The main level features a gourmet kitchen, which is beautifully appointed with abundant cabinetry, granite countertops, a tile backsplash, stainless steel appliances including a gas cooktop, and a large center island with seating. A coffee bar leads into the large walk-in pantry. A wet bar complete with an icemaker makes entertaining effortless.
The living area is anchored by a double-sided fireplace that opens to the spacious sunroom, where water views create the perfect backdrop for both the dining and sitting areas. A second fireplace adds warmth and charm to the sitting area.
The primary suite features a spa-inspired ensuite with a dramatic glass-enclosed shower showcasing a waterfall showerhead, dual vanities and a luxurious walk-in closet/dressing room. A second half bath and laundry room complete the main level.
Upstairs, two guest bedrooms & baths provide comfortable accommodations, including one with a private ensuite bath. A bunk room/media room is currently used as an additional sleeping area with custom, built-in bunks and the large walk-in storage closet offers exceptional flexibility. Step onto the second-floor fortified deck to take in the beautiful water views.
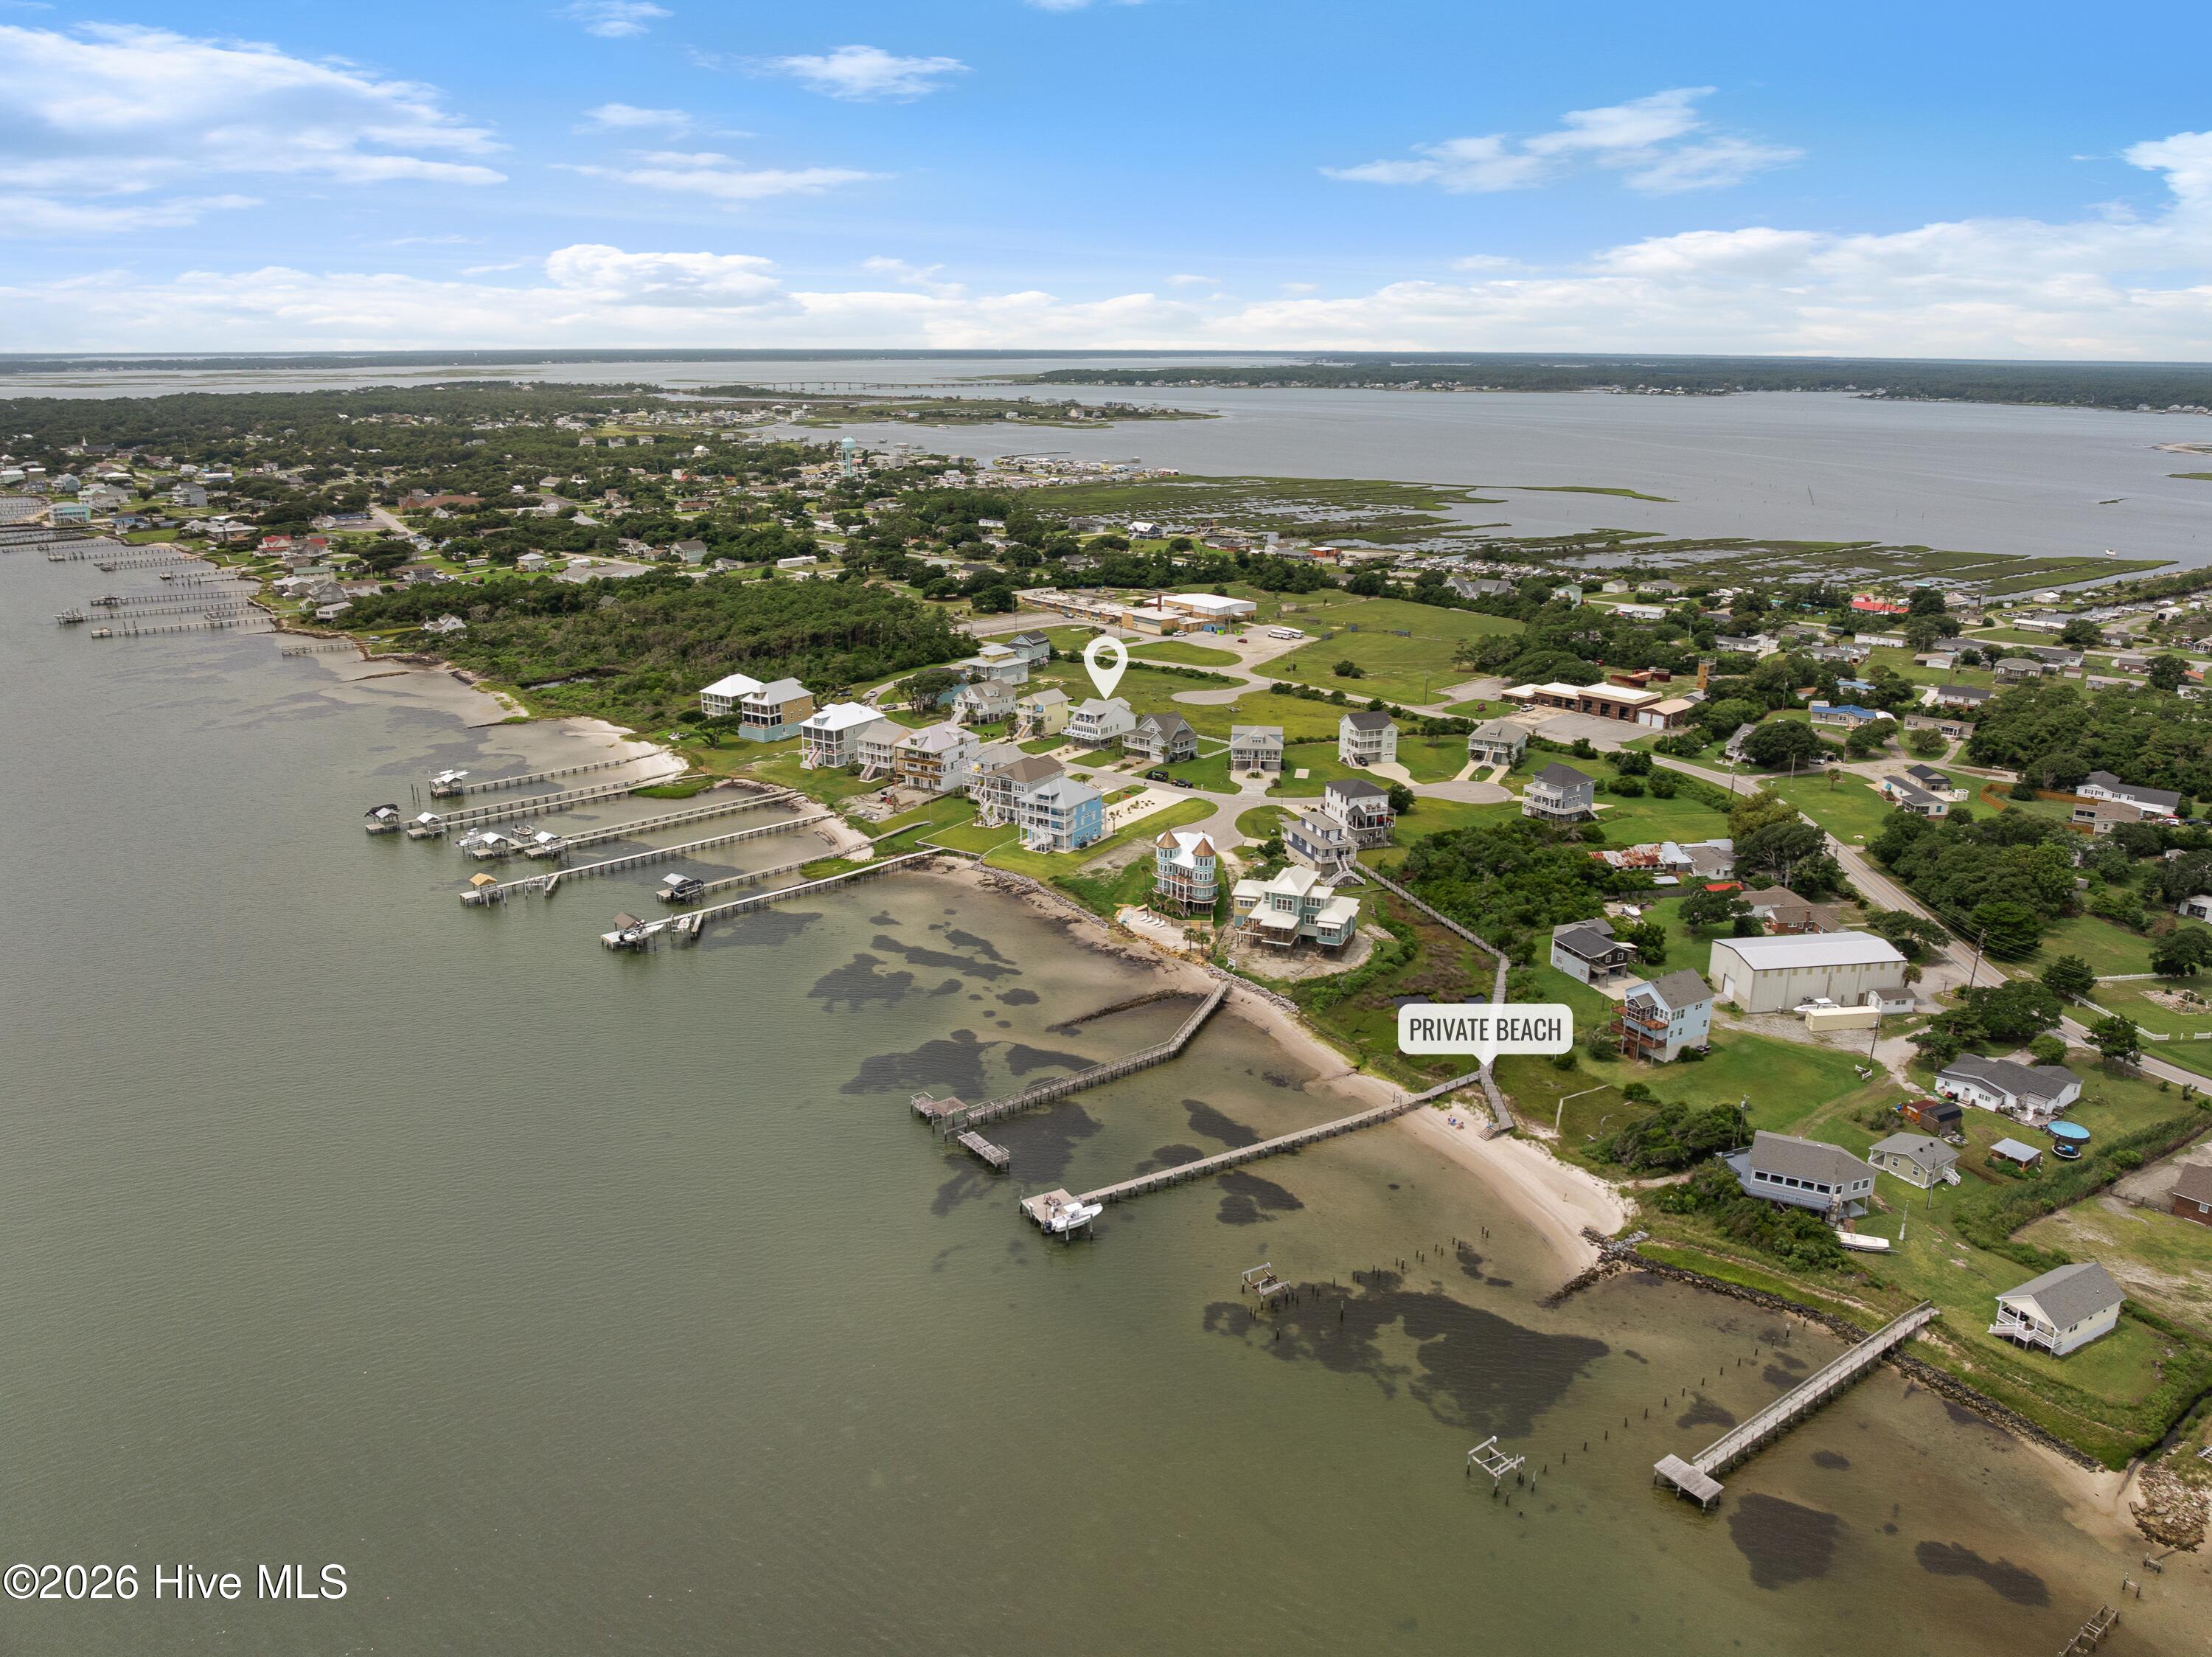
Additional highlights include a whole-house generator, fenced backyard, hot tub, outdoor shower, and local woodwork throughout crafted from a local mill. Enjoy easy access to the neighborhood beach, making it simple to embrace the best of coastal living.
- Houzeo last checked: 10 minutes ago
- Listing updated: October 7, 2026 at 4:29 pm
- Listing Provided by: Mary Cheatham King Real Estate team (252) 518-5222 | Keller Williams Crystal Coast (252) 518-5222
- Source: Hive MLS-NC | MLS#: 100589672

Property Details
Status
Active
Type
Single Family Residence
No. of Stories
2
County
City
Neighborhood
--
Year Built
2021
HOA Fees
$41.67/mo
Finished Area
3,071 sqft
Lot Size
0.23 acre lot
Basement Area
- sqft
MLS Name
Hive MLS
MLS Number
100589672
MLS Status
Active
Days on Market
83

Continue Your Journey in App
Find your dream home, receive real-time updates, and many more!
Download App
Continue Your Journey in App
Find your dream home, receive real-time updates, and many more!
Location
HOA Management
Cape Point Village HOA
HOA Fees
$500/ Annually
Amenities
 Amenities and services may be covered by one or multiple associations and service providers.
 Beach
Beach
Disclaimer: Amenities are based on third-party information and may vary; buyers must independently verify all amenities, as information is deemed reliable but not guaranteed.
Facts & Features
Rooms
Bedrooms & bathrooms
Bedrooms: 3
Bathrooms: 5
Interior
Cooling
Heat Pump
Flooring
Lvt/lvp
Appliances
Gas Cooktop, Built In Microwave, Washer, Refrigerator, Ice Maker, Dryer, Double Oven, Dishwasher
Exterior Features
Outdoor Shower
Heating
Heat Pump, Electric
Interior Features
Master Downstairs, Walk In Closet(s), Whole Home Generator, Kitchen Island, Ceiling Fan(s), Furnished, Hot Tub, Pantry, Walk In Shower, Blinds/shades, Walk In Closet(s)
Construction
Year Built
Year Built: 2021
Home type
Single Family Residence
Construction Materials
Fiber Cement, Wood Frame
Roof
Shingle
Foundation Details
Other, Slab, Pilings
Utilities & Energy
Pool Features
Hot Tub
Parking Features
Garage Faces Front, Concrete
Utilities
Sewer Connected, Water Connected
Water Source
Community Water
Laundry Features
Dryer Hookup, Washer Hookup, Laundry Room
Association Amenities
Beach Access
Other Features
Patio And Porch Features
Deck, Balcony
Subdivision Name
Cape Point Village
Lot Features
Second Row, Water Access Comm
Price History
| Date | Event | Price |
|---|---|---|
08/18/2026 Source: | Price Decreased | $959,000 -4.00% $312/sqft |
07/17/2026 Source: | Listed for Sale | $999,000 +6.39% $325/sqft |
07/17/2026 Source: | Price Increased | $939,000 +1103.85% $306/sqft |
03/07/2019 Source: #100110953 | Sold | $78,000 $25/sqft |

Nearby Homes
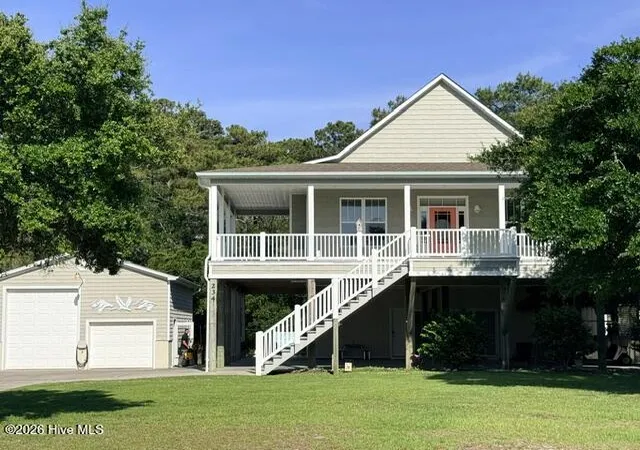
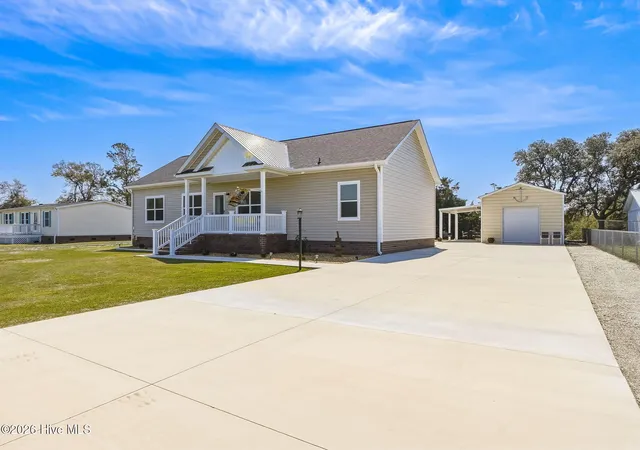
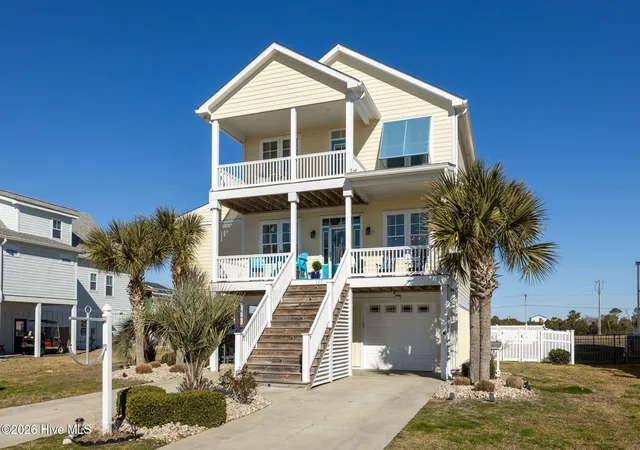
Find Homes by Property Features in Harkers Island, NC

Based on information from the Hive MLS, through Oct 08, 2026, 07:30PM. This website may not include listings or property addresses of sellers who have directed their listing brokers to withhold their listing or their property address from display on the Internet. The data relating to real estate on this web site comes in part from the Internet Data Exchange program of Hive MLS, and is updated as of Oct 08, 2026, 07:30PM. All information is deemed reliable but not guaranteed and should be independently verified. All properties are subject to prior sale, change, or withdrawal. Neither listing broker(s) nor Chosen Realty LLC nor Houzeo shall be responsible for any typographical errors, misinformation, or misprints, and shall be held totally harmless from any damages arising from reliance upon these data. IDX information is provided exclusively for personal, non-commercial use, and may not be used for any purpose other than to identify prospective properties consumers may be interested in purchasing. © 2026 Hive MLS. All Rights Reserved.
 Advertising Broker: Nicholas Huscroft | Chosen Realty