- Overview
- Description
- Property Details
- Location
- HOA Management
- Facts & Features
- Getting Around
- Nearby Homes

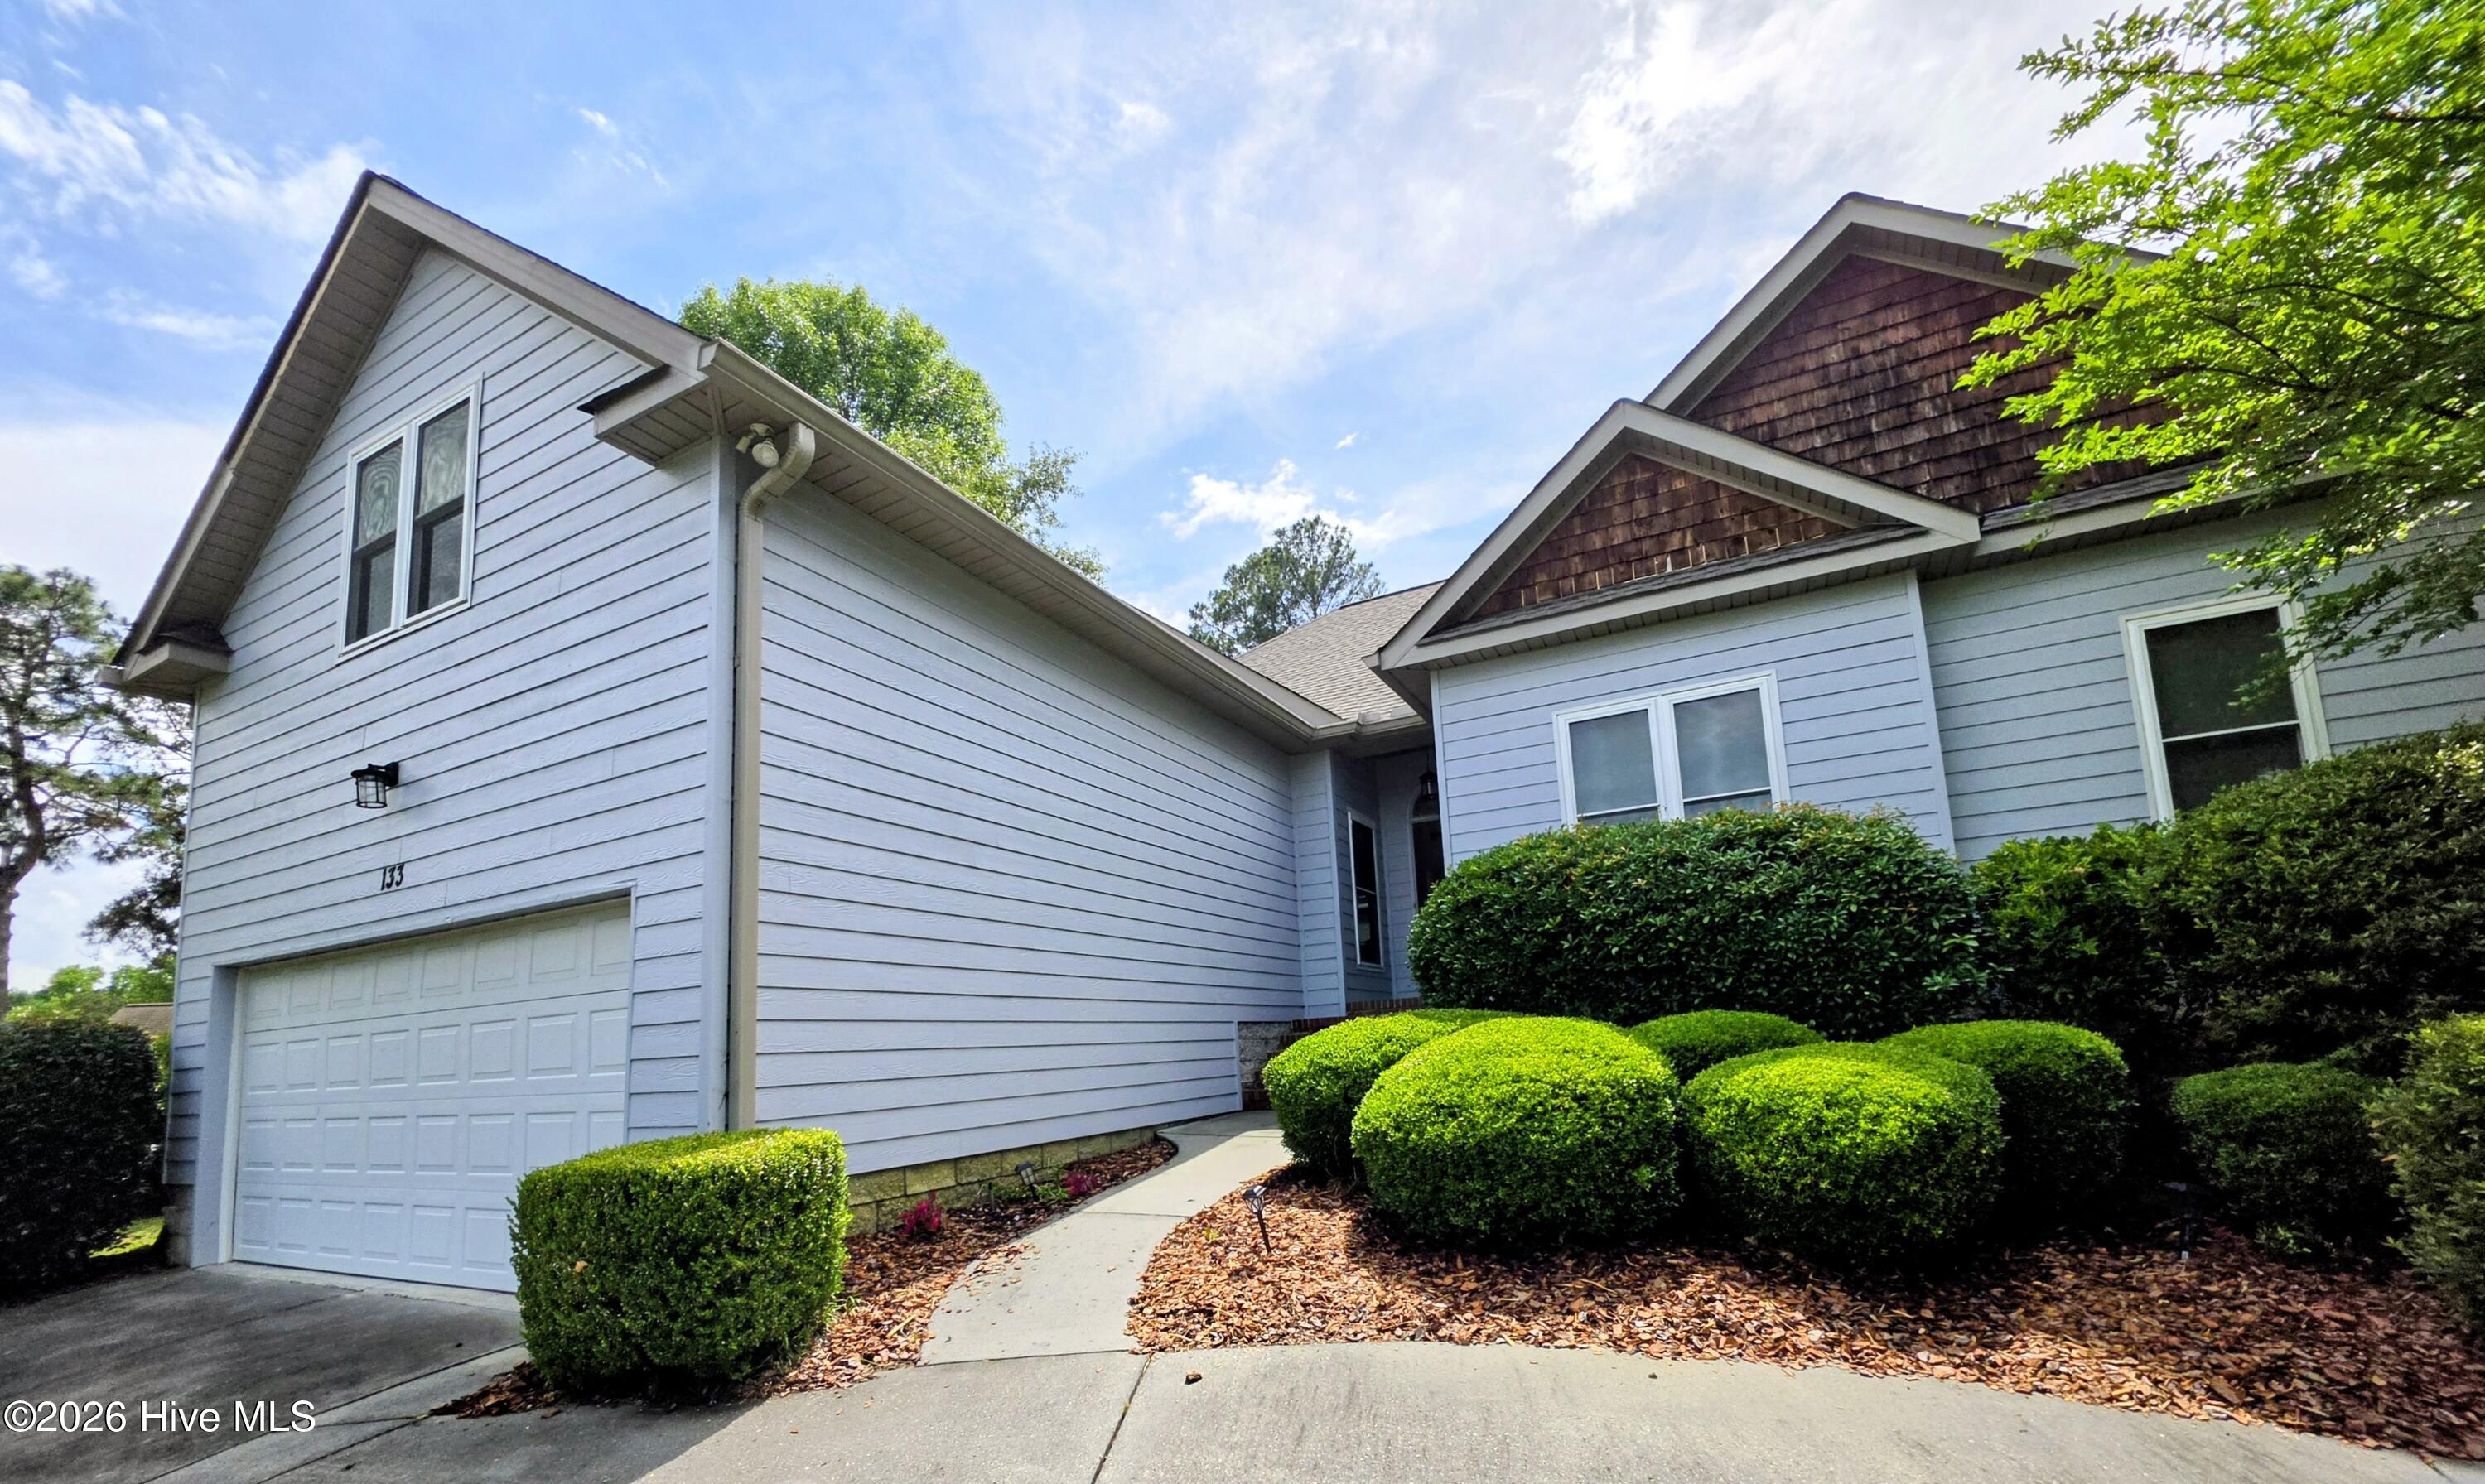


$395,500
Monthly Est:$1,969
 3 Beds
 2 Baths
2 full baths
 1,939sqft
133 Troon Way, Aiken, SC 29803
$395,500
$1,969/moEst:
Get Pre-Approved
Single Family Residence
Built in 1999
$165/mo HOA
0.57 acre lot
$204/sq.ft
Description
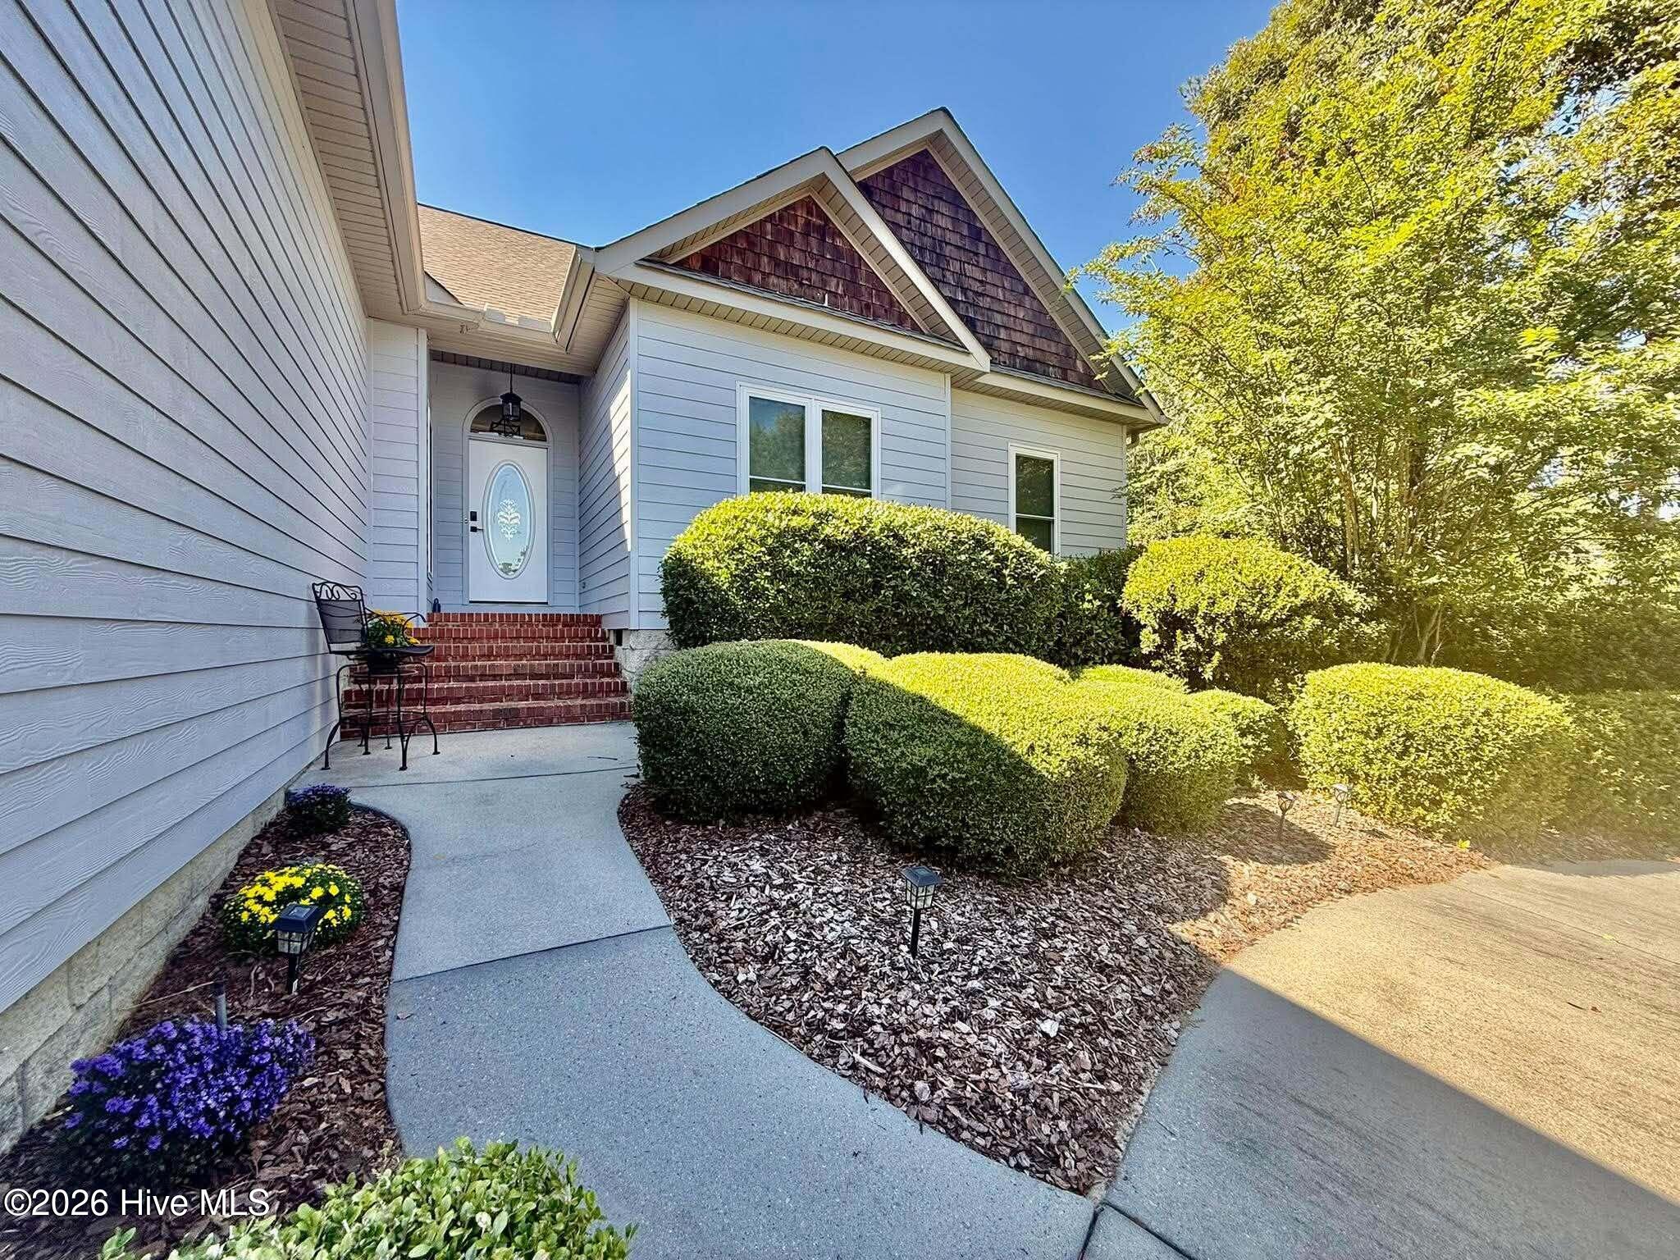
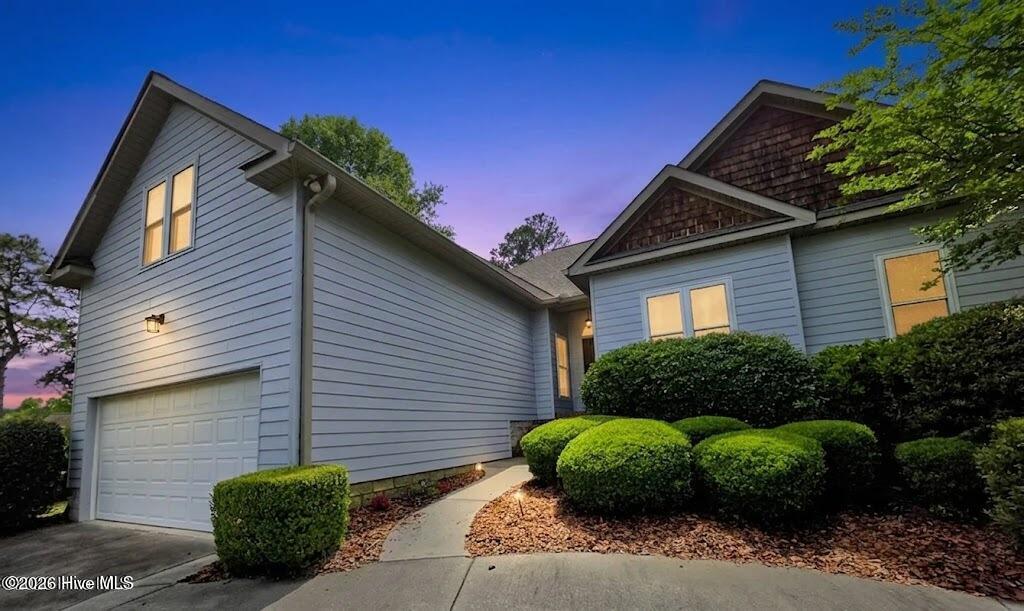
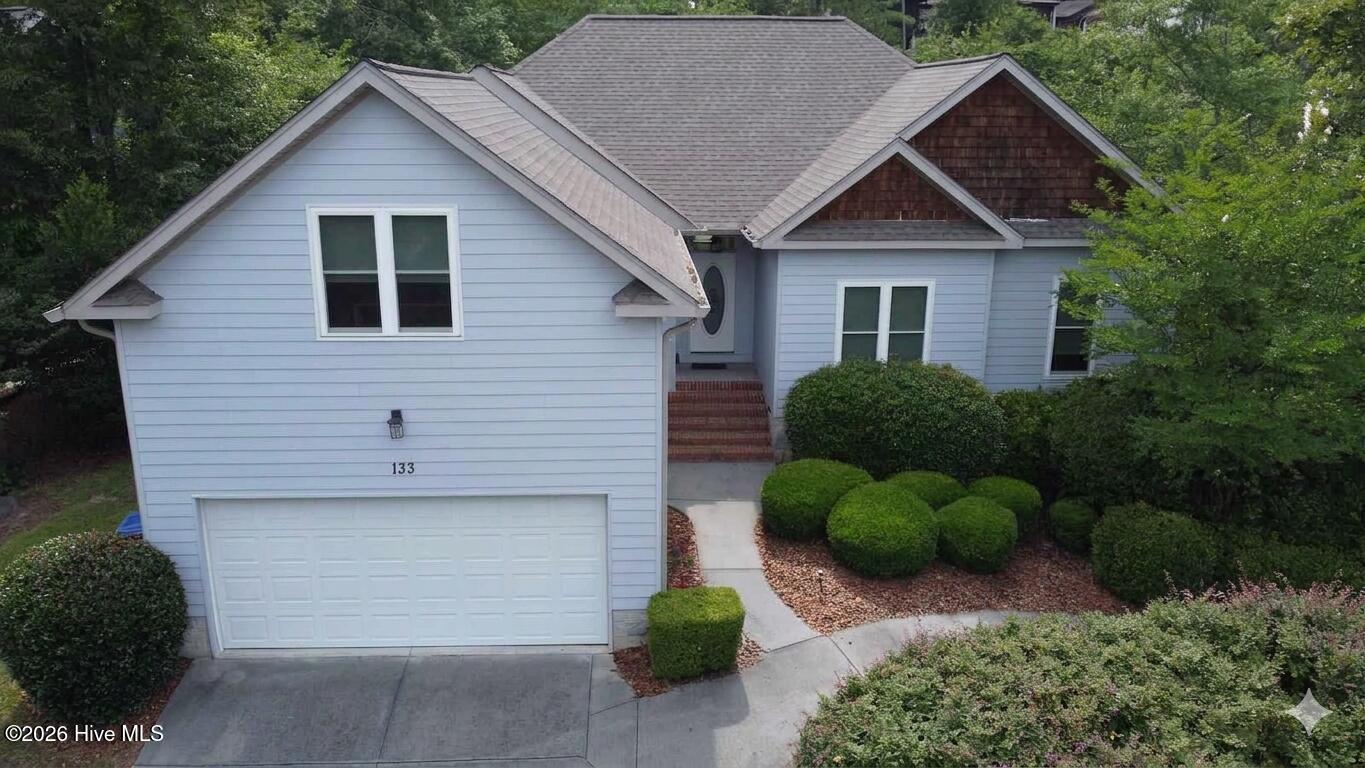
Seller offering buyer $5000 incentive to use as needed at closing. This .57-acre parcel is one of the largest in The Reflections at Houndslake. This lot ensures privacy for the home and offers the buyer opportunities to build. Build an additional home, workshop, put in a pool and pool house, or if the buyer desires separate and sell. Welcome to low-maintenance living in the peaceful community of Reflections at Houndslake, where weekly professional grounds maintenance is included through the HOA. Meticulously maintained, this light-filled 3-bedroom, 2-bath home offers comfortable main-level living with thoughtful updates and exceptional privacy. The spacious primary suite features a sitting area, walk-in closet, soaking tub, separate water closet, and en suite bath. Soaring ceilings and a cozy fireplace create an inviting great room that flows seamlessly into the dining area, foyer, and kitchen--perfect for everyday living and entertaining. The breakfast room is highlighted by a large picture window overlooking the beautifully landscaped, private backyard. Upstairs, the expansive bonus room overlooks the treetops and offers endless flexibility as a guest suite, home office, media room, or fourth bedroom. Plumbing access provides the potential to add a third bathroom. Outdoor living is a true highlight, with a Trex deck surrounded by mature trees, birdsong, and exceptional privacy. The fully irrigated backyard backs to HOA-owned greenspace, and the sale includes the adjoining lot, purchased by the owner to preserve the tranquil setting. Recent improvements include Andersen windows, an architectural roof (2021), and recently painted fiber cement siding, providing lasting value and peace of mind. The attached two-car garage offers convenient entry through the laundry room. Residents enjoy the ease of professionally maintained grounds and optional access to the nearby Houndslake Country Club, featuring championship golf, tennis and pickleball, an Olympic-size swimming pool, dining, and a vibrant social calendar. Although tucked away in a serene setting within Aiken city limits, this home is just minutes from downtown Aiken and the historic district. Ideally situated approximately 20 miles from Augusta National Golf Club and 23 miles from Augusta Regional Airport, this exceptional property combines privacy, convenience, and an outstanding lifestyle.
- Houzeo last checked: 0 minutes ago
- Listing updated: October 12, 2026 at 4:55 pm
- Listing Provided by: Monica Price (803) 606-5556 DRE #376152 | United Real Estate, Aiken
- Source: Hive MLS-NC | MLS#: 100594220

Property Details
Status
Active
Type
Single Family Residence
No. of Stories
2
County
City
Neighborhood
--
Year Built
1999
HOA Fees
$165/mo
Finished Area
1,939 sqft
Lot Size
0.57 acre lot
Basement Area
- sqft
MLS Name
Hive MLS
MLS Number
100594220
MLS Status
Active
Days on Market
75

Continue Your Journey in App
Find your dream home, receive real-time updates, and many more!
Download App
Continue Your Journey in App
Find your dream home, receive real-time updates, and many more!
Location
HOA Management
Reflections at Houndslake
HOA Fees
$1,980/ Annually
Amenities
 Amenities and services may be covered by one or multiple associations and service providers.
 Maintenance
 Common Area
 Tennis
 Pool
 Restaurant
Shopping Nearby
Recreation Nearby
Disclaimer: Amenities are based on third-party information and may vary; buyers must independently verify all amenities, as information is deemed reliable but not guaranteed.
Facts & Features
Rooms
Bedrooms & bathrooms
Bedrooms: 3
Bathrooms: 2
Dining Room
Level: Main
Area: Square Feet
Dimensions: 107.17
Laundry
Level: Main
Area: Square Feet
Dimensions: 36.28
Bedroom 2
Level: Main
Area: Square Feet
Dimensions: 111.00
Master Bedroom
Level: Main
Area: Square Feet
Dimensions: 324.12
Living Room
Level: Main
Area: Square Feet
Dimensions: 285.52
Bonus Room
Level: Second
Area: Square Feet
Dimensions: 328.50
Bedroom 1
Level: Main
Area: Square Feet
Dimensions: 123.17
Interior
Window Features
Storm Window(s)
Exterior Features
Irrigation System
Heating
Gas Pack, Electric
Appliances
Electric Oven, Built In Microwave, Refrigerator, Range, Dishwasher
Cooling
Central Air
Interior Features
Walk In Closet(s), High Ceilings, Ceiling Fan(s), Eat In Kitchen, Walk In Closet(s)
Flooring
Carpet, Ceramic Tile, Hardwood
Construction
Year Built
Year Built: 1999
Home type
Single Family Residence
Construction Materials
Block, Concrete, Fiber Cement
Roof
Composition
Foundation Details
Block, Concrete Perimeter
Utilities & Energy
Water Source
Public
Association Amenities
Community Pool, Maintenance Common Areas, Maintenance Grounds, Restaurant, Tennis Court(s), Recreation Nearby, Shopping Nearby
Utilities
Cable Available, Sewer Connected, Water Connected, High Speed Internet
Parking Features
Garage Faces Front, Garage Door Opener
Basement
None
Laundry Features
Laundry Room
Other Features
Patio And Porch Features
Deck
Lot Features
Cul De Sac, Wooded, Near Golf Course, Recreation Nearby, Rolling Slope, Sprinklers In Rear
Subdivision Name
Houndslake
Price History
| Date | Event | Price |
|---|---|---|
08/06/2026 Source: | Listed for Sale | $395,500 $204/sqft |

Getting Around 133 Troon Way
Bike Score®

Somewhat Bikeable
5/100
Walk Score®

Car-Dependent
1/100
Data provided by Redfin
Nearby Homes

Find Homes by Property Features in Aiken, SC
Nearby New Homes For Sale
Nearby Pre-Owned Homes For Sale

Based on information from the Hive MLS, through Oct 21, 2026, 12:30AM. This website may not include listings or property addresses of sellers who have directed their listing brokers to withhold their listing or their property address from display on the Internet. The data relating to real estate on this web site comes in part from the Internet Data Exchange program of Hive MLS, and is updated as of Oct 21, 2026, 12:30AM. All information is deemed reliable but not guaranteed and should be independently verified. All properties are subject to prior sale, change, or withdrawal. Neither listing broker(s) nor Chosen Realty LLC nor Houzeo shall be responsible for any typographical errors, misinformation, or misprints, and shall be held totally harmless from any damages arising from reliance upon these data. IDX information is provided exclusively for personal, non-commercial use, and may not be used for any purpose other than to identify prospective properties consumers may be interested in purchasing. © 2026 Hive MLS. All Rights Reserved.
 Advertising Broker: Nicholas Huscroft | Chosen Realty
