- Overview
- Description
- Property Details
- Location
- HOA Management
- Facts & Features
- Getting Around
- Nearby Homes




$600,000
Monthly Est:$2,986
 3 Beds
 4 Baths
3 full baths + 1 half bath
 3,170sqft
5400 Belle Mead Dr, Aiken, SC 29803
$600,000
$2,986/moEst:
Get Pre-Approved
Single Family Residence
Built in 2003
$83.33/mo HOA
0.54 acre lot
$189/sq.ft
Description
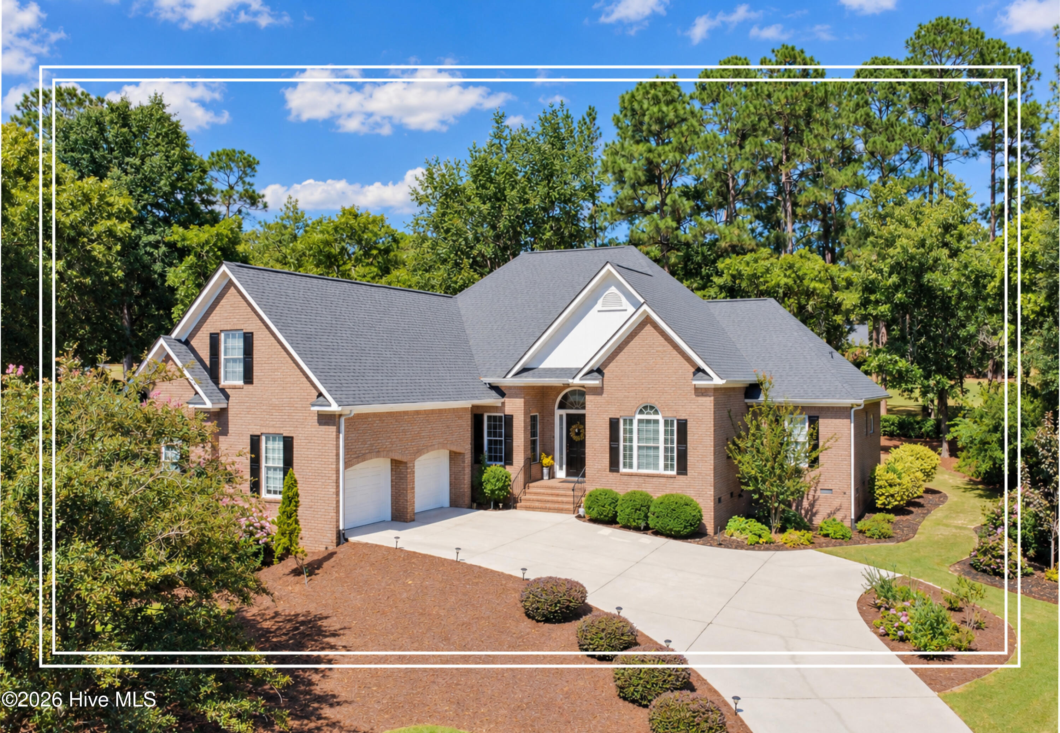
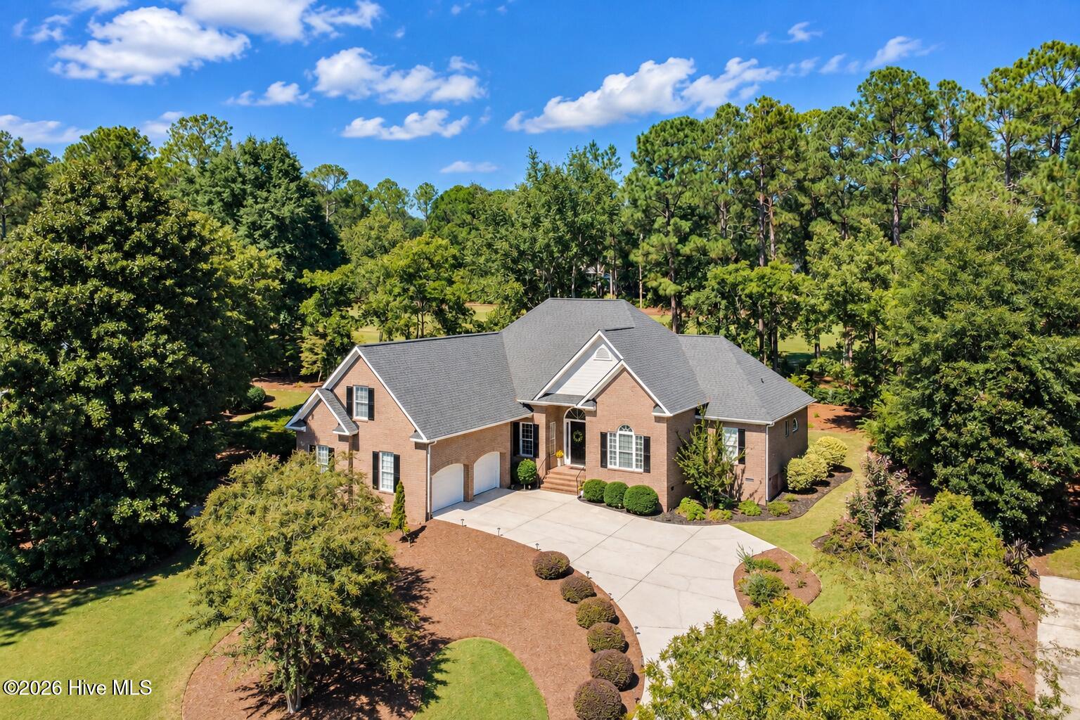
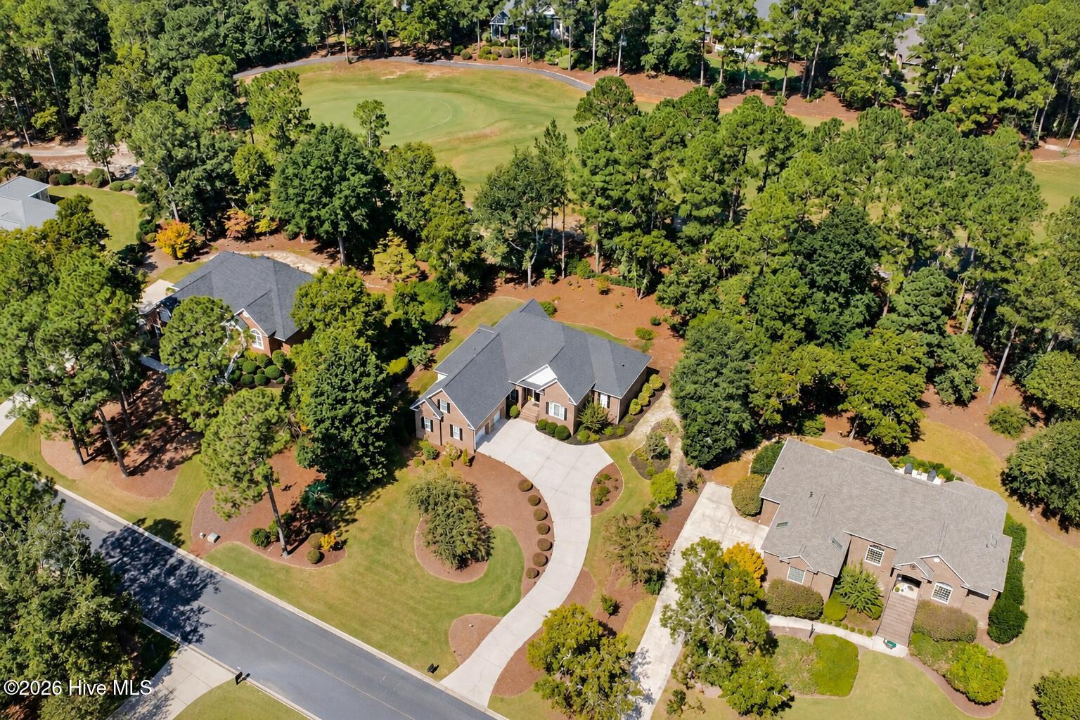
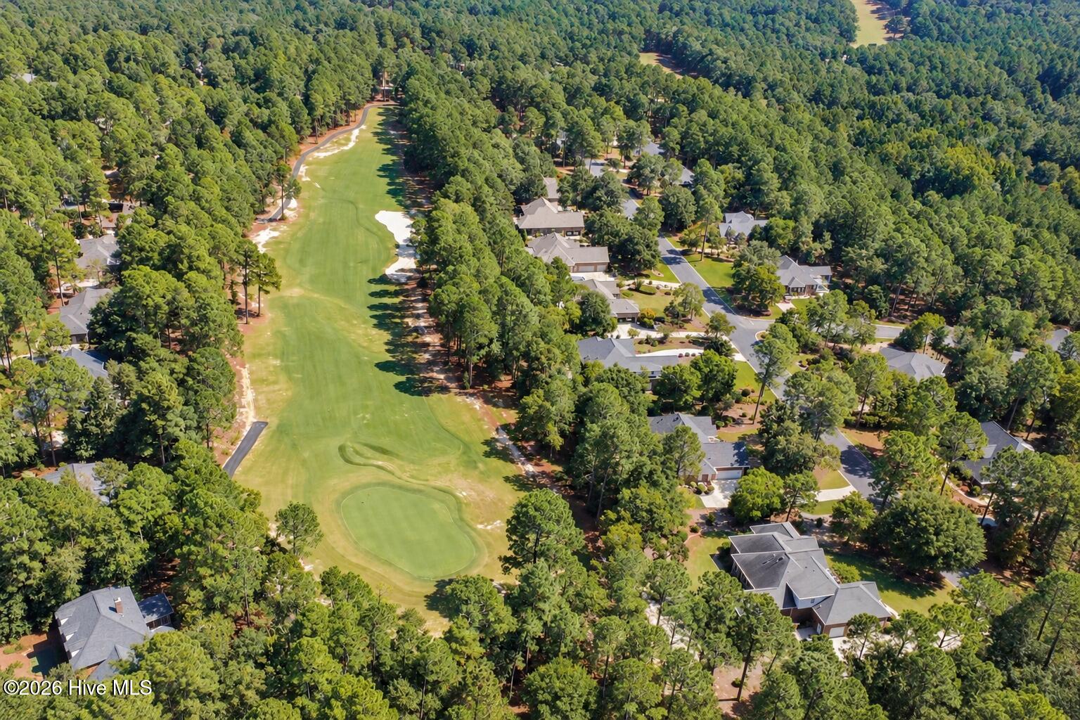
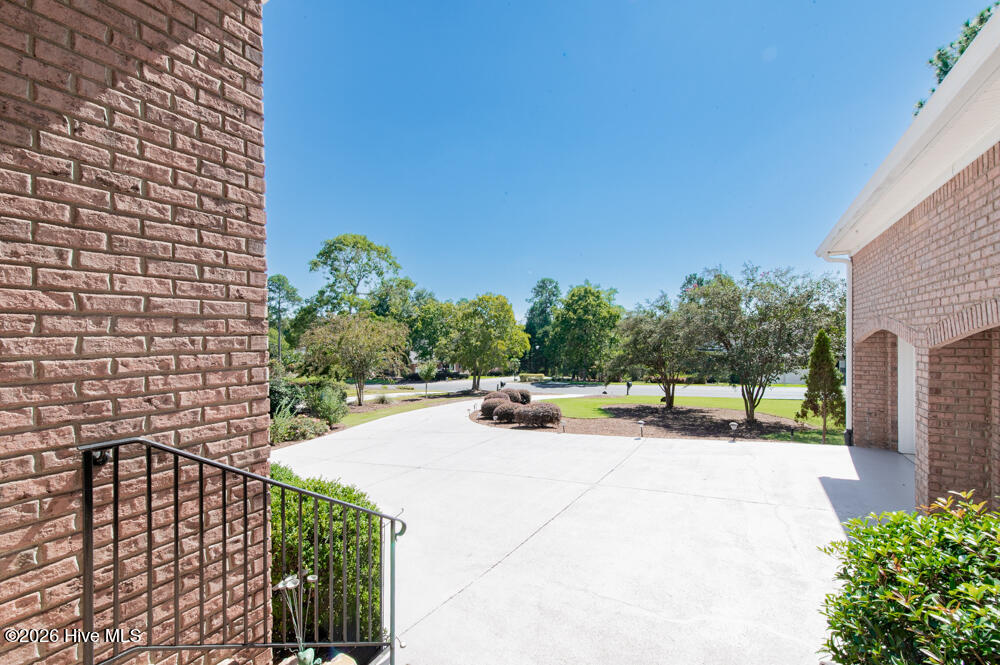
**Golf Course Views - 2025 Roof - Owner Suite On Main Level - Lovely Black Panel Screened Porch** This beautiful custom brick home in Cedar Creek sits directly along the 17th fairway and features phenomenal golf course views! Spanning 3,169 square feet of beautifully updated interior space, this residence immediately captivates with fresh interior paint throughout, hardwood floors, soaring 15-foot ceilings, and upgraded light fixtures in both the foyer and formal dining room! The main level includes an inviting living room plus a bright and cheery den surrounded with a gas fireplace, by serene fairway scenery! Home chefs will fall in love with the large kitchen featuring granite countertops, custom cabinetry, a center island, a full appliance suite, a butler's pantry, and a sunlit breakfast nook with a bay window! Excellent flexibility is offered by a private office featuring french doors and its own full bath, making an ideal optional fourth bedroom or guest suite! The fully remodeled primary retreat serves as a tranquil oasis complete with a barn door entrance to the ensuite, double vanities with sleek quartz countertops, a custom two-head tile shower, and an impressive newly installed walk-in spa bath valued at over $20,000! Two additional spacious bedrooms connected by a well-appointed Jack-and-Jill bathroom with separate vanities! Outdoor living is exceptionally enjoyable thanks to a sun-drenched three-season room with skylights, a stamped concrete patio, a fresh driveway coating applied in 2025, a dedicated irrigation well, and expertly refreshed landscaping! Premium mechanical updates elevate this property even further, highlighted by an architectural shingle roof replaced in May 2025 alongside an oversized heated and cooled courtyard-entry garage equipped with floor drains and extra garage appliances! Essential media and decorative accents including the bedroom television are even available to pass along to the lucky new owners! Ask about Cedar Creek's exceptional amenities, including a golf course, swimming pool, walking trails, and lighted tennis courts!
- Houzeo last checked: 6 hours ago
- Listing updated: October 5, 2026 at 6:45 am
- Listing Provided by: Shannon D Rollings (803) 844-0076 DRE #48555 | Shannon Rollings Real Estate (803) 844-0076
- Source: Hive MLS-NC | MLS#: 100607423

Property Details
Status
Active
Type
Single Family Residence
No. of Stories
2
County
City
Neighborhood
--
Year Built
2003
HOA Fees
$83.33/mo
Finished Area
3,170 sqft
Lot Size
0.54 acre lot
Basement Area
- sqft
MLS Name
Hive MLS
MLS Number
100607423
MLS Status
Active
Days on Market
4

Continue Your Journey in App
Find your dream home, receive real-time updates, and many more!
Download App
Continue Your Journey in App
Find your dream home, receive real-time updates, and many more!
Location
HOA Management
Cedar Creek Hoa
HOA Fees
$1,000/ Annually
Amenities
 Amenities and services may be covered by one or multiple associations and service providers.
 Golf
Golf
 Pool
Pool
 Bike Trails
 Sports Court
Disclaimer: Amenities are based on third-party information and may vary; buyers must independently verify all amenities, as information is deemed reliable but not guaranteed.
Facts & Features
Rooms
Bedrooms & bathrooms
Bedrooms: 3
Bathrooms: 4
Bedroom 2
Level: Upper
Area: Square Feet
Dimensions: 221.00
Kitchen
Level: Main
Area: Square Feet
Dimensions: 216.00
Dining Room
Level: Main
Area: Square Feet
Dimensions: 180.00
Bedroom 3
Level: Upper
Area: Square Feet
Dimensions: 240.00
Office
Level: Main
Area: Square Feet
Dimensions: 247.00
Sunroom
Level: Main
Area: Square Feet
Dimensions: 168.00
Living Room
Level: Main
Area: Square Feet
Dimensions: 266.00
Master Bedroom
Level: Main
Area: Square Feet
Dimensions: 294.00
Den
Level: Main
Area: Square Feet
Dimensions: 288.00
Interior
Cooling
Central Air
Interior Features
Master Downstairs, Walk In Closet(s), High Ceilings, Entrance Foyer, Kitchen Island, Pantry, Walk In Shower, Built In Features, Walk In Closet(s)
Flooring
Carpet, Ceramic Tile, Hardwood
Exterior Features
See Remarks
Appliances
Built In Microwave, Washer, Self Cleaning Oven, Refrigerator, Range, Dryer, Dishwasher, Cooktop, Electric Range
Heating
Heat Pump, Natural Gas
Construction
Year Built
Year Built: 2003
Home type
Single Family Residence
Roof
Shingle, Composition
Construction Materials
See Remarks, Brick
Foundation Details
Crawl Space
Utilities & Energy
Parking Features
Garage Faces Front, Attached
Utilities
See Remarks
Laundry Features
Dryer Hookup, Washer Hookup, Laundry Room
Basement
Crawl Space
Association Amenities
Community Pool, Golf Course, Pickleball, Trail(s)
Water Source
Public
Other Features
Patio And Porch Features
Patio, Front Porch, Rear Porch, Other
Lot Features
On Golf Course, Landscaped, Sprinklers In Front, Sprinklers In Rear
Subdivision Name
Cedar Creek
Price History
| Date | Event | Price |
|---|---|---|
10/01/2026 Source: | Price Increased | $600,000 +3.63% $189/sqft |
01/07/2026 Source: | Off Market | $579,000 -3.02% $183/sqft |
01/07/2026 Source: | Listed for Sale | $597,000 $188/sqft |
11/24/2025 Source: | Price Decreased | $597,000 -5.09% $188/sqft |
11/13/2025 Source: | Price Decreased | $629,000 -0.94% $198/sqft |

Show more
Nearby Homes
Find Homes by Property Features in Aiken, SC
Nearby New Homes For Sale

Based on information from the Hive MLS, through Oct 05, 2026, 03:01PM. This website may not include listings or property addresses of sellers who have directed their listing brokers to withhold their listing or their property address from display on the Internet. The data relating to real estate on this web site comes in part from the Internet Data Exchange program of Hive MLS, and is updated as of Oct 05, 2026, 03:01PM. All information is deemed reliable but not guaranteed and should be independently verified. All properties are subject to prior sale, change, or withdrawal. Neither listing broker(s) nor Chosen Realty LLC nor Houzeo shall be responsible for any typographical errors, misinformation, or misprints, and shall be held totally harmless from any damages arising from reliance upon these data. IDX information is provided exclusively for personal, non-commercial use, and may not be used for any purpose other than to identify prospective properties consumers may be interested in purchasing. © 2026 Hive MLS. All Rights Reserved.
 Advertising Broker: Nicholas Huscroft | Chosen Realty