- Overview
- Description
- Property Details
- Location
- HOA Management
- Facts & Features
- Getting Around
- Nearby Homes



$600,000
Monthly Est:$2,986
 3 Beds
 3 Baths
2 full baths + 1 half bath
 2,034sqft
133 Valleybrook Dr, Adams Twp, PA 16059
$600,000
$2,986/moEst:
Get Pre-Approved
Single Family Residence
Built in 2004
$25/mo HOA
0.23 acre lot
$295/sq.ft
Description
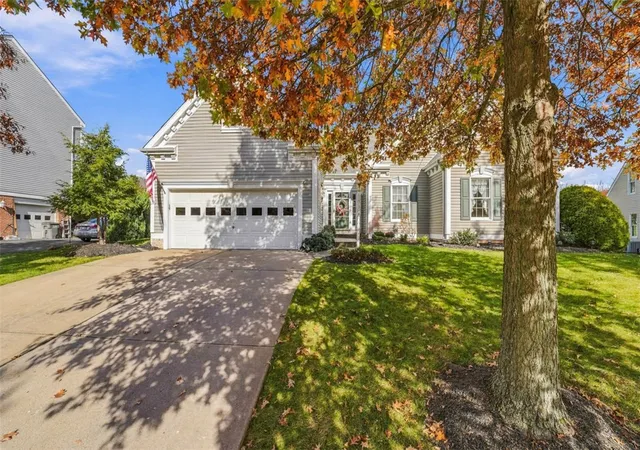
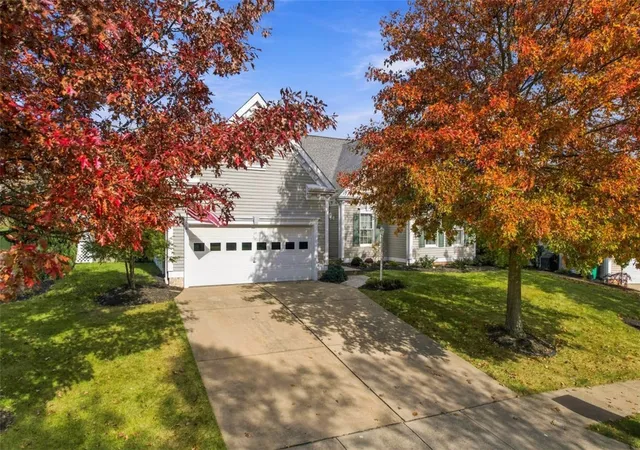
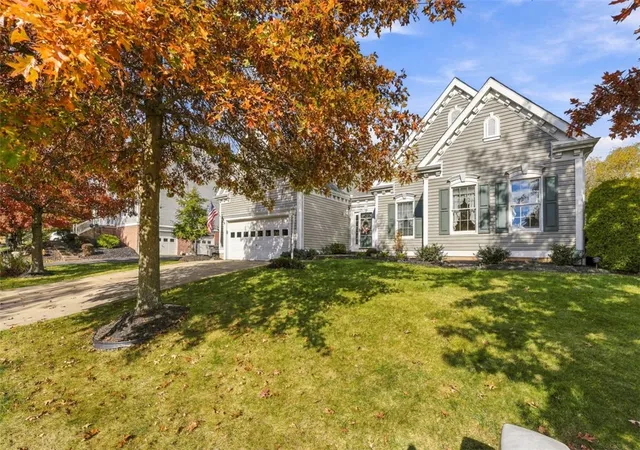
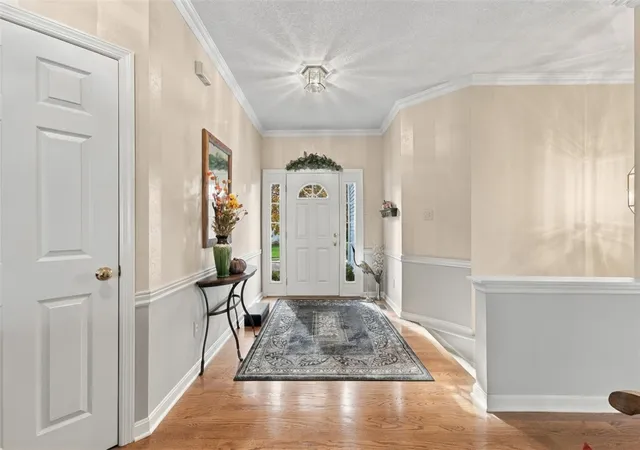
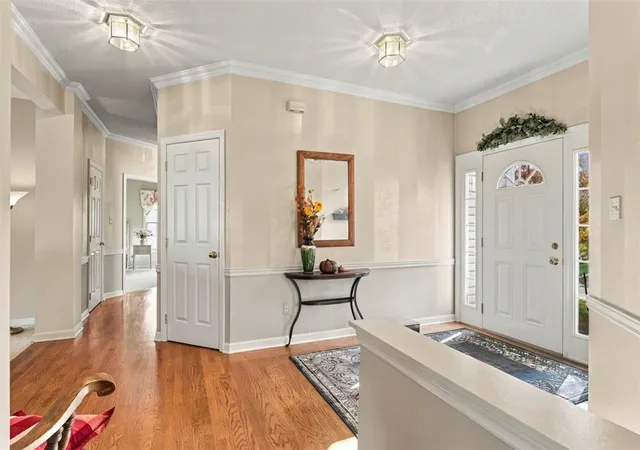
A rare opportunity to find single-level living in a sidewalk community without the constraints of a patio home or restrictive HOA! A gracious entry welcomes guests with high ceilings and beautifully filtered light from the front door. The oversized living room with trayed ceiling is anchored by a gas fireplace and is open to the dining room with plenty of room for your entertainment furniture pieces. An eat-in kitchen overlooks the living area and includes stainless appliances, a center island and dining nook with french doors that lead to a grilling patio. Just two steps from the living room, enjoy summer evenings on the stamped concrete patio, while listening to the gentle flow of the pond's waterfall. The pond is a custom, low maintenance design and provides a stunning backdrop to the outdoor entertaining space. The level backyard extends into the neighborhood's common area to provide space for a playground, pets, or a pick-up ball game. The primary suite has the classic ingredients to provide the "Wow Factor"- oversized closet and a glamorous bath with two vanities and a soaking tub framed by windows.Two additional bedrooms boast ample dimensions and large closets. The lower level will surprise with its room for entertainment, gaming, or home office areas, while still providing a large workshop space. Neutral carpeting, high ceilings, and sound-proof walls increase functionality. A powder room is also conveniently located on this level. The Valleybrook Farms is conveniently located less than one mile from Mars Area High School. Ten minutes to Treesdale Golf & Country Club, and easy access to shopping, dining and entertainment along Rt. 228.
- Houzeo last checked: 5 minutes ago
- Listing updated: November 8, 2026 at 8:03 pm
- Listing Provided by: Trish Cloonan (724) 765-7000 DRE #332431 | PIATT SOTHEBY'S INTERNATIONAL REALTY (724) 765-7000
- Source: West Penn MLS-PA | MLS#: 1782090

Property Details
Status
Active
Type
Single Family Residence
No. of Stories
1
County
City
Neighborhood
--
Year Built
2004
HOA Fees
$25/mo
Finished Area
2,034 sqft
Lot Size
0.23 acre lot
Basement Area
- sqft
MLS Name
West Penn MLS
MLS Number
1782090
MLS Status
Active
Days on Market
3

Continue Your Journey in App
Find your dream home, receive real-time updates, and many more!
Continue Your Journey in App
Find your dream home, receive real-time updates, and many more!
Location
HOA Management
N/A
HOA Fees
$300/ Annually
Disclaimer: Amenities are based on third-party information and may vary; buyers must independently verify all amenities, as information is deemed reliable but not guaranteed.
Facts & Features
Rooms
Bedrooms & bathrooms
Bedrooms: 3
Bathrooms: 3
BonusRoom
Level: Lower
Area: 552.00 Square Feet
Dimensions: 46x12
Laundry
Level: Main
EntryFoyer
Level: Main
Area: 112.00 Square Feet
Dimensions: 16x7
FamilyRoom
Level: Lower
Area: 825.00 Square Feet
Dimensions: 33x25
Bedroom3
Level: Main
Area: 154.00 Square Feet
Dimensions: 14x11
Bedroom2
Level: Main
Area: 156.00 Square Feet
Dimensions: 13x12
PrimaryBedroom
Level: Main
Area: 195.00 Square Feet
Dimensions: 15x13
Kitchen
Level: Main
Area: 304.00 Square Feet
Dimensions: 19x16
DiningRoom
Level: Main
Area: 168.00 Square Feet
Dimensions: 14x12
LivingRoom
Level: Main
Area: 380.00 Square Feet
Dimensions: 20x19
Interior
Flooring
Carpet, Ceramic Tile, Hardwood
Sewer
Public Sewer
Window Features
Screens, Window Treatments
Cooling
Central Air
Interior Features
Window Treatments
Heating
Gas
Appliances
Some Gas Appliances, Dryer, Dishwasher, Disposal, Microwave, Refrigerator, Stove, Washer
Construction
Year Built
Year Built: 2004
Home type
Single Family Residence
Property Condition
Resale
Architectural Style
Ranch
Utilities & Energy
Parking Features
Attached, Garage, Garage Door Opener
Fireplace Features
Gas, Living Room
Water Source
Public
Basement
Full, Finished, Walk Up Access
Other Features
Subdivision Name
Valleybrook Farms
Price History
| Date | Event | Price |
|---|---|---|
11/05/2026 Source: | Listed for Sale | $600,000 $295/sqft |

Nearby Homes
Find Homes by Property Features in Adams Twp, PA

Based on information from the West Penn Mutli-List, INC through Nov 09, 2026, 08:30AM. Information is provided exclusively for consumers’ personal, non-commercial use and may not be used for any purpose other than to identify prospective properties consumers may be interested in purchasing. Information is deemed reliable but not guaranteed. © 2026 West Penn Multi-List, Inc. All Rights Reserved.
 Advertising Broker: Daniel Demers | Sell Your Home Services
