- Overview
- Description
- Property Details
- Location
- HOA Management
- Facts & Features
- Getting Around
- Nearby Homes



$269,500
Monthly Est:$1,341
 3 Beds
 2 Baths
2 full baths
 1,822sqft
1330 5th Street NE #11, Hickory, NC
$269,500
$1,341/moEst:
Get Pre-Approved
Townhouse
Built in 1982
$182/mo HOA
0.06 acre lot
$148/sq.ft
Description
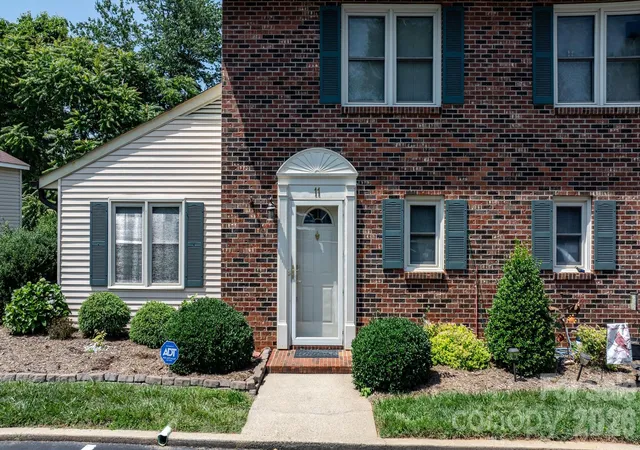
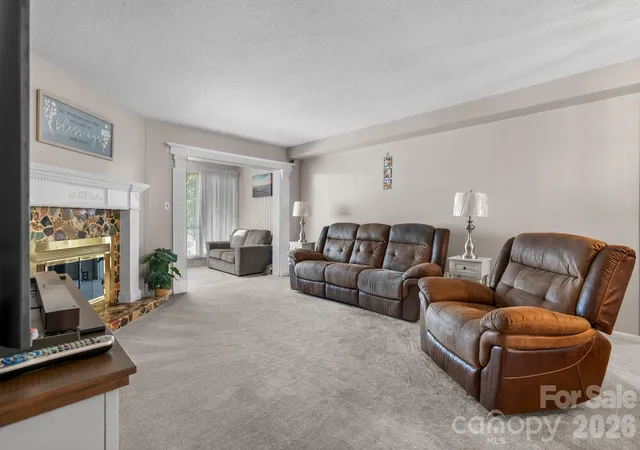
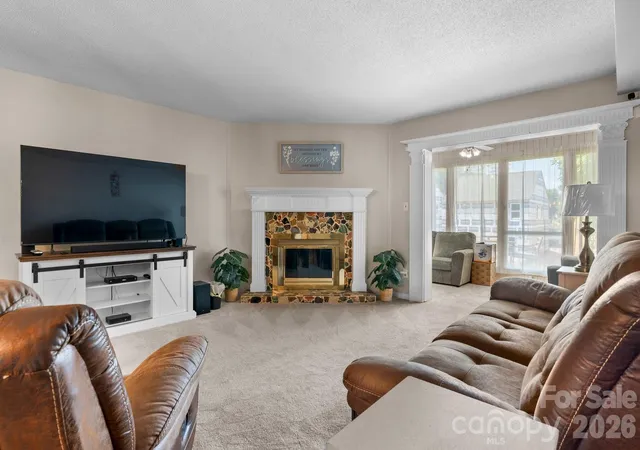
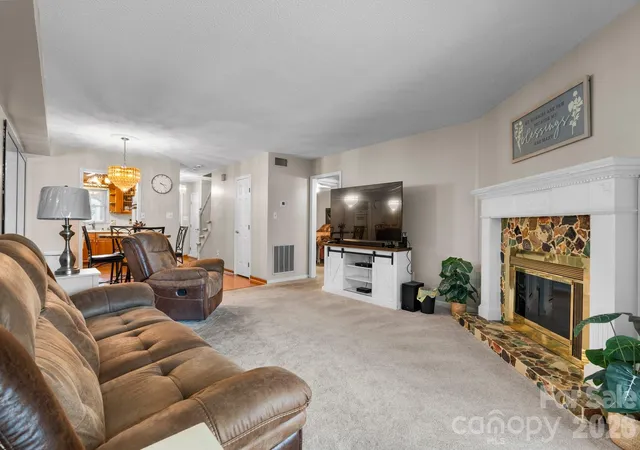
MOVE-IN READY and offering over 1,800 square feet, this spacious Tara Woods townhouse is ideally located near the community’s private pool! The highly desirable main-level primary suite and laundry room provide convenient, comfortable living. The inviting living room features a cozy fireplace and opens to a beautiful sunroom filled with natural light from the skylights- perfect for relaxing or entertaining.
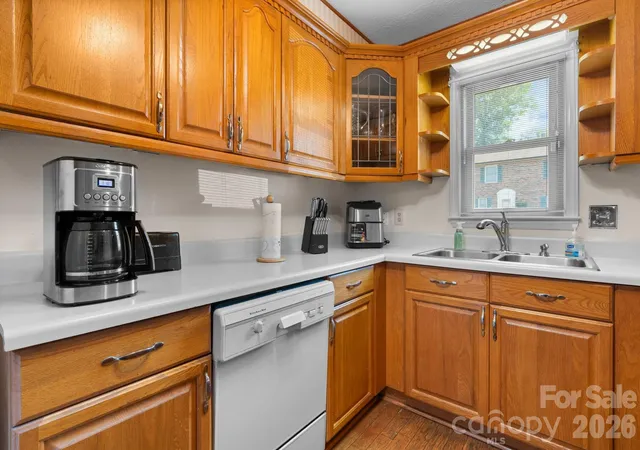
The kitchen showcases freshly polished cabinetry, a double oven, and a full suite of appliances that will convey to the new buyer. Throughout the home, you’ll find polished hardwood flooring, freshly cleaned plush carpet, fresh paint, updated light fixtures, and ceiling fans. Upstairs offers two generously sized bedrooms and a full bathroom.
A brand-new HVAC system was installed in 2026 and includes a transferable home warranty provided by the seller for added peace of mind. Conveniently located just minutes from Lenoir-Rhyne University, shopping, dining, and everyday amenities. The seller is highly motivated—schedule your showing with me today!
- Houzeo last checked: 3 hours ago
- Listing updated: August 3, 2026 at 2:01 pm
- Listing Provided by: Tiffany Gray-Napier (828) 781-4457 | Better Homes and Gardens Real Estate Foothills (828) 328-9540
- Source: Canopy MLS | MLS#: 4408257

Property Details
Status
Active
Type
Townhouse
No. of Stories
-
County
City
Neighborhood
--
Year Built
1982
HOA Fees
$182/mo
Finished Area
1,822 sqft
Lot Size
0.06 acre lot
Basement Area
- sqft
MLS Name
Canopy MLS
MLS Number
4408257
MLS Status
Active
Days on Market
70
Cumulative Days on Market
4

Continue Your Journey in App
Find your dream home, receive real-time updates, and many more!
Download App
Continue Your Journey in App
Find your dream home, receive real-time updates, and many more!
Location
HOA Management
Thornburg & Associates
HOA Fees
$182/ Monthly
Disclaimer: Amenities are based on third-party information and may vary; buyers must independently verify all amenities, as information is deemed reliable but not guaranteed.
Facts & Features
Rooms
Bedrooms & bathrooms
Bedrooms: 3
Bathrooms: 2
Interior
Window Features
Skylight(s)
Appliances
Dishwasher, Double Oven, Plumbed For Ice Maker, Refrigerator, Wall Oven
Heating
Electric
Flooring
Carpet, Wood
Sewer
Public Sewer
Cooling
Ceiling Fan(s), Central Air, Electric
Construction
Year Built
Year Built: 1982
Home type
Townhouse
Construction Materials
Brick Full
Foundation Details
Slab
Utilities & Energy
Fireplace Features
Living Room
Parking Features
Parking Lot, Parking Space(s)
Water Source
City
Laundry Features
Electric Dryer Hookup, Laundry Room, Main Level, Washer Hookup
Pool Features
Fenced, In Ground, Outdoor Pool
Other Features
Subdivision Name
Tara Woods
Patio And Porch Features
Front Porch, Patio
Price History
| Date | Event | Price |
|---|---|---|
07/30/2026 Source: | Listed for Sale | $269,500 +4.58% $148/sqft |
06/02/2026 Source: | Listing Removed | $257,700 $141/sqft |
04/25/2026 Source: | Price Decreased | $257,700 -0.31% $141/sqft |
01/26/2026 Source: | Price Decreased | $258,500 -0.19% $142/sqft |
10/28/2025 Source: | Price Decreased | $259,000 -1.26% $142/sqft |

Show more
Nearby New Homes For Sale

Based on information submitted to the MLS GRID from Canopy MLS through Oct 08, 2026, 11:00AM. All data is obtained from various sources and may not have been verified by the broker or MLS GRID. Supplied Open House Information is subject to change without notice. All information should be independently reviewed and verified for accuracy. Properties may or may not be listed by the office/agent presenting the information. IDX information is provided exclusively for consumers’ personal, noncommercial use. It may not be used for any purpose other than to identify prospective properties which the consumers may be interested in purchasing. The data is deemed reliable but is not guaranteed by MLS GRID. The use of the MLS GRID Data may be subject to an end-user license agreement prescribed by the Member Participant’s applicable MLS, if any, and as amended from time to time. ©2026 Canopy MLS. All Rights Reserved.
 Advertising Broker: Nicholas Huscroft | Chosen Realty