- Overview
- Description
- Property Details
- Location
- Facts & Features
- Getting Around
- Nearby Homes
 Price Drop: $10K (10/15)
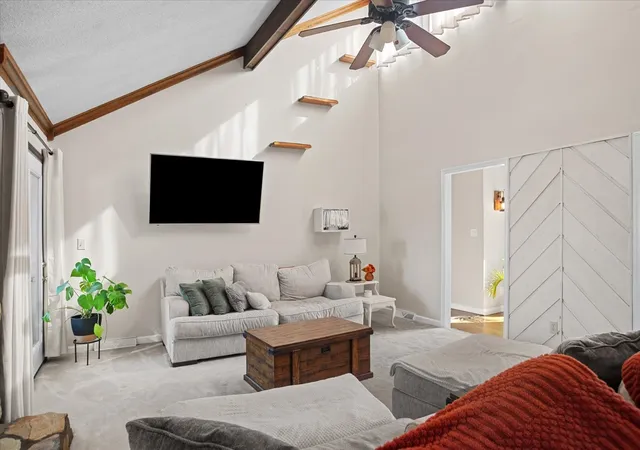

Street View
$924,999
Monthly Est:$4,604
 5 Beds
 4 Baths
4 full baths
 4,427sqft
1330 Chippendale Cir, Columbia, TN 38401
$924,999
$4,604/moEst:
Get Pre-Approved
Single Family Residence
Built in 1978
$-- HOA
0.74 acre lot
$209/sq.ft
Description
SELLER IS OFFERING UP TO $10,000 IN CONCESSIONS TO BE APPLIED TOWARD BUYER'S ALLOWABLE CLOSING COSTS OR RATE BUY-DOWN WITH AN ACCEPTABLE OFFER.
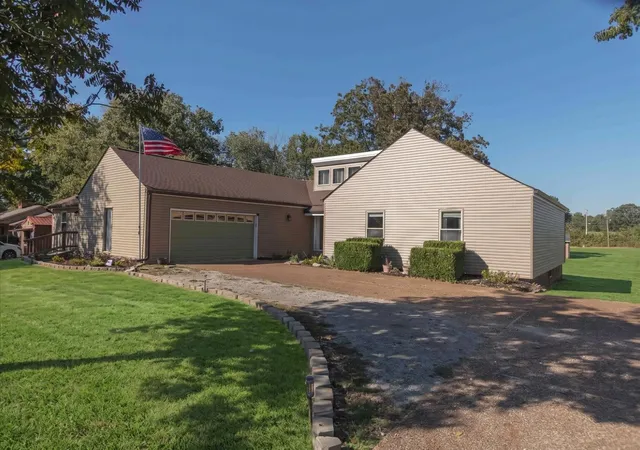
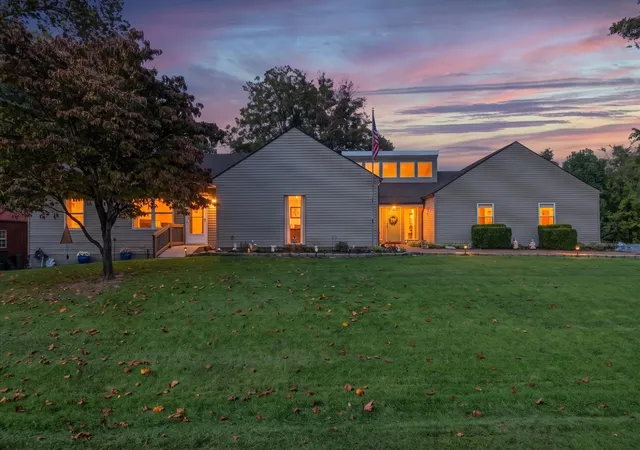
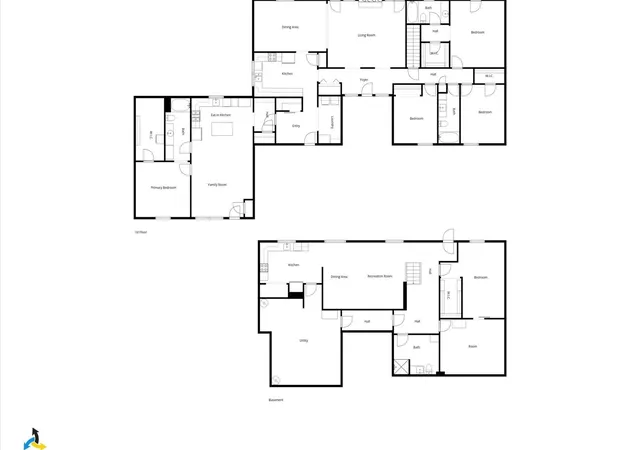
This unique property offers THREE DISTINCT LIVING SPACES UNDER ONE ROOF!
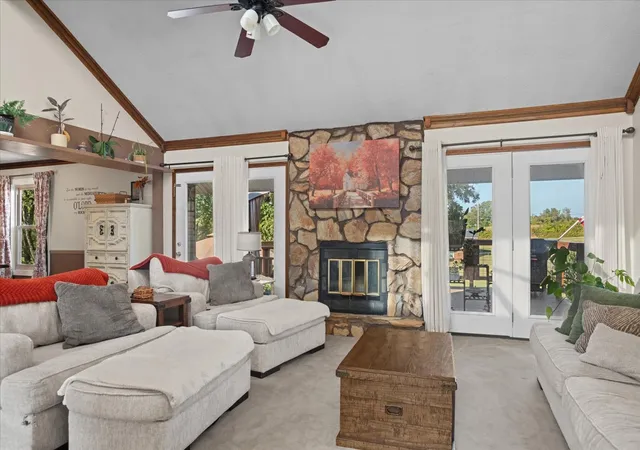
The 3 Bedroom/2 Bath Main residence features vaulted ceilings, exposed beams, a beautiful stone fireplace, attached 2-car garage, spacious attic, and a large back deck overlooking the swimming pool and fully fenced backyard. Numerous updates and improvements have been made throughout the property, with a detailed list of upgrades available separately.
Completed in 2020, the attached 1 Bedroom/1 Bath in-law suite offers independent living with its own private entrance and driveway, plus interior access to the main home. This suite features 36-inch doorways, an accessible bathroom with a walk-in shower and built-in seating, a kitchen with gas appliances, and a walk-in closet/laundry combination.
The finished basement provides a third living space featuring a living area, kitchen, full bathroom, 1 bedroom, and several flex areas, along with a private entrance, dedicated parking, covered deck, and interior access to the main home. The basement also has additional unfinished space for extra storage.
The outdoor amenities include an above ground pool, raised garden beds, two storage buildings, a chicken coop with an automatic door, and a separate duck house.
Don't miss your opportunity to explore all the possibilities this one-of-a-kind property has to offer. Schedule your private showing today!
Buyer's and Buyer's agents please verify all information.
- Houzeo last checked: 1 minute ago
- Listing updated: October 30, 2026 at 11:10 pm
- Listing Provided by: Victoria McWilliams (931) 374-5558 DRE #380750 | RE/MAX PROS (931) 762-1126
- Source: Nashville (RealTracs Mid) MLS-TN as distributed by MLS GRID | MLS#: 3621223

Property Details
Status
Active
Type
Single Family Residence
No. of Stories
1
County
City
Neighborhood
--
Year Built
1978
HOA Fees
-
Finished Area
4,427 sqft
Lot Size
0.74 acre lot
Basement Area
- sqft
MLS Name
Nashville (RealTracs Mid) MLS
MLS Number
3621223
MLS Status
Active
Days on Market
15

Continue Your Journey in App
Find your dream home, receive real-time updates, and many more!
Continue Your Journey in App
Find your dream home, receive real-time updates, and many more!
Location
Facts & Features
Rooms
Bedrooms & bathrooms
Bedrooms: 5
Bathrooms: 4
Interior
Sewer
Septic Tank
Cooling
Ceiling Fan(s), Central Air, Electric
Flooring
Carpet, Wood, Laminate, Luxury Vinyl, Tile, Vinyl
Heating
Central, Electric
Appliances
Oven, Range, Dishwasher, Dryer, Refrigerator, Washer
Construction
Year Built
Year Built: 1978
Home type
Single Family Residence
Construction Materials
Vinyl Siding
Roof
Shingle
Utilities & Energy
Parking Features
Attached
Laundry Features
Electric Dryer Hookup, Washer Hookup
Security Features
Smoke Detector(s)
Water Source
Public
Basement
Partially Finished
Pool Features
Above Ground
Fireplace Features
Living Room
Utilities
Electricity Available, Water Available
Other Features
Patio And Porch Features
Deck, Covered
Subdivision Name
Ridgeview Est
Price History
| Date | Event | Price |
|---|---|---|
10/15/2026 Source: | Price Increased | $935,000 +1.08% $211/sqft |
10/15/2026 Source: | Price Decreased | $924,999 -5.13% $209/sqft |
07/06/2026 Source: | Price Increased | $974,999 +1.67% $220/sqft |
06/22/2026 Source: | Listed for Sale | $959,000 -0.61% $217/sqft |
06/22/2026 Source: | Price Decreased | $964,900 -2.80% $218/sqft |

Show more
Nearby Homes

Find Homes by Property Features in Columbia, TN
Nearby New Homes For Sale

Based on information from Realtracs® through Oct 31, 2026, 11:16PM. Data courtesy of Realtracs® MLS as distributed by MLS GRID. Some IDX listings have been excluded from this website. All data is obtained from various sources and may not have been verified by the broker or MLS GRID. Supplied Open House Information is subject to change without notice. All information should be independently reviewed and verified for accuracy. Properties may or may not be listed by the office/agent presenting the information. IDX information is provided exclusively for consumers’ personal, noncommercial use. It may not be used for any purpose other than to identify prospective properties consumers may be interested in purchasing. The data is deemed reliable but is not guaranteed by MLS GRID. The use of the MLS GRID Data may be subject to an end-user license agreement prescribed by Realtracs® MLS. © 2026 RealTracs Solutions. All Rights Reserved. Angela Fowler Real Estate, LLC | 423.320.4620 | afowler@catt.com Mailing Address: 452 Kailors Cove Cir, Ringgold, GA 30736
 Advertising Broker: Angela Fowler | Angela Fowler Real Estate, LLC.
