- Overview
- Description
- Property Details
- Location
- HOA Management
- Facts & Features
- Getting Around
- Nearby Homes

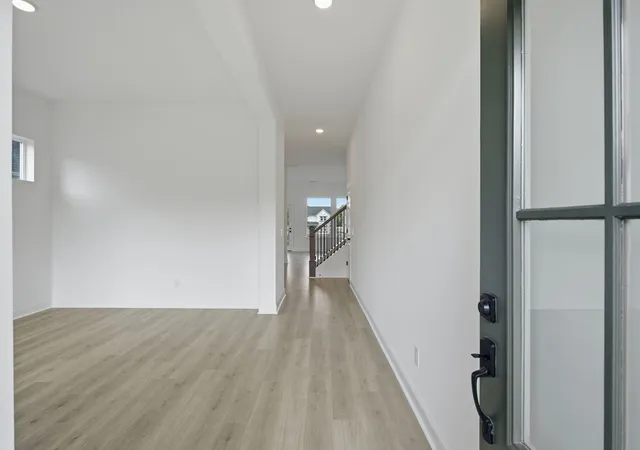

Street View
$589,990
Monthly Est:$2,937
 4 Beds
 3 Baths
3 full baths
 2,873sqft
835 Drivers Cir, Columbia, TN 38401
$589,990
$2,937/moEst:
Get Pre-Approved
Single Family Residence
Built in 2026
$85/mo HOA
0.2 acre lot
$205/sq.ft
Description
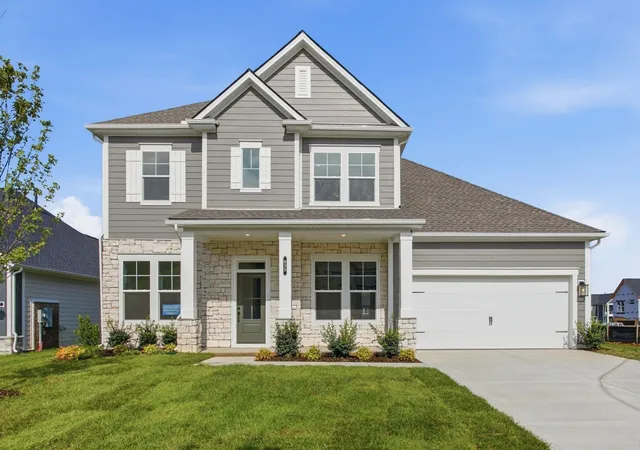
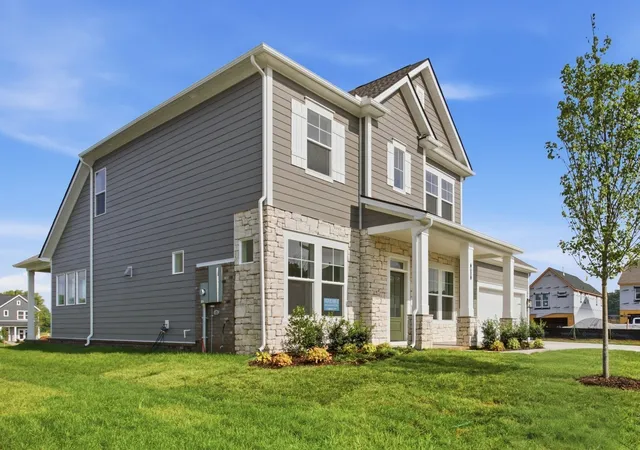
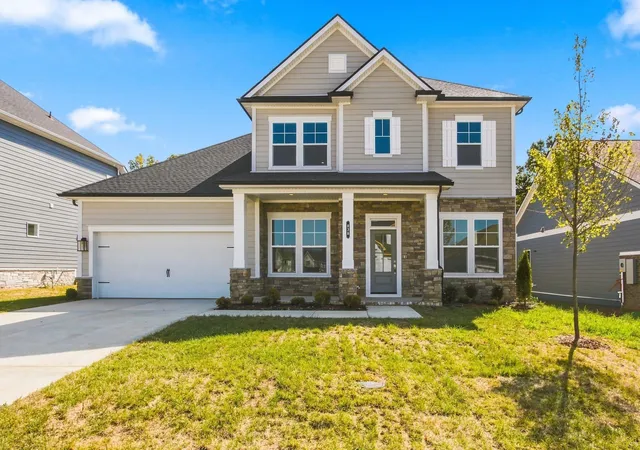
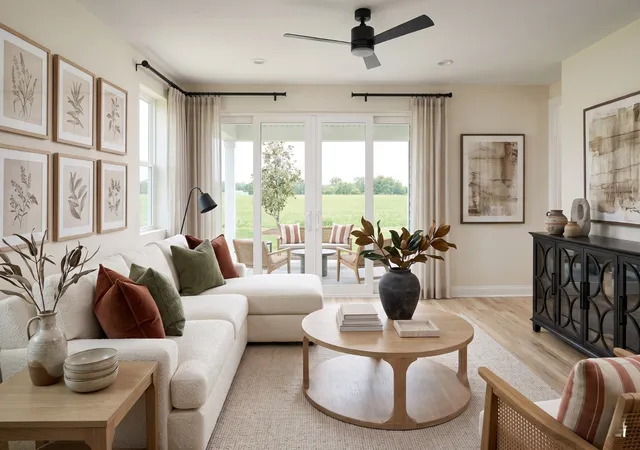
New Price, sweet deal! Ask about our 4.99% rate incentives for this home. Our popular, sought-after Meadows floorplan is our model and truly comes alive with a seamless, open flow that makes entertaining feel effortless and everyday living even more enjoyable. Award-winning David Weekley Homes is one of America's largest privately-held builders, there is a reason we're celebrating 50 years in the business! The kitchen showcases carefully selected finishes, featuring Carrera Roma white quartz countertops, Burlap & Cream toned cabinetry, white herringtone tile backsplash, gas range, and champagne bronze hardware - creating an elegant and functional centerpiece of the home. The Owner’s Retreat and an additional bedroom on the main level offer flexible living options, while a spacious retreat upstairs provides the perfect spot for relaxing or gathering. The Owner’s Bathroom Suite offers a spa-like haven, highlighting a freestanding soaking tub alongside a separate walk-in shower adorned with a checkered-patterned slate tile and champagne bronze hardware for a refined, sophisticated finish. Oversized windows fill the home with an abundance of natural light. Heritage Green is designed to bring neighbors together, with landscaped green spaces, and walkable areas to relax, unwind, and connect. Embrace the vibrant Columbia lifestyle with nearby shops and local dining of the charming Historic Downtown just minutes away. Connect with the David Weekley Homes at Heritage Green team to learn more about the renowned, industry-leading warranty included with this new construction home in Columbia, TN. Come experience the David Weekley Difference!
- Houzeo last checked: 0 minutes ago
- Listing updated: October 31, 2026 at 9:13 pm
- Listing Provided by: Joan Klausner (615) 454-9511 DRE #384782 | Weekley Homes, LLC (615) 686-2910
- Source: Nashville (RealTracs Mid) MLS-TN as distributed by MLS GRID | MLS#: 3603916

Property Details
Status
Active
Type
Single Family Residence
No. of Stories
2
County
City
Neighborhood
--
Year Built
2026
HOA Fees
$85/mo
Finished Area
2,873 sqft
Lot Size
0.2 acre lot
Basement Area
- sqft
MLS Name
Nashville (RealTracs Mid) MLS
MLS Number
3603916
MLS Status
Active
Days on Market
30
Open House

Continue Your Journey in App
Find your dream home, receive real-time updates, and many more!
Continue Your Journey in App
Find your dream home, receive real-time updates, and many more!
Location
HOA Management
N/A
HOA Fees
$85/ Monthly
N/A
HOA Fees
$425/ One Time
Amenities
 Amenities and services may be covered by one or multiple associations and service providers.
 Maintenance
 Park Playground
 Walk path
Underground Utilities
Disclaimer: Amenities are based on third-party information and may vary; buyers must independently verify all amenities, as information is deemed reliable but not guaranteed.
Facts & Features
Rooms
Bedrooms & bathrooms
Bedrooms: 4
Bathrooms: 3
Interior
Sewer
Public Sewer
Cooling
Central Air, Electric
Flooring
Carpet, Laminate, Tile
Heating
Furnace, Natural Gas
Appliances
Gas Range, Dishwasher, Microwave, Stainless Steel Appliance(s)
Construction
Year Built
Year Built: 2026
Home type
Single Family Residence
Construction Materials
Fiber Cement, Stone
Foundation Details
Slab
Utilities & Energy
Parking Features
Garage Faces Front
Laundry Features
Electric Dryer Hookup, Washer Hookup
Security Features
Carbon Monoxide Detector(s), Smoke Detector(s)
Water Source
Public
Basement
None
Association Amenities
Park, Sidewalks, Underground Utilities
Utilities
Electricity Available, Natural Gas Available, Water Available
Other Features
Patio And Porch Features
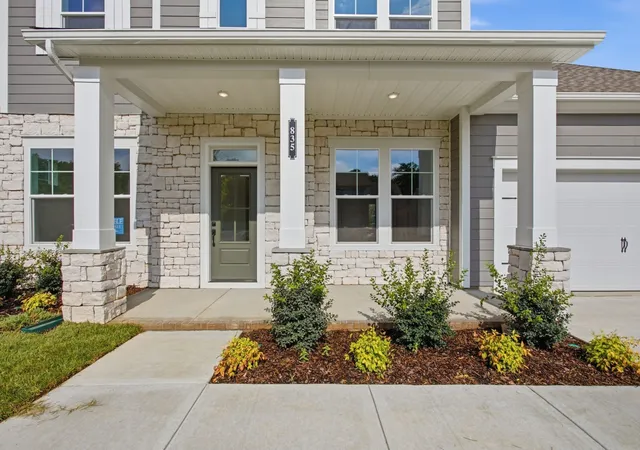
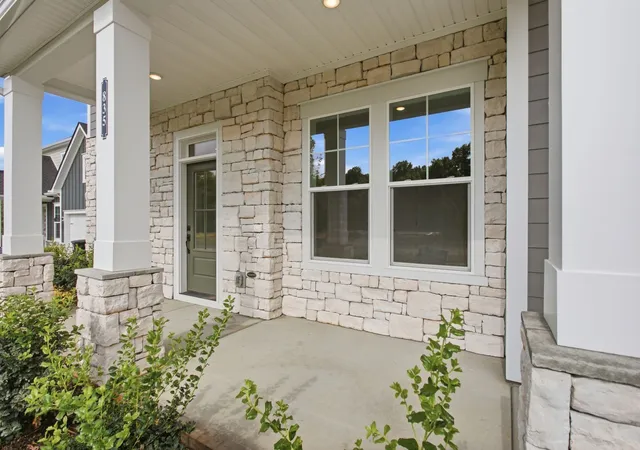
Patio, Covered, Porch
Subdivision Name
Heritage Green
Price History
| Date | Event | Price |
|---|---|---|
10/01/2026 Source: | Price Decreased | $589,990 -1.67% $205/sqft |
10/01/2026 Source: | Price Decreased | $599,990 -0.83% $209/sqft |
08/01/2026 Source: | Off Market | $604,990 -0.82% $211/sqft |
08/01/2026 Source: | Listed for Sale | $609,990 $212/sqft |
05/31/2026 Source: | Off Market | $609,990 $212/sqft |

Nearby Homes
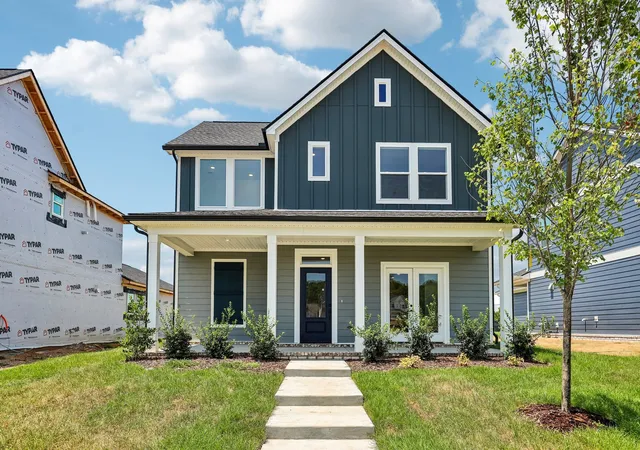
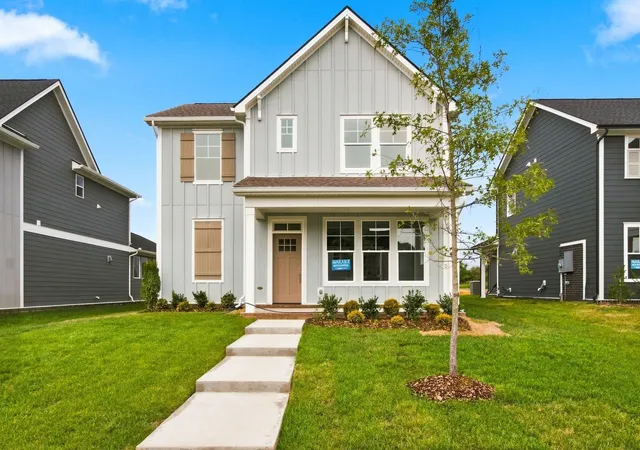
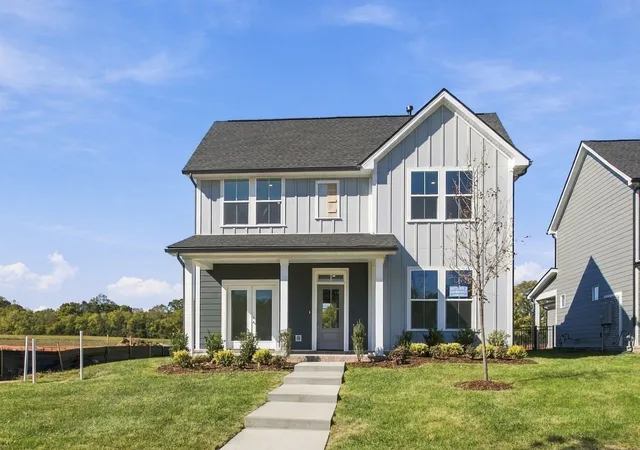

Find Homes by Property Features in Columbia, TN
Nearby New Homes For Sale

Based on information from Realtracs® through Oct 31, 2026, 11:01PM. Data courtesy of Realtracs® MLS as distributed by MLS GRID. Some IDX listings have been excluded from this website. All data is obtained from various sources and may not have been verified by the broker or MLS GRID. Supplied Open House Information is subject to change without notice. All information should be independently reviewed and verified for accuracy. Properties may or may not be listed by the office/agent presenting the information. IDX information is provided exclusively for consumers’ personal, noncommercial use. It may not be used for any purpose other than to identify prospective properties consumers may be interested in purchasing. The data is deemed reliable but is not guaranteed by MLS GRID. The use of the MLS GRID Data may be subject to an end-user license agreement prescribed by Realtracs® MLS. © 2026 RealTracs Solutions. All Rights Reserved. Angela Fowler Real Estate, LLC | 423.320.4620 | afowler@catt.com Mailing Address: 452 Kailors Cove Cir, Ringgold, GA 30736
 Advertising Broker: Angela Fowler | Angela Fowler Real Estate, LLC.
