- Overview
- Description
- Property Details
- Location
- HOA Management
- Facts & Features
- Getting Around
- Nearby Homes



$309,900
Monthly Est:$1,542
 2 Beds
 1 Bath
1 full bath
 1,200sqft
1330 E 56th Street #7W, Chicago, IL 60637
$309,900
$1,542/moEst:
Get Pre-Approved
Condominium
Built in 1928
$797/mo HOA
-- sqft lot
$258/sq.ft
Description
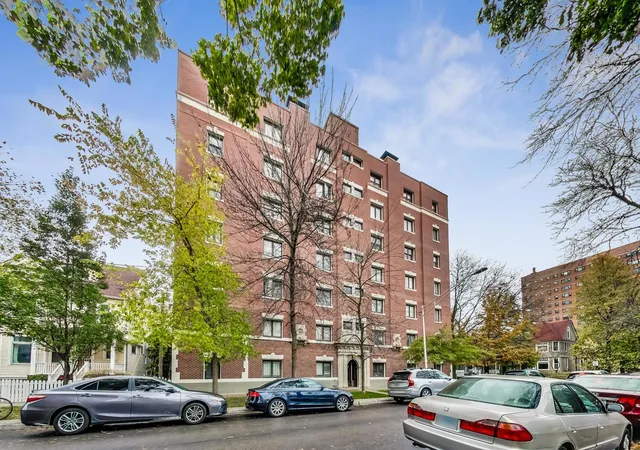
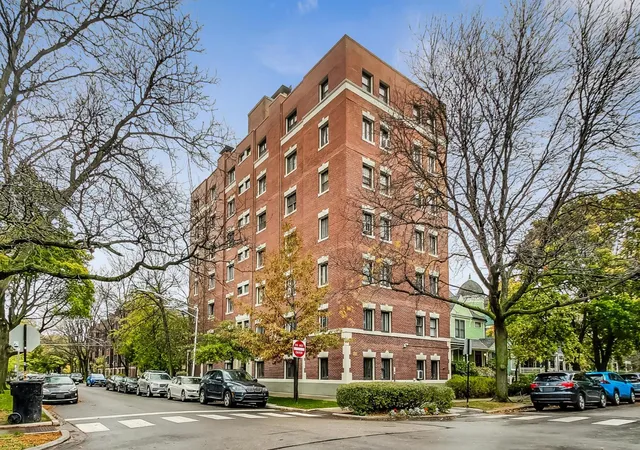
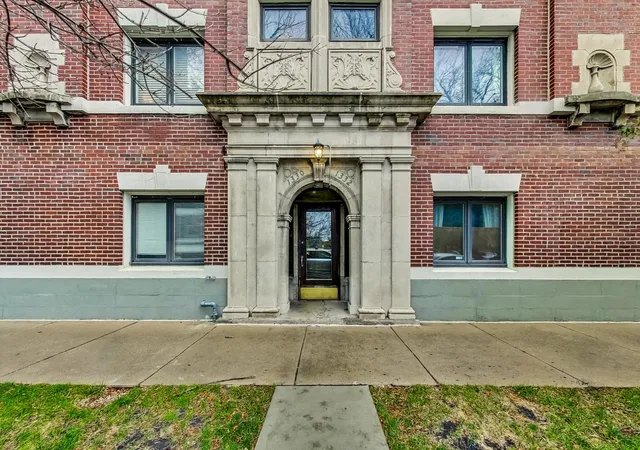
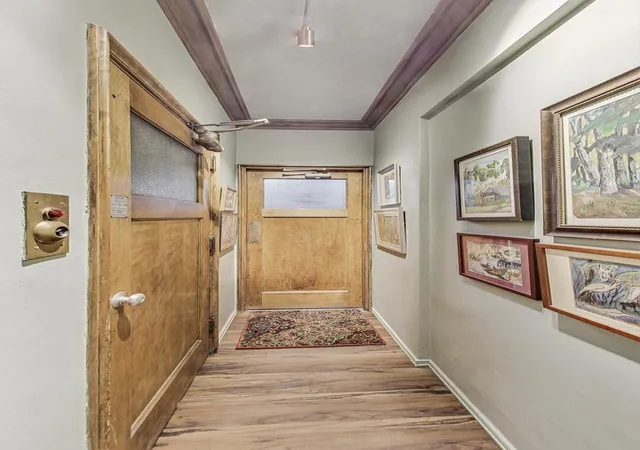
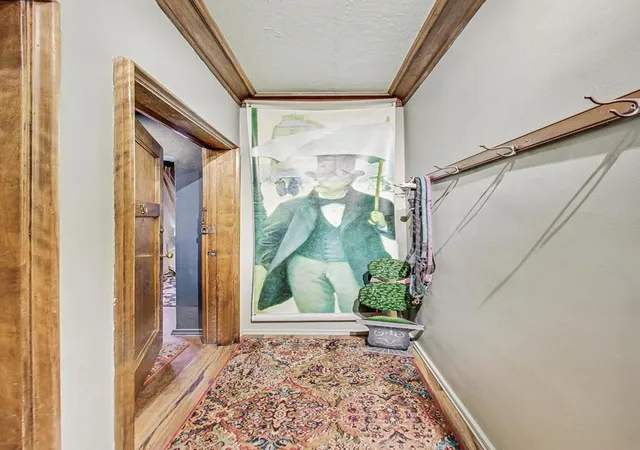
Bixler Park facing 2 BD, 1 BA condo in ideal Hyde Park location in Golden Triangle steps to University of Chicago campus. Walking distance to shopping and dining including Medici, French Bakery, Trader Joe's, Whole Foods, as well as the Metra, the lakefront, beaches, running & bike paths and The Point. This top-floor condo is in a boutique 1929 vintage building with only two units per floor, providing a private feel and has abundant sunlight from southern, western, and northern exposures. Enjoy views of Bixler Park, University architecture (both gothic & contemporary), downtown skyline views and Obama Center. Beautifully renovated in 2024 by the owner, an architect and interior designer with a keen eye for detail! The condo maintains vintage charm throughout from the original wooden beamed ceiling, the original wood-burning fireplace in the living room, 9ft ceilings and built-ins. New painted paneling and wooden mantle create striking focal point in living room. Large scale Restoration Hardware picture lights on dimmers installed for the art collector in living and dining room. Brand-new kitchen featuring a spacious workstation sink with a Kohler faucet, panel-front dishwasher, vintage-inspired gas range, panel-front Subzero refrigerator and freezer, and leathered marble countertops. Open shelving with a library ladder offers both function and charm, while a breakfast bar with an arched pass-through completes the space. The dining room exudes a cozy family-lounge atmosphere, complete with built-in cabinetry, custom lighting, generous storage, beverage and wine refrigerators, and a marble-topped serving counter. A custom-framed television and sound bar blend seamlessly with the room's vintage accents. High-end Farrow & Ball designer paint throughout, infusing the condo with warmth and sophistication. Renovated bathroom featuring the original tub, complemented by new marble floors, subway tiles, and Kohler fixtures. Visual Comfort light fixtures have been thoughtfully incorporated throughout the home. Both bedrooms comfortably fit king-size beds with room for additional furniture and offer spacious closets. One of the two bedrooms features elegant bookcases with a charming library ladder. New custom wool Karastan carpets flow throughout the home, adding warmth and comfort over the original cork floors. The building offers convenient common area laundry facilities and a dedicated storage unit. Three blocks to the Metra, 2 blocks to University Laboratory School, 1 block to 57th Street restaurants! Trader Joe's, Whole Foods, CVS are within easy walking distance.
- Houzeo last checked: 8 hours ago
- Listing updated: December 9, 2024 at 9:07 pm
- Listing Provided by: Patrick O'Brien | Dream Town Real Estate (773) 326-6500
- Source: MRED MLS-IL | MLS#: 12197539

Part of

Property Details
Status
Pending
Type
Condominium
No. of Stories
7
County
City
Neighborhood
Year Built
1928
HOA Fees
$797/mo
Finished Area
1,200 sqft
Lot Size
-- sqft lot
Basement Area
- sqft
MLS Name
MRED MLS
MLS Number
12197539
MLS Status
Pending
Days on Market
701
Cumulative Days on Market
3

Continue Your Journey in App
Find your dream home, receive real-time updates, and many more!
Download App
Continue Your Journey in App
Find your dream home, receive real-time updates, and many more!
Location
HOA Management
N/A
HOA Fees
$797/ Monthly
Amenities
 Amenities and services may be covered by one or multiple associations and service providers.
 Insurance
 Storage
 Gas
Gas
 Lawn Care
 Elevator
 Laundry
 Water
Water
 Snow Removal
 Heating
 Exterior Maintenance
Scavenger
Disclaimer: Amenities are based on third-party information and may vary; buyers must independently verify all amenities, as information is deemed reliable but not guaranteed.
Facts & Features
Rooms
Bedrooms & bathrooms
Bedrooms: 2
Bathroom: 1
Bedroom 2
Level: Main
Area: 180.00 Square Feet
Dimensions: 15X12
Dining Room
Level: Main
Area: 150.00 Square Feet
Dimensions: 15X10
Kitchen
Level: Main
Area: 80.00 Square Feet
Dimensions: 10X08
Living Room
Level: Main
Area: 276.00 Square Feet
Dimensions: 23X12
Master Bedroom
Level: Main
Area: 180.00 Square Feet
Dimensions: 15X12
Interior
Sewer
Public Sewer
Interior Features
Elevator, Hardwood Floors, Storage, Built In Features, Walk In Closet(s), Ceilings 9 Foot, Beamed Ceilings, Some Window Treatment, Granite Counters, Separate Dining Room
Appliances
Range, Dishwasher, Refrigerator, High End Refrigerator, Bar Fridge, Disposal
Cooling
Window/wall Units 2
Heating
Radiant
Construction
Year Built
Year Built: 1928
Home type
Condominium
Roof
Asphalt
Utilities & Energy
Water Source
Public
Laundry Features
Common Area
Fireplace Features
Wood Burning
Association Amenities
Coin Laundry, Elevator(s), Storage
Basement
None
Other Features
Lot Features
Common Grounds, Corner Lot, Landscaped
Price History
| Date | Event | Price |
|---|---|---|
12/19/2024 Source: | Sold | $309,900 $258/sqft |
12/09/2024 Source: #MRD12197539 | Pending | $309,900 $258/sqft |
11/09/2024 Source: | Contingent (Active Under Contract) | $309,900 $258/sqft |

Hyde Park Ranks #6 in Chicago, IL


Homes

Rental Prices

Median Home Price
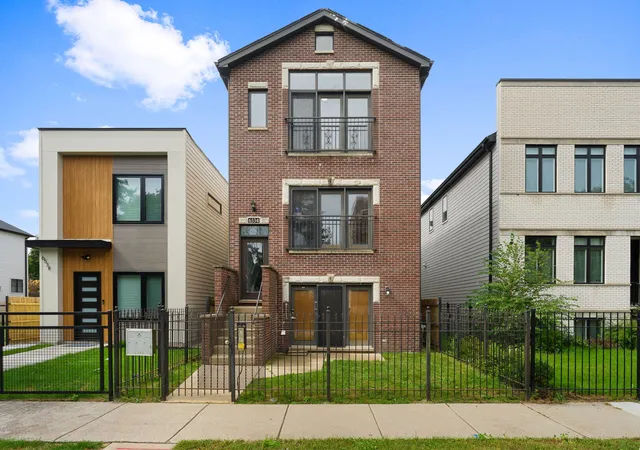
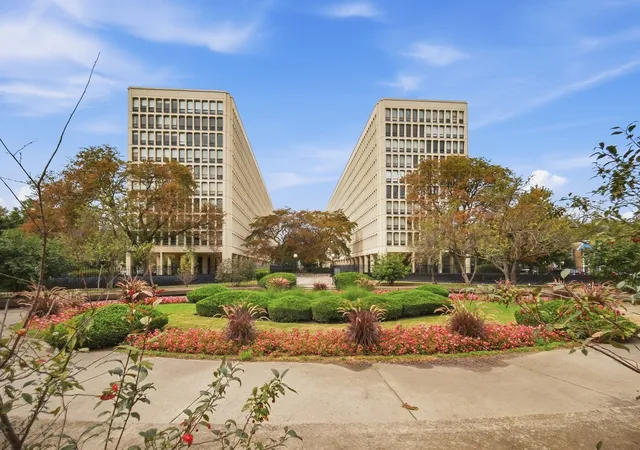
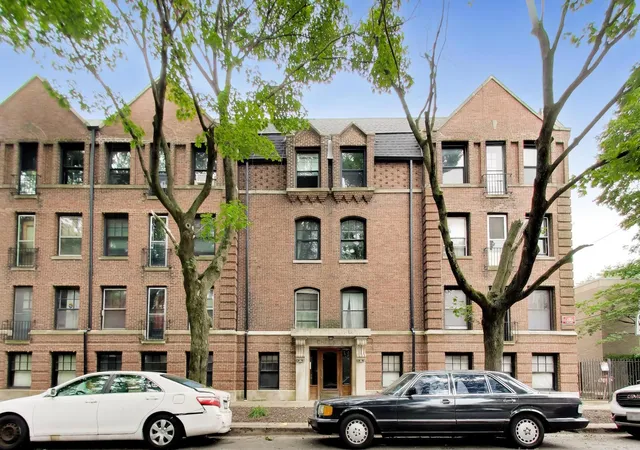
Nearby Homes
Find Homes by Property Features in Chicago, IL

This representation is based in whole or in part on data supplied by Midwest Real Estate Data, LLC through Oct 09, 2026, 02:30PM. Midwest Real Estate Data, LLC does not guarantee nor is it in any way responsible for its accuracy. Data maintained by Midwest Real Estate Data LLC may not reflect all real estate activity in the market. Based on information submitted to the MLS GRID as of Oct 09, 2026, 02:30PM. All data is obtained from various sources and has not been, and will not be, verified by broker or MLS GRID. Supplied Open House information is subject to change without notice. All information should be independently reviewed and verified for accuracy. Properties may or may not be listed by the office/agent presenting the information. This website may not include listings or property addresses of sellers who have directed their listing brokers to withhold their listing or their property address from display on the Internet. Some IDX listings have been excluded from this website. Information is provided exclusively for consumers’ personal non-commercial use. It may not be used for any purpose other than to identify prospective properties consumers may be interested in purchasing. The data is deemed reliable but is not guaranteed by MLS GRID, MRED or Houzeo. The use of the MLS GRID Data may be subject to an end user license agreement. Properties displayed may be listed or sold by various participants in the MLS, Listings courtesy of MRED as distributed by MLS GRID. ©2026 Midwest Real Estate Data LLC. All Rights Reserved
 Advertising Broker: Jorge Romero | Realty One Group Inc.