- 0
- 1
- Overview
- Description
- Property Details
- Location
- Facts & Features
- Getting Around
- Nearby Homes



$1,350,000
Monthly Est:$6,719
 4 Beds
 5 Baths
4 full baths + 1 half bath
 3,934sqft
1330 Maple Ave, Downers Grove, IL 60515
$1,350,000
$6,719/moEst:
Get Pre-Approved
Single Family Residence
Built in 1971
$-- HOA
20,037.6 sqft lot
$343/sq.ft
Description
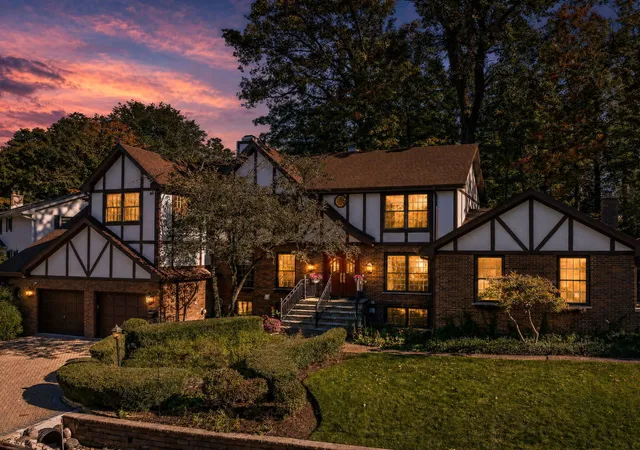
Classic Tudor character meets thoughtfully updated living in Lindenwald Estates, set down a private drive shared with two other homes. The setting is remarkably private, and there is no HOA. A generous foyer, updated hardwood flooring (2024) and 4 fireplaces create a warm welcome. The kitchen remodel (2024) brings an open layout, white cabinetry, quartzite and quartz countertops, and new stainless steel appliances. A large island with seating, Bosch double wall ovens, 2 Bosch dishwashers and a microwave drawer make everyday cooking and entertaining easy, with a scullery and spacious pantry providing additional preparation and storage space. Gather in the main floor family room with built in shelving and a wood burning fireplace and host dinner beside the dining room fireplace. A sunroom with skylights adds another inviting place to unwind. A full bathroom and half bathroom serve the main floor. Upstairs, 4 bedrooms include a primary bedroom with a fireplace and two-story cedar closet, complemented by 3 full bathrooms and second floor laundry with a Samsung washer and dryer (2024). The basement remodel (2024) added a fifth bedroom and refreshed recreation space, with an abundance of storage available. Additional updates include a second electrical panel (2024) and interior painting (2024) plus recent touchups. The second panel provides 200 amp service, and the mechanicals have been cared for as well, with a Trane furnace (2020), three sump pumps (2023), new gutters, fascia and soffits (2023) and two 50 gallon Bradford White water heaters. Outside, a rear deck, 2 patio sitting areas, stone walkway, established plantings and pear trees create a welcoming setting for outdoor enjoyment. Driveways were redone (2025). The private drive is maintained by the parcel owner and plowed currently by Avery Coonley, so the privacy comes without the upkeep. The grounds span just under half an acre (20,135 square feet) and run all the way back to the creek, with the creek and canal repaired in June 2025. The oversized brick paver drive leaves room for a future third car garage or carport, and the shed offers storage today or, with a little vision, a future studio or workshop. Both patios are finished in brick paver and bluestone, and the rear stone walkway was added in October 2025. An attached 2 car garage with an electric vehicle hookup, Generac whole house generator and 2 Carrier air conditioning systems (2024) add practical benefits. Enjoy a location within walking distance of Hillcrest Elementary and downtown Downers Grove's restaurants, shops and Main Street Metra station, with Avery Coonley School, Maple Grove Forest Preserve's wooded trails and Gilbert Park nearby.
- Houzeo last checked: 10 hours ago
- Listing updated: October 22, 2026 at 11:12 pm
- Listing Provided by: Sabrina Glover (630) 523-9989 | Platinum Partners Realtors (630) 435-3500
- Source: MRED MLS-IL | MLS#: 12787786

Property Details
Status
Active
Type
Single Family Residence
No. of Stories
-
County
City
Neighborhood
--
Year Built
1971
HOA Fees
-
Finished Area
3,934 sqft
Lot Size
20,037.6 sqft lot
Basement Area
- sqft
MLS Name
MRED MLS
MLS Number
12787786
MLS Status
New

Continue Your Journey in App
Find your dream home, receive real-time updates, and many more!
Download App
Continue Your Journey in App
Find your dream home, receive real-time updates, and many more!
Location
Facts & Features
Rooms
Bedrooms & bathrooms
Bedrooms: 4
Bathrooms: 5
Interior
Appliances
Double Oven, Microwave, Dishwasher, Refrigerator, Washer, Dryer, Disposal, Stainless Steel Appliance(s), Wine Refrigerator, Cooktop, Down Draft, Humidifier
Heating
Gas, Forced Air, Sep Heating Systems 2+
Sewer
Public Sewer
Window Features
Skylight(s)
Cooling
Central Air
Interior Features
Vaulted Ceiling(s), 1st Floor Full Bath, Built In Features, Walk In Closet(s), Open Floorplan, Quartz Counters
Flooring
Hardwood
Construction
Year Built
Year Built: 1971
Home type
Single Family Residence
Foundation Details
Concrete Perimeter
Construction Materials
Brick, Stucco
Roof
Asphalt
Architectural Style
Tudor
Utilities & Energy
Water Source
Public
Laundry Features
Upper Level
Parking Features
Brick Driveway, Garage Door Opener, Yes, Garage Owned, Attached, Garage
Basement
Finished, Full
Electric
200+ Amp Service
Fireplace Features
Wood Burning, Gas Log, More Than One
Other Features
Lot Features
Forest Preserve Adjacent
Patio And Porch Features
Deck, Patio
Price History
| Date | Event | Price |
|---|---|---|
10/22/2026 | Listed for Sale | $1,350,000 -5.26% $343/sqft |
Source: | ||
08/27/2026 | Listing Removed | $1,425,000 +1.86% $362/sqft |
Source: | ||
08/27/2026 | Listed for Sale | $1,399,000 -6.73% $356/sqft |
Source: | ||
07/28/2026 | Listing Removed | $1,500,000 $381/sqft |
Source: | ||
07/07/2026 | Listed for Sale | $1,500,000 +87.52% $381/sqft |
Source: | ||

Show more
Getting Around 1330 Maple Ave
Walk Score®

Somewhat Walkable
54/100
Transit Score®

Some Transit
30/100
Data provided by Redfin
Nearby Homes
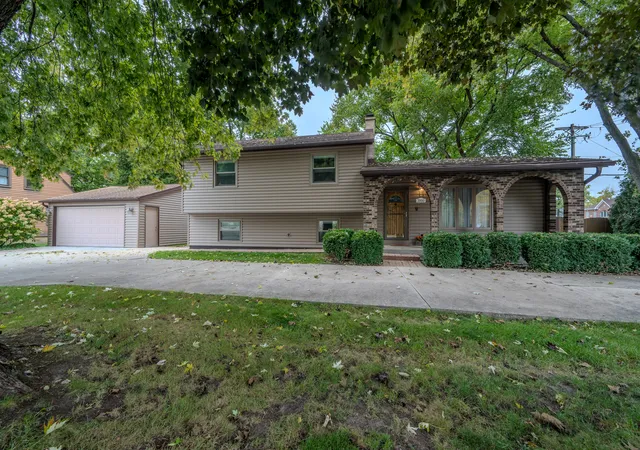
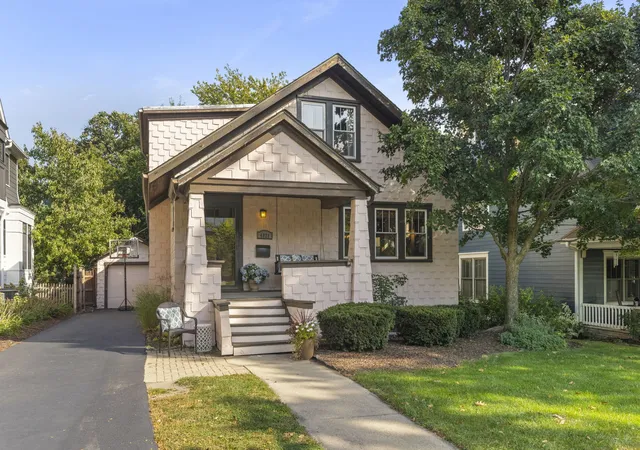
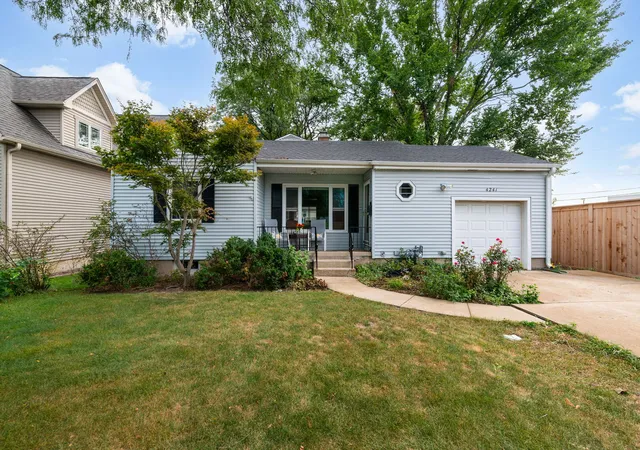
Find Homes by Property Features in Downers Grove, IL
Nearby New Homes For Sale

This representation is based in whole or in part on data supplied by Midwest Real Estate Data, LLC through Oct 22, 2026, 03:47PM. Midwest Real Estate Data, LLC does not guarantee nor is it in any way responsible for its accuracy. Data maintained by Midwest Real Estate Data LLC may not reflect all real estate activity in the market. Based on information submitted to the MLS GRID as of Oct 22, 2026, 03:47PM. All data is obtained from various sources and has not been, and will not be, verified by broker or MLS GRID. Supplied Open House information is subject to change without notice. All information should be independently reviewed and verified for accuracy. Properties may or may not be listed by the office/agent presenting the information. This website may not include listings or property addresses of sellers who have directed their listing brokers to withhold their listing or their property address from display on the Internet. Some IDX listings have been excluded from this website. Information is provided exclusively for consumers’ personal non-commercial use. It may not be used for any purpose other than to identify prospective properties consumers may be interested in purchasing. The data is deemed reliable but is not guaranteed by MLS GRID, MRED or Houzeo. The use of the MLS GRID Data may be subject to an end user license agreement. Properties displayed may be listed or sold by various participants in the MLS, Listings courtesy of MRED as distributed by MLS GRID. ©2026 Midwest Real Estate Data LLC. All Rights Reserved
 Advertising Broker: Jorge Romero | Realty One Group Inc.
