- Overview
- Description
- Property Details
- Location
- HOA Management
- Facts & Features
- Getting Around
- Nearby Homes



$825,000
Monthly Est:$4,106
 4 Beds
 3 Baths
3 full baths
 2,555sqft
13303 Trailing Moss Dr, Dade City, FL 33525
$825,000
$4,106/moEst:
Get Pre-Approved
Single Family Residence
Built in 2022
$114/mo HOA
16,066 sqft lot
$323/sq.ft
Description
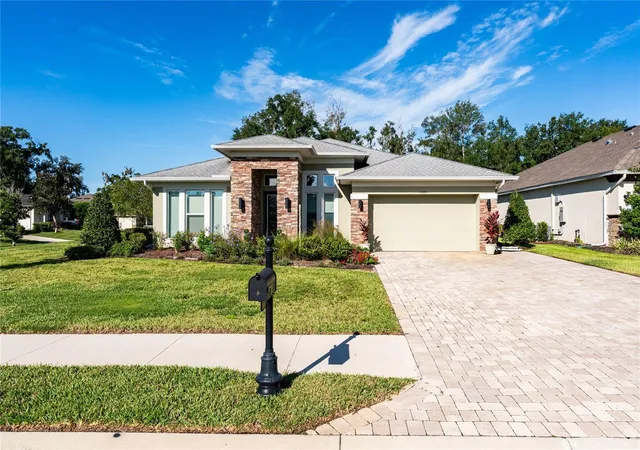
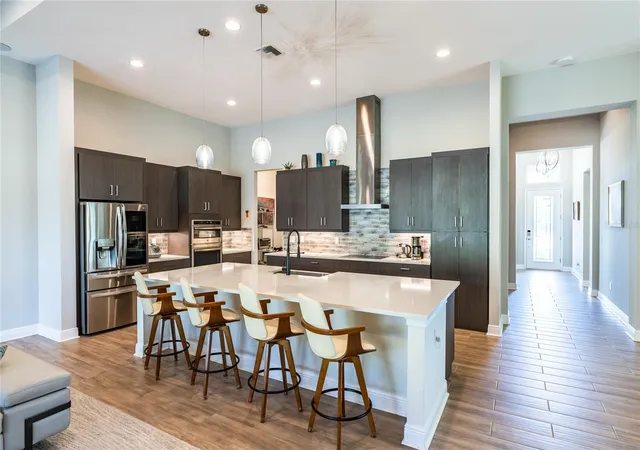
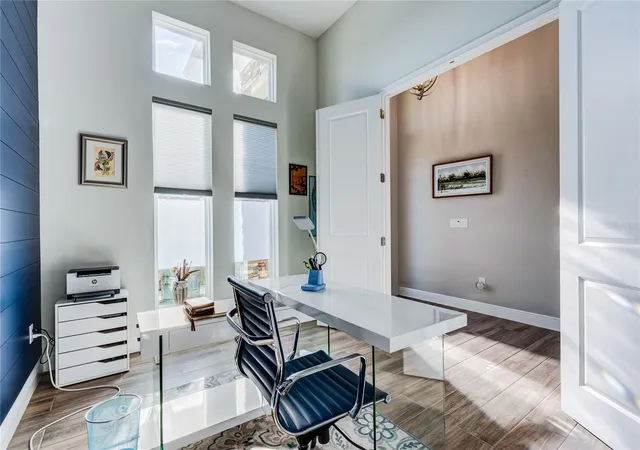
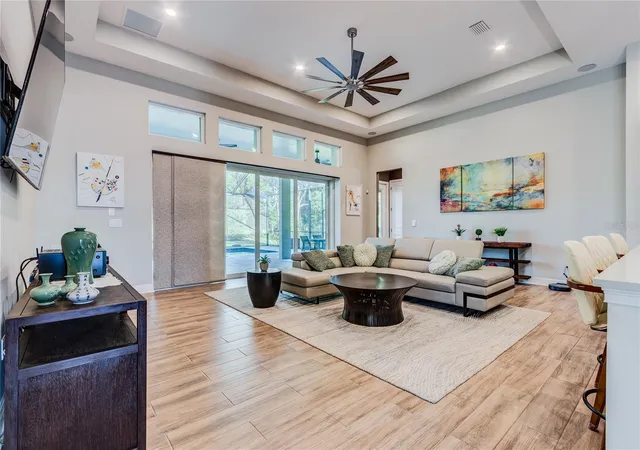
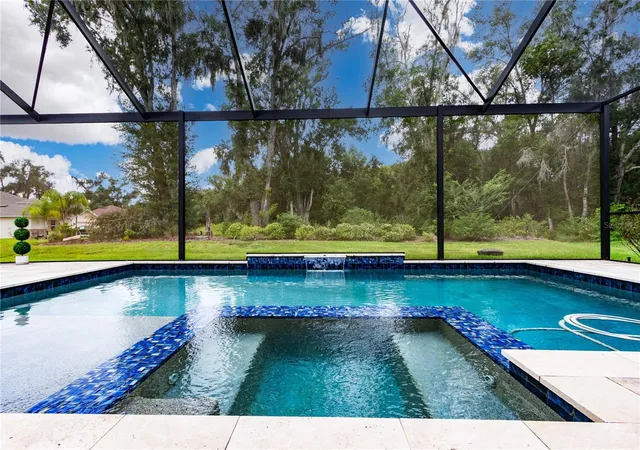
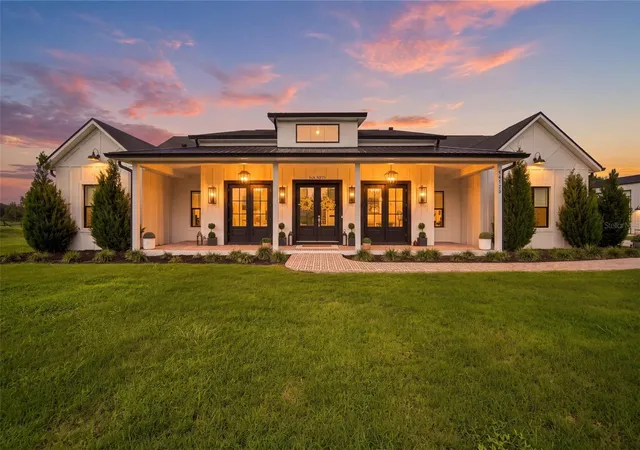
CASUAL ELEGANCE with resort-style living in this barely used, one-owner, semi-custom ICI Homes masterpiece, in the prestigious gated community of Lake Jovita Golf & Country Club! Situated on an oversized, lushly landscaped corner lot with a private wooded conservation backdrop and no rear neighbors, this exceptional 2022 built, 4-bedroom, 3-bath home offers privacy, luxury, and enhanced indoor-outdoor living. Brick-paver driveway and walkway lead to your covered entry with impressive double doors, welcoming you into a spacious foyer with soaring ceilings, tray ceiling details, upgraded lighting and beautiful wood-look ceramic tile flooring throughout the main living areas. Thoughtfully designed three-way split floor plan provides privacy for everyone. The front flex space, accented with stylish navy shiplap, is ideal as a home office, den, or playroom. Two additional bedrooms share a guest bath on their own wing, while the fourth bedroom enjoys its own private location at the rear, with convenient access to the pool bath. The secluded owner's suite overlooks the pool and conservation area and features a luxurious ensuite bath with dual quartz vanities, upgraded lighting, a large walk-in shower, separate water closet and custom-built closet organization. At the heart of the home is the spectacular gourmet kitchen, featuring custom high-end cabinets, quartz center island with breakfast-bar seating, pot drawers, upgraded hardware and fixtures, stainless-steel in-wall appliances, a butler's pantry plus a hidden walk-in pantry offering exceptional storage. The Light, bright kitchen opens to the dining area and spacious great room, where pocketing sliders disappear to create a true indoor-outdoor entertaining experience on your OUTDOOR OASIS! The expansive screened lanai features a brick-paver deck, heated saltwater pool with PebbleTec finish, sun shelf, bubbler, luxury overflow spa, upgraded water feature, and panoramic screens overlooking peaceful conservation views! The fully equipped outdoor kitchen includes a gas grill, vent hood, refrigerator, and sink—perfect for enjoying Florida evenings with family and friends. Additional features include a whole-home Generac generator powered by an underground propane tank, irrigation well, water softener, hybrid water heater, custom window treatments, crown molding, utility sink, abundant storage, and a 3-car tandem garage with raised ceiling shelving.
Lake Jovita Golf & Country Club in a man guard gated community with low HOA fee and no CDD fees and offers OPTIONAL memberships for Golf, Tennis, Fitness and Social events at the country club. Enjoy for an exceptional lifestyle surrounded by rolling hills, championship golf and resort-style amenities included in HOA which include walking trail with exercise stations, 2 dog parks, Picnic pavillion with grills, playground, basketball, tennis and pickleball courts plus open fields! Its convenient East Pasco location provides easy access to I-75, hospitals, shopping, Tampa Premium Outlets, Wiregrass Mall, Pop Stoke and the KRATE with Dueling pianos, shopping & dining at The Grove. Easy access to major highways for quick commute to Ocala, Orlando, Lakeland, Tampa, International Airports and the Gulf Beaches! Furniture and 2 golf carts are negotiable in this Barely used, beautifully upgraded, and truly BETTER than new home—this is the Lake Jovita Golf & Country Club lifestyle at its Finest! CALL TODAY!
- Houzeo last checked: 6 hours ago
- Listing updated: October 8, 2026 at 12:46 pm
- Listing Provided by: Gina Marie Holm (813) 495-5166 | REST EASY REALTY POWERED BY SELLSTATE (813) 546-5846
- Source: Stellar MLS-FL | MLS#: TB8553970

Property Details
Status
Active
Type
Single Family Residence
No. of Stories
1
County
City
Neighborhood
--
Year Built
2022
HOA Fees
$114/mo
Finished Area
2,555 sqft
Lot Size
16,066 sqft lot
Basement Area
- sqft
MLS Name
Stellar MLS
MLS Number
TB8553970
MLS Status
Active
Days on Market
5
Cumulative Days on Market
5

Continue Your Journey in App
Find your dream home, receive real-time updates, and many more!
Download App
Continue Your Journey in App
Find your dream home, receive real-time updates, and many more!
Location
HOA Management
Lake Jovita HOA
HOA Fees
$342/ Quarterly
Amenities
 Amenities and services may be covered by one or multiple associations and service providers.
 Park Playground
 Tennis
 Pool
Pool
 Security Guard
 Cable TV
 Club House
 Security Gate
 Gym
Gym
 Spa
Spa
 Bike Trails
 Internet
 Golf
Golf
 Recreation Facilities
Optional Additional Fees
Escrow Reserves Fund
Management
Common Area Taxes
Private Road
Disclaimer: Amenities are based on third-party information and may vary; buyers must independently verify all amenities, as information is deemed reliable but not guaranteed.
Facts & Features
Rooms
Bedrooms & bathrooms
Bedrooms: 4
Bathrooms: 3
Kitchen
Level: First
Area: 234.00 Square Feet
Dimensions: 13x18
Dining Room
Level: First
Area: 140.00 Square Feet
Dimensions: 10x14
Living Room
Level: First
Area: 456.00 Square Feet
Dimensions: 19x24
Foyer
Level: First
Area: 65.00 Square Feet
Dimensions: 5x13
Office
Level: First
Area: 108.00 Square Feet
Dimensions: 9x12
Primary Bedroom
Level: First
Area: 224.00 Square Feet
Dimensions: 14x16
Bedroom 2
Level: First
Area: 121.00 Square Feet
Dimensions: 11x11
Bedroom 3
Level: First
Area: 121.00 Square Feet
Dimensions: 11x11
Bedroom 4
Level: First
Area: 120.00 Square Feet
Dimensions: 10x12
Laundry
Level: First
Area: 48.00 Square Feet
Dimensions: 6x8
Interior
Sewer
Public Sewer
Interior Features
Ceiling Fans(s), Eat In Kitchen, High Ceilings, Open Floorplan, Solid Wood Cabinets, Split Bedroom, Stone Counters, Thermostat, Tray Ceiling(s), Walk In Closet(s), Window Treatments
Appliances
Built In Oven, Cooktop, Dishwasher, Disposal, Dryer, Electric Water Heater, Microwave, Range Hood, Refrigerator, Washer, Water Softener
Window Features
Blinds, Shades, Window Treatments
Exterior Features
Lighting, Outdoor Kitchen, Rain Gutters, Sidewalk
Flooring
Carpet, Ceramic Tile
Cooling
Central Air
Heating
Central, Electric
Construction
Year Built
Year Built: 2022
Home type
Single Family Residence
Foundation Details
Slab
Architectural Style
Florida
Roof
Shingle
Construction Materials
Block, Stucco
Utilities & Energy
Security Features
Gated Community, Smoke Detector(s)
Water Source
Public
Laundry Features
Electric Dryer Hookup, Inside, Laundry Room, Washer Hookup
Utilities
Cable Available, Cable Connected, Electricity Available, Electricity Connected, Public, Sewer Connected, Underground Utilities, Water Connected
Association Amenities
Cable Tv, Clubhouse, Fence Restrictions, Fitness Center, Gated, Golf Course, Optional Additional Fees, Park, Playground, Pool, Recreation Facilities, Spa/hot Tub, Tennis Court(s), Trail(s)
Parking Features
Driveway, Garage Door Opener, Oversized, Tandem
Pool Features
Auto Cleaner, Deck, Heated, In Ground, Lighting, Salt Water, Screen Enclosure
Other Features
Community Features
Association Recreation Owned, Clubhouse, Deed Restrictions, Dog Park, Fitness Center, Gated Community Guard, Golf Carts Ok, Golf, Park, Playground, Pool, Restaurant, Sidewalks, Tennis Court(s), Street Lights
Patio And Porch Features
Covered, Front Porch, Rear Porch, Screened
Lot Features
Corner Lot, In County, Landscaped, Near Golf Course, Oversized Lot, Sidewalk, Paved
Subdivision Name
Lake Jovita Golf And Country Club
Vegetation
Mature Landscaping, Trees/landscaped
Price History
| Date | Event | Price |
|---|---|---|
10/03/2026 Source: | Listed for Sale | $825,000 +1.23% $323/sqft |
02/15/2024 Source: | Price Decreased | $815,000 -1.21% $319/sqft |
02/15/2024 Source: | Sold | $825,000 $323/sqft |

Nearby Homes
Find Homes by Property Features in Dade City, FL
Nearby New Homes For Sale

Based on information from Stellar MLS® through Oct 09, 2026, 02:30PM as submitted to and distributed by MLS GRID. All data is obtained from various sources and may not have been verified by the broker or MLS GRID. Supplied Open House Information is subject to change without notice. All information should be independently reviewed and verified for accuracy. Properties may or may not be listed by the office/agent presenting the information. IDX information is provided exclusively for consumers’ personal non-commercial use. It may not be used for any purpose other than to identify prospective properties consumers may be interested in purchasing. The data is deemed reliable but is not guaranteed by MLS GRID. The use of the MLS GRID Data may be subject to an end-user license agreement prescribed by the Member Participant’s applicable MLS, if any, and as amended from time to time. © 2026 Stellar MLS. All Rights Reserved.
 Advertising Broker: Fred McGill | Simple Showing, Inc