- Overview
- Description
- Property Details
- Location
- HOA Management
- Facts & Features
- Getting Around
- Nearby Homes



$440,000
Monthly Est:$2,190
 3 Beds
 3 Baths
2 full baths + 1 half bath
 2,002sqft
13304 Ashford Park Dr, Raleigh, NC 27613
$440,000
$2,190/moEst:
Get Pre-Approved
Townhouse
Built in 2004
$250/mo HOA
0.06 acre lot
$220/sq.ft
Description
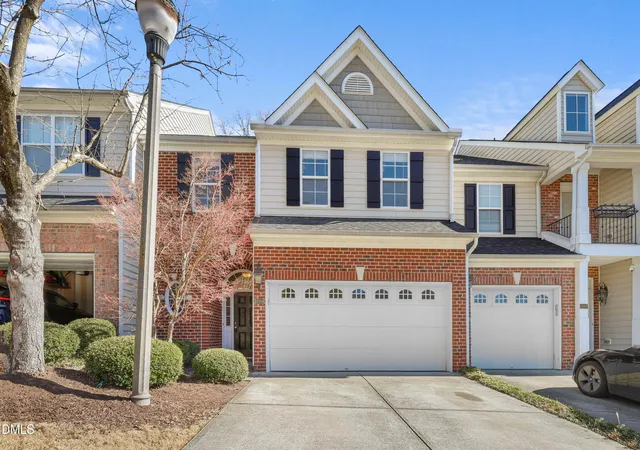
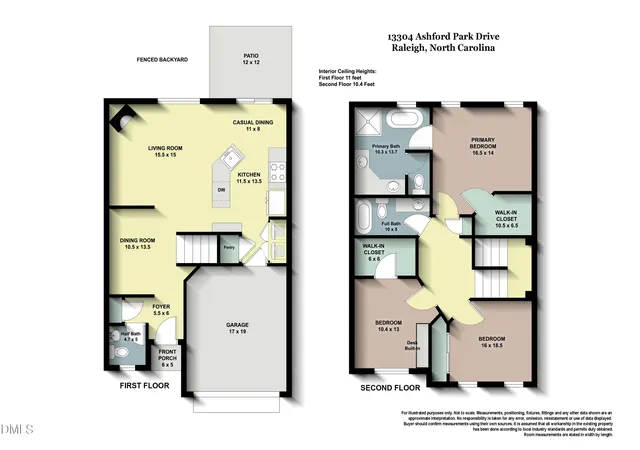
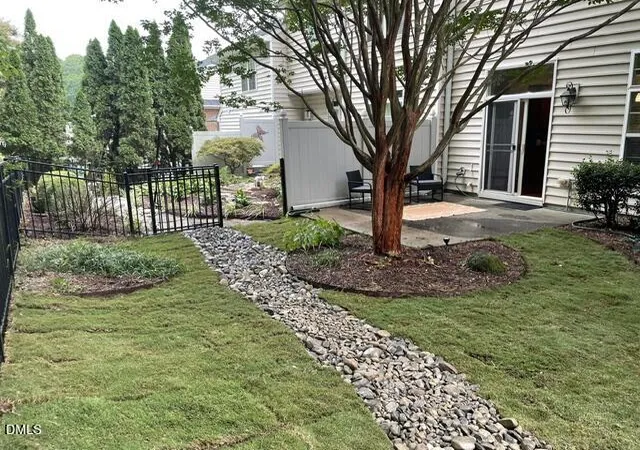
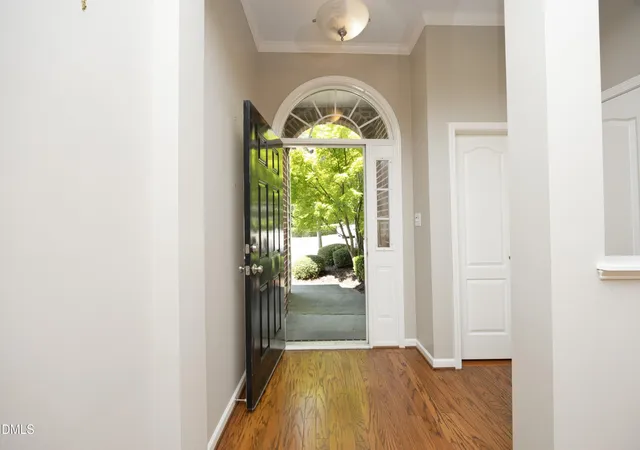
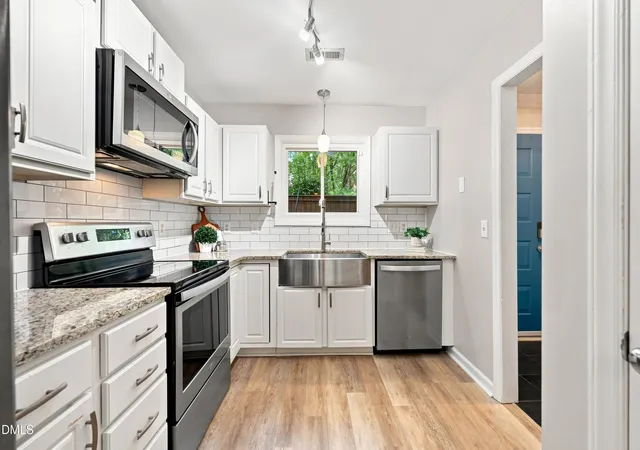
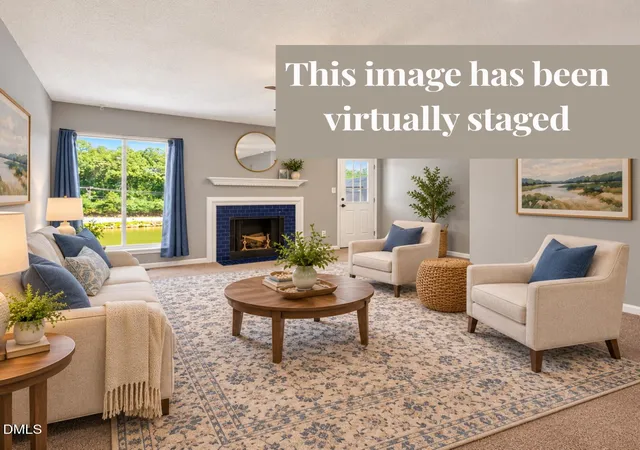
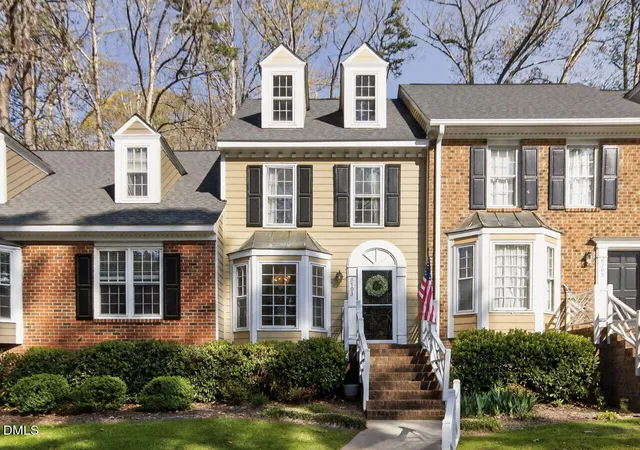
Welcome to this beautifully maintained townhome in the gated community of Draymoor Manor, where comfort, convenience, and thoughtful upgrades come together. Major updates provide added peace of mind, including a new AC unit installed in Sept 2026, new sod in Aug 2026, new roof in 2024 and a newer water heater in 2021. The warm and inviting main living area features 10-foot ceilings, hardwood floors, and a cozy fireplace that creates a timeless focal point for relaxing or entertaining. Upstairs, 9-foot ceilings enhance the spacious feel throughout the second level. The well-designed kitchen offers ample cabinetry and generous workspace while opening seamlessly to the dining and living areas, making gatherings effortless. Thoughtful custom features include a built-in desk in the office and a custom-designed closet in the spacious primary suite. Step outside to your private patio overlooking a fenced backyard without another neighbor directly behind which is the perfect spot for morning coffee, outdoor dining, or unwinding in the evening. Yard maintenance is included through the HOA, allowing for low-maintenance living. An attached two-car garage offers secure parking and additional storage, while conveniently located guest parking sits directly across from the home. Well-proportioned bedrooms and bathrooms provide comfort and flexibility for a variety of lifestyles. Ideally located near Publix, shopping, dining, parks, and major commuter routes, this home offers the perfect balance of peaceful neighborhood living and everyday convenience. Blending comfort, functionality, and an exceptional location, this move-in-ready townhome is ready to welcome you home.
- Houzeo last checked: 13 minutes ago
- Listing updated: October 21, 2026 at 6:04 pm
- Listing Provided by: Jean Doody | Choice Residential Real Estate (919) 720-4991
- Source: Doorify MLS-NC | MLS#: 10184304

Property Details
Status
Active
Type
Townhouse
No. of Stories
2
County
City
Neighborhood
Year Built
2004
HOA Fees
$250/mo
Finished Area
2,002 sqft
Lot Size
0.06 acre lot
Basement Area
- sqft
MLS Name
Doorify MLS
MLS Number
10184304
MLS Status
Active

Continue Your Journey in App
Find your dream home, receive real-time updates, and many more!
Continue Your Journey in App
Find your dream home, receive real-time updates, and many more!
Location
HOA Management
Draymoor Manor
HOA Fees
$250/ Monthly
Amenities
 Amenities and services may be covered by one or multiple associations and service providers.
 Pest Control
 Parking
 Road Maintenance
 Security Gate
 Maintenance
Disclaimer: Amenities are based on third-party information and may vary; buyers must independently verify all amenities, as information is deemed reliable but not guaranteed.
Facts & Features
Rooms
Bedrooms & bathrooms
Bedrooms: 3
Bathrooms: 3
Interior
Flooring
Carpet, Tile, Wood
Interior Features
Bar, Breakfast Bar, Built In Features, Ceiling Fan(s), Chandelier, Crown Molding, Dry Bar, High Ceilings, Open Floorplan, Pantry, Recessed Lighting, Vaulted Ceiling(s), Walk In Closet(s)
Cooling
Ceiling Fan(s), Central Air
Sewer
Public Sewer
Exterior Features
Private Yard
Appliances
Dishwasher, Free Standing Gas Range, Free Standing Refrigerator, Gas Range, Ice Maker, Microwave, Range, Refrigerator, Stainless Steel Appliance(s)
Heating
Forced Air
Construction
Year Built
Year Built: 2004
Home type
Townhouse
Architectural Style
Transitional
Construction Materials
Brick, Vinyl Siding
Foundation Details
Slab
Roof
Shingle
Utilities & Energy
Parking Features
Attached, Driveway, Garage, Garage Door Opener
Water Source
Public
Fireplace Features
Glass Doors, Living Room
Utilities
Cable Available, Electricity Connected, Water Connected
Association Amenities
Gated, Parking
Security Features
Gated Community, Security Gate, Smoke Detector(s)
Other Features
Lot Features
Back Yard, Landscaped
Patio And Porch Features
Patio
Subdivision Name
Draymoor Manor
Community Features
Gated, Street Lights
Price History
| Date | Event | Price |
|---|---|---|
10/15/2026 Source: | Price Decreased | $440,000 -1.12% $220/sqft |
09/21/2026 Source: | Price Decreased | $445,000 -2.20% $222/sqft |
08/27/2026 Source: | Price Decreased | $455,000 -2.15% $227/sqft |
08/04/2026 Source: | Listed for Sale | $465,000 +55.00% $232/sqft |
07/13/2017 Source: | Sold | $300,000 $150/sqft |

Nearby Homes


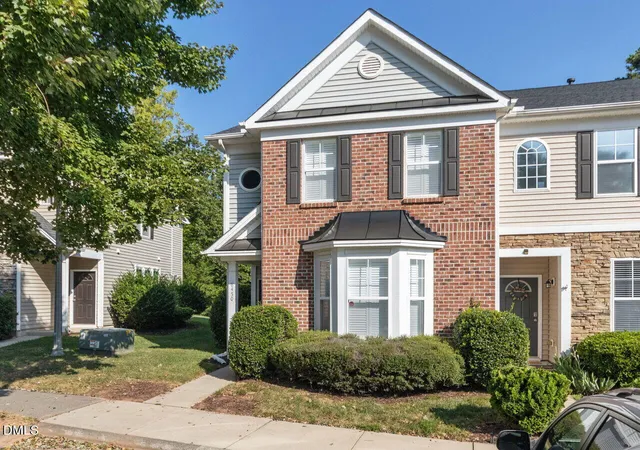
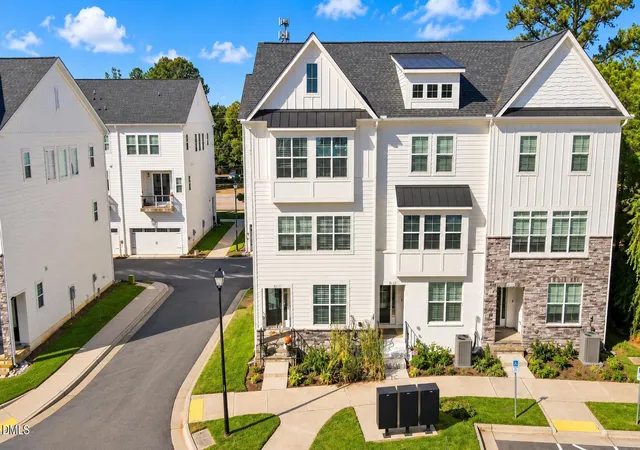


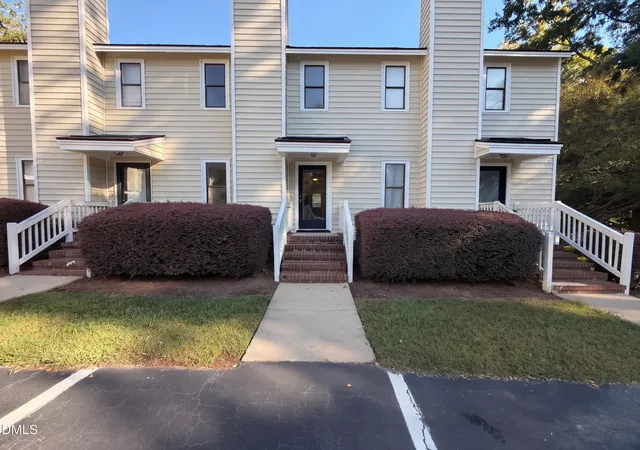
Find Homes by Property Features in Raleigh, NC


Based on information from the Doorify MLS (Triangle MLS, Inc.) through Nov 01, 2026, 08:01AM. All information provided is deemed reliable but is not guaranteed and should be independently verified. Some IDX listings have been excluded from this IDX display. Brokers make an effort to deliver accurate information, but buyers should independently verify any information on which they will rely in a transaction. The listing broker shall not be responsible for any typographical errors, misinformation, or misprints, and they shall be held totally harmless from any damages arising from reliance upon this data. This data is provided exclusively for consumers’ personal, non-commercial use. Listings marked with an icon are provided courtesy of the Doorify MLS, Inc. of North Carolina, Internet Data Exchange Database. Closed (sold) listings may have been listed and/or sold by a real estate firm other than the firm(s) featured on this website. Closed data is not available until the sale of the property is recorded in the MLS. Home sale data is not an appraisal, CMA, competitive or comparative market analysis, or home valuation of any property. © 2026 Doorify MLS, Inc. of North Carolina. All rights reserved. Non-MLS properties are not included. Properties sold were listed/sold by various MLS participating offices. © 2026 Doorify MLS, Inc. of North Carolina. All Rights Reserved.
 Advertising Broker: Nicholas Huscroft | Chosen Realty
