- Overview
- Description
- Property Details
- Location
- HOA Management
- Facts & Features
- Getting Around
- Nearby Homes

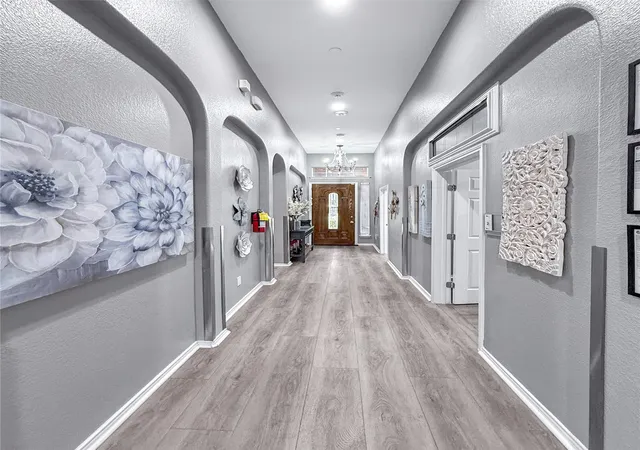


$1,195,000
Monthly Est:$5,948
 9 Beds
 4 Baths
3 full baths + 1 half bath
 3,167sqft
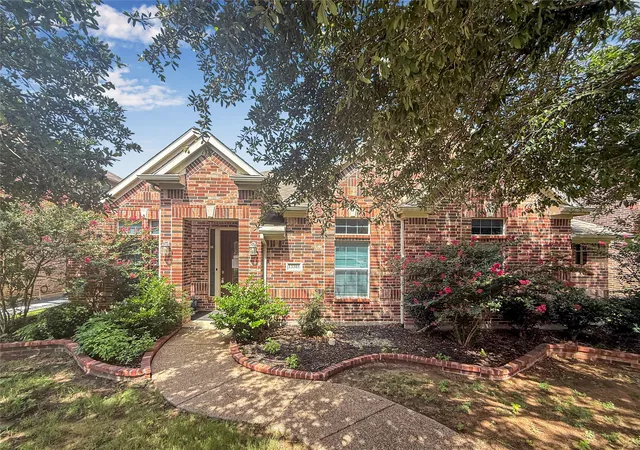
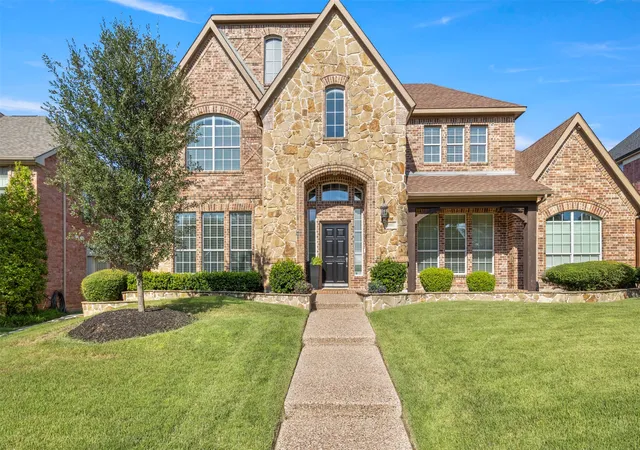
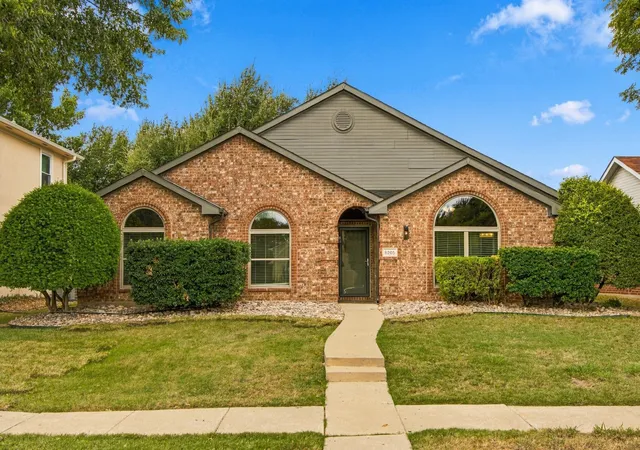
13305 Wimberley Dr, Frisco, TX 75035
$1,195,000
$5,948/moEst:
Get Pre-Approved
Single Family Residence
Built in 2010
$29.17/mo HOA
0.15 acre lot
$377/sq.ft
Description
Incredible SENIOR CARE HOME Opportunity total of 9 PLUS available previously licensed or currently licensed Residential Assisted Living Homes, Ready to Re-License! Rare investment opportunity to acquire one or all of these residential assisted living homes, each licensed or previously licensed for 8-16 private beds. The majority of these properties are unlicensed, but fully modified for assisted living use, offering tremendous potential for immediate re-licensure and operation. Each home has undergone extensive ADA-compliant renovations, including modified bathrooms and accessible living spaces. Most feature complete upscale remodeling, spacious communal areas, and fully integrated fire sprinkler and alarm systems, meeting the key life-safety standards for licensing. Whether you're expanding your current operations or entering the growing assisted living senior care market, this group of homes provides a turnkey foundation to quickly launch 1 or scale as large as you would like. Additional details available upon request. Contact listing agent for full offering information including off market operational offerings.
- Houzeo last checked: 2 minutes ago
- Listing updated: July 17, 2026 at 10:12 am
- Listing Provided by: Aaron Morrow | Coldwell Banker Apex, REALTORS (972) 783-1919
- Source: NTREIS MLS-TX | MLS#: 21333846

Property Details
Status
Active
Type
Single Family Residence
No. of Stories
1
County
City
Neighborhood
Year Built
2010
HOA Fees
$29.17/mo
Finished Area
3,167 sqft
Lot Size
0.15 acre lot
Basement Area
- sqft
MLS Name
NTREIS MLS
MLS Number
21333846
MLS Status
Active
Cumulative Days on Market
355

Continue Your Journey in App
Find your dream home, receive real-time updates, and many more!
Continue Your Journey in App
Find your dream home, receive real-time updates, and many more!
Location
HOA Management
SEE AGENT
HOA Fees
$350/ Annually
Amenities
 Amenities and services may be covered by one or multiple associations and service providers.
 AssociationManagement
Disclaimer: Amenities are based on third-party information and may vary; buyers must independently verify all amenities, as information is deemed reliable but not guaranteed.
Facts & Features
Rooms
Bedrooms & bathrooms
Bedrooms: 9
Bathrooms: 4
Bedroom
Level: First
Area: 120.00 Square Feet
Dimensions: 12 x 10
Laundry
Level: First
Area: 30.00 Square Feet
Dimensions: 5 x 6
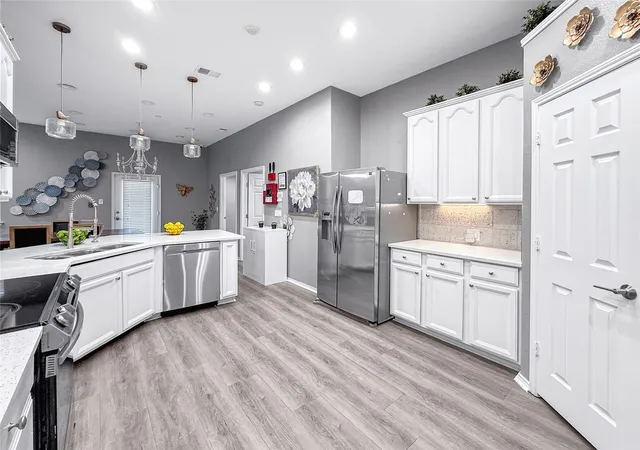
Kitchen
Level: First
Area: 221.00 Square Feet
Dimensions: 17 x 13
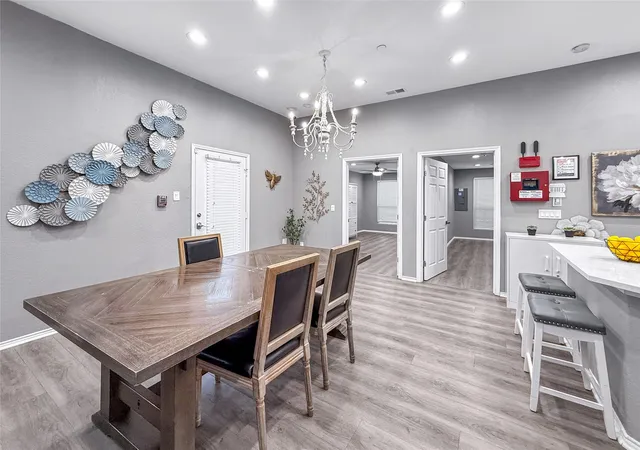
DiningRoom
Level: First
Area: 120.00 Square Feet
Dimensions: 12 x 10
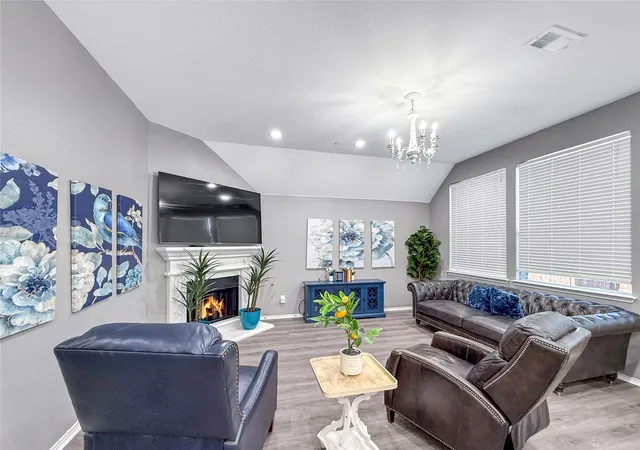
LivingRoom
Level: First
Area: 256.00 Square Feet
Dimensions: 16 x 16
Bedroom
Level: First
Area: 120.00 Square Feet
Dimensions: 12 x 10
Bedroom
Level: First
Area: 120.00 Square Feet
Dimensions: 12 x 10
HalfBath
Level: First
Area: 25.00 Square Feet
Dimensions: 5 x 5
FullBath
Level: First
Area: 60.00 Square Feet
Dimensions: 6 x 10
FullBath
Level: First
Area: 55.00 Square Feet
Dimensions: 5 x 11
Bedroom
Level: First
Area: 156.00 Square Feet
Dimensions: 12 x 13
Bedroom
Level: First
Area: 180.00 Square Feet
Dimensions: 18 x 10
Bedroom
Level: First
Area: 180.00 Square Feet
Dimensions: 18 x 10
Bedroom
Level: First
Area: 121.00 Square Feet
Dimensions: 11 x 11
Bedroom
Level: First
Area: 121.00 Square Feet
Dimensions: 11 x 11
PrimaryBathroom
Level: First
Area: 35.00 Square Feet
Dimensions: 5 x 7
PrimaryBedroom
Level: First
Area: 121.00 Square Feet
Dimensions: 11 x 11
Interior
Exterior Features
Rain Gutters
Sewer
Public Sewer
Appliances
Dryer, Dishwasher, Electric Cooktop, Electric Oven, Disposal, Microwave, Refrigerator, Washer
Cooling
Central Air, Ceiling Fans, Electric
Flooring
Luxury Vinyl Plank
Heating
Central, Electric, Fireplaces
Interior Features
Built In Features, Eat In Kitchen, Granite Counters, High Speed Internet, In Law Floorplan, Cable Tv, Vaulted Ceilings, Walk In Closets, Wired For Sound
Construction
Year Built
Year Built: 2010
Home type
Single Family Residence
Foundation Details
Slab
Construction Materials
Brick
Architectural Style
Traditional, Detached
Roof
Composition
Utilities & Energy
Water Source
Public
Pool Features
None
Security Features
Security System Owned, Fire Alarm, Fire Sprinkler System, Other
Parking Features
Alley Access, Converted Garage, Driveway, Lighted
Fireplace Features
Living Room
Utilities
Electricity Connected, Natural Gas Available, Sewer Available, Separate Meters, Underground Utilities, Water Available, Cable Available
Other Features
Patio And Porch Features
Covered
Lot Features
Back Yard, Interior Lot, Lawn, Landscaped, Subdivision, Sprinkler System, Few Trees
Subdivision Name
Panther Creek Estates Ph Vi
Community Features
Curbs, Sidewalks
Price History
| Date | Event | Price |
|---|---|---|
07/21/2025 Source: | Listed for Sale | $1,310,000 $414/sqft |
07/21/2025 Source: | Off Market | $1,310,000 $414/sqft |
07/19/2025 Source: | Coming Soon | $1,310,000 $414/sqft |

Nearby Homes
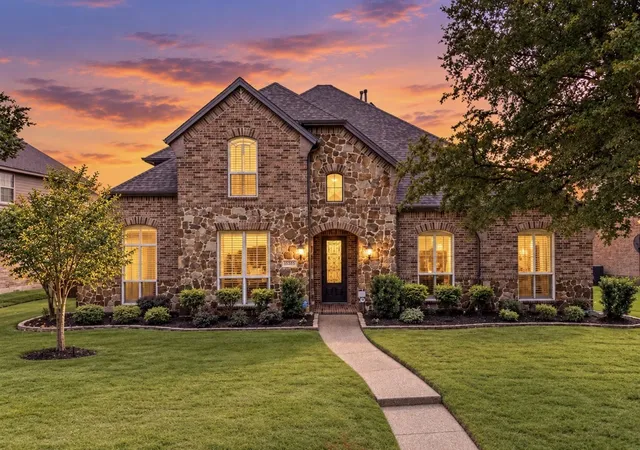
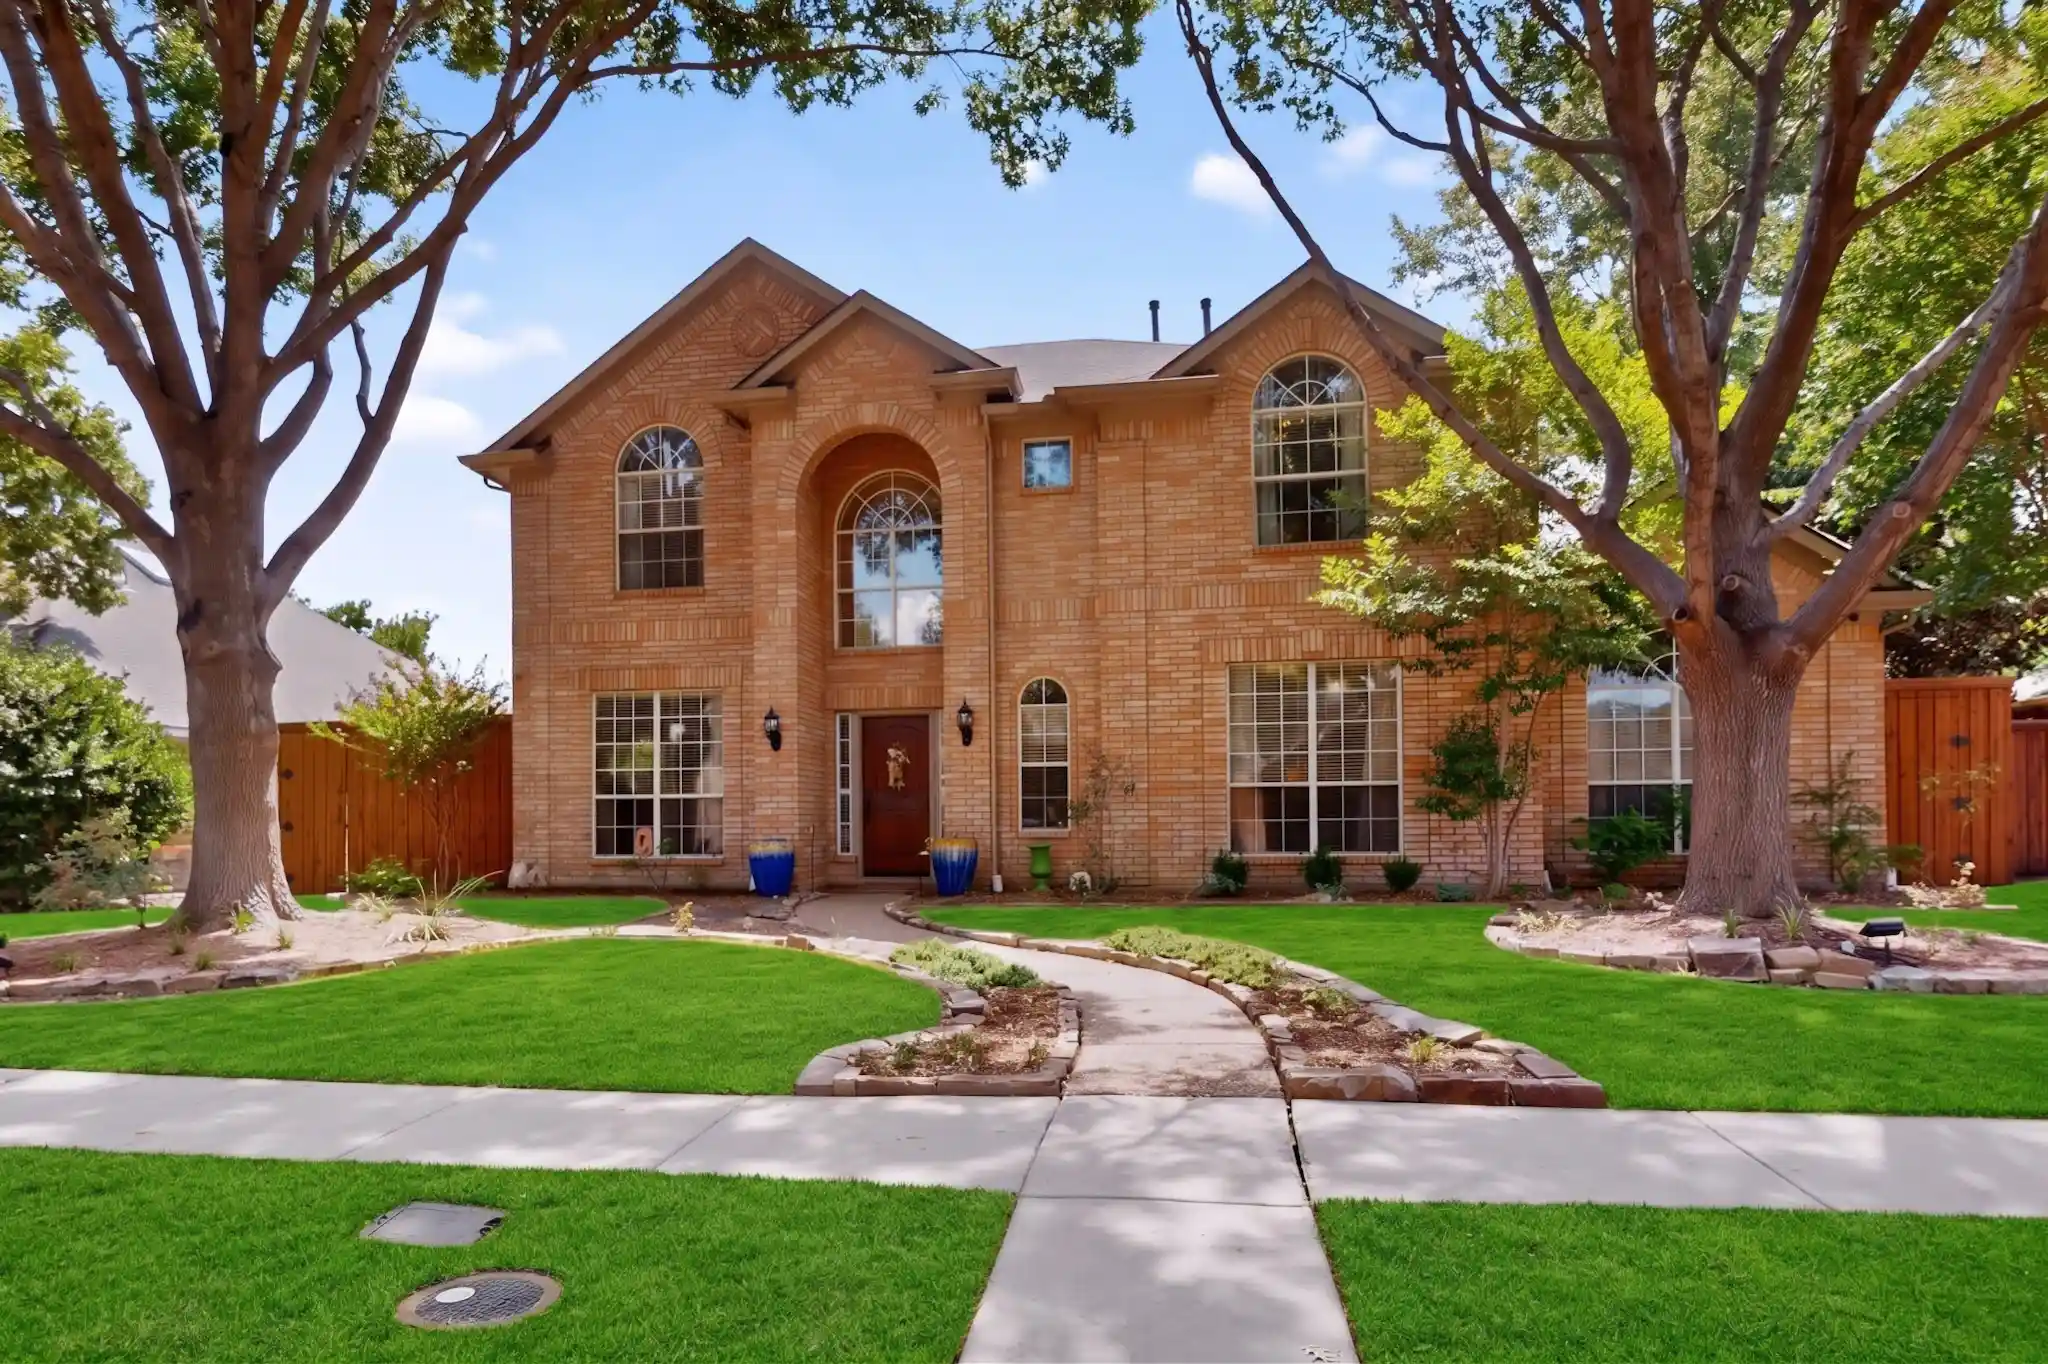
Find Homes by Property Features in Frisco, TX
Nearby New Homes For Sale

Based on information from the North Texas Real Estate Information Systems, Inc., through Nov 06, 2026, 06:30AM. Information is provided exclusively for consumers’ personal, non-commercial use. It may not be used for any purpose other than to identify prospective properties consumers may be interested in purchasing. Data is deemed reliable but is not guaranteed accurate. This website may not include listings or property addresses of sellers who have directed their listing brokers to withhold their listing or their property address from display on the Internet. ©2026 North Texas Real Estate Information Systems, Inc. All Rights Reserved.
 Advertising Broker: Michelle Brecker | Pathway To Home Realty
