- Overview
- Description
- Property Details
- Location
- HOA Management
- Facts & Features
- Getting Around
- Nearby Homes

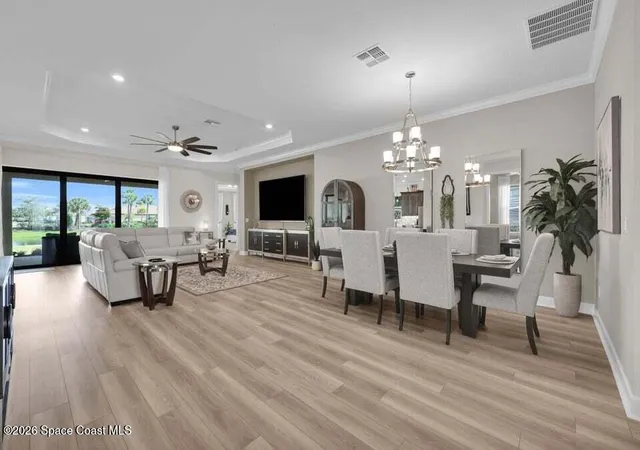


$849,000
Monthly Est:$4,226
 4 Beds
 3 Baths
3 full baths
 3,223sqft
13309 SW Alejandro Ct, Port Saint Lucie, FL 34987
$849,000
$4,226/moEst:
Get Pre-Approved
Single Family Residence
Built in 2024
$585/mo HOA
0.25 acre lot
$263/sq.ft
Description
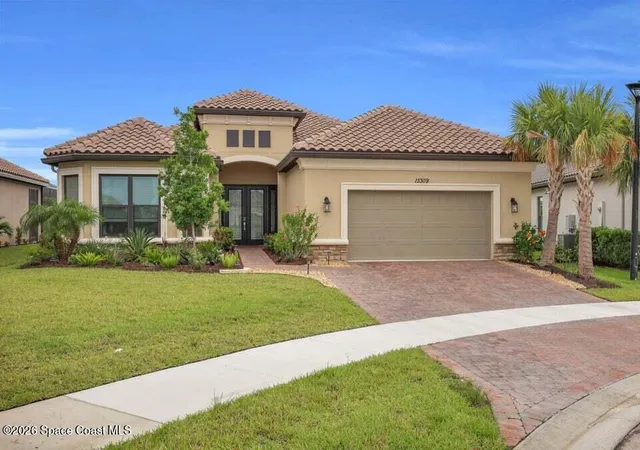
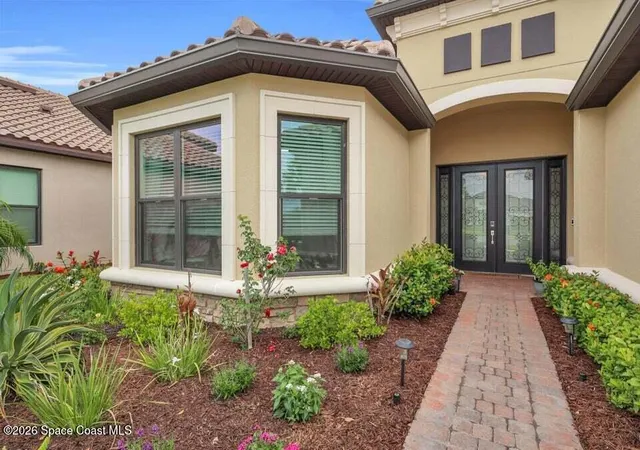
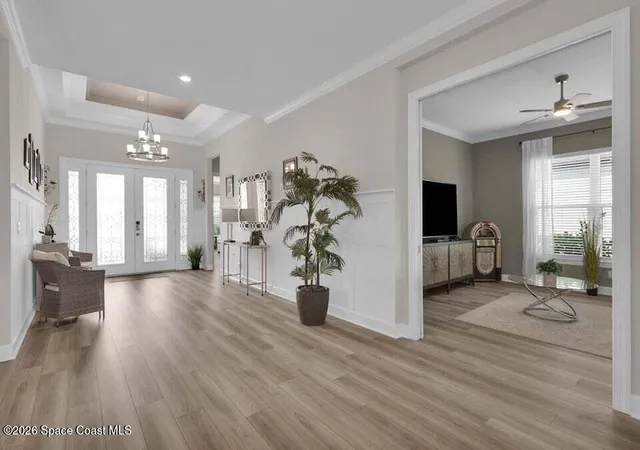
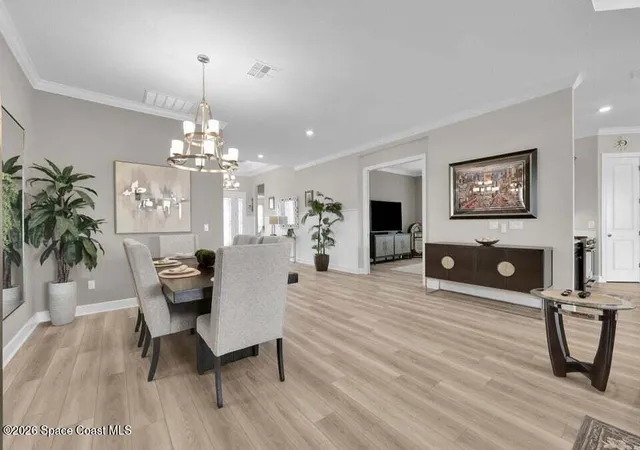
EXCEPTIONAL LUXURY, TIMELESS DESIGN & THE FLORIDA LIFESTYLE YOU DESERVE! Located within the highly desirable gated 55+ community of Esplanade at Tradition, this beautifully appointed residence offers over 3,200 square feet of thoughtfully designed living space, exceptional upgrades, and an impressive blend of elegance, comfort, and indoor-outdoor entertaining. Featuring 4 spacious bedrooms, a private den, 3 full bathrooms, and a tandem 3-car garage, this move-in-ready home offers the space and flexibility today's discerning buyers desire. From the moment you enter through the elegant etched-glass impact double doors, you'll appreciate the attention to detail throughout. Rich architectural finishes include crown molding, custom wainscoting, decorative chair rail accents, tray ceilings, designer lighting, and beautiful luxury vinyl plank flooring that flows seamlessly throughout the home. Expansive living and dining areas create an inviting atmosphere for both intimate gatherings and grand entertaining. The beautifully designed kitchen is the heart of the home, showcasing 42-inch soft-close dovetail cabinetry, gleaming white quartz countertops, designer tile backsplash, Frigidaire Professional appliances, a farmhouse sink, oversized center island with built-in wine cooler, and abundant cabinetry and storage. Perfectly positioned overlooking the main living areas, this impressive kitchen combines beauty and functionality. The luxurious primary suite offers a peaceful private retreat featuring a charming bay window, elegant tray ceiling with double crown molding, custom walk-in closet with built-in organizers, dual vanities, generous linen storage, and an expansive frameless-glass shower. Spacious secondary bedrooms provide exceptional comfort for family and guests, including a private ensuite bedroom. A separate den with doors offers the perfect setting for a home office, library, or hobby room. OUTDOOR LIVING IS WHERE THIS HOME TRULY SHINES! The expansive southwest-facing covered lanai provides a wonderful setting to enjoy Florida's spectacular sunsets and year-round entertaining. The impressive summer kitchen is an entertainer's dream, complete with a built-in flat-top griddle, pizza oven, refrigerator drawers, ice bin, sink, quartz countertops, and convenient trash station. Whether hosting an evening gathering or enjoying a quiet sunset dinner, this exceptional outdoor space brings the Florida lifestyle to life. The generously sized backyard offers ample room to create your own custom pool and outdoor oasis. Additional highlights include hurricane impact windows and doors throughout, a tandem 3-car garage with epoxy flooring, tankless water heater, and pre-plumbing for a future whole-home water filtration system. Beyond the home, Esplanade at Tradition offers an exceptional resort-inspired lifestyle with a beautifully appointed clubhouse, concierge services, resort-style pool and spa, state-of-the-art fitness center, tennis and pickleball courts, on-site café, scenic walking trails, and a vibrant calendar of social activities. Just minutes from the shopping, dining, and entertainment of downtown Tradition, this sought-after community offers the perfect balance of luxury, convenience, and connection. WHY WAIT FOR NEW CONSTRUCTION? This richly appointed, move-in-ready residence offers remarkable space, beautiful upgrades, exceptional outdoor entertaining, and the opportunity to begin enjoying the Florida lifestyle immediately. Your next chapter in paradise starts here!
- Houzeo last checked: 6 minutes ago
- Listing updated: October 28, 2026 at 3:21 pm
- Listing Provided by: Kate Ward (772) 342-4006 , Richard Mckinney | RE/MAX Gold (772) 607-5282
- Source: Space Coast MLS (Space Coast Association of REALTORS®)-FL | MLS#: 1082173

Property Details
Status
Active
Type
Single Family Residence
No. of Stories
1
County
City
Neighborhood
--
Year Built
2024
HOA Fees
$585/mo
Finished Area
3,223 sqft
Lot Size
0.25 acre lot
Basement Area
- sqft
MLS Name
Space Coast MLS (Space Coast Association of REALTORS®)
MLS Number
1082173
MLS Status
Active
Days on Market
113

Continue Your Journey in App
Find your dream home, receive real-time updates, and many more!
Continue Your Journey in App
Find your dream home, receive real-time updates, and many more!
Location
HOA Management
Esplande
HOA Fees
$585/ Monthly
Amenities
 Amenities and services may be covered by one or multiple associations and service providers.
 Internet
 Park Playground
 Security Gate
 Club House
 Tennis
 Gym
 Spa
 Pool
 Maintenance
 Pest Control
 Cable TV
 Sports Court
Disclaimer: Amenities are based on third-party information and may vary; buyers must independently verify all amenities, as information is deemed reliable but not guaranteed.
Facts & Features
Rooms
Bedrooms & bathrooms
Bedrooms: 4
Bathrooms: 3
Interior
Interior Features
Built In Features, Ceiling Fan(s), Eat In Kitchen, Entrance Foyer, Guest Suite, Kitchen Island, Open Floorplan, Pantry, Primary Bathroom Shower No Tub, Split Bedrooms, Walk In Closet(s)
Flooring
Vinyl
Sewer
Public Sewer
Appliances
Dishwasher, Disposal, Dryer, Gas Range, Gas Water Heater, Microwave, Refrigerator, Tankless Water Heater, Washer, Wine Cooler
Heating
Central
Cooling
Central Air
Construction
Year Built
Year Built: 2024
Home type
Single Family Residence
Property Condition
Updated/remodeled
Roof
Tile
Construction Materials
Block, Stucco
Architectural Style
Traditional
Utilities & Energy
Security Features
Security Gate, Security System Owned
Parking Features
Garage, Garage Door Opener
Utilities
Natural Gas Connected, Sewer Connected, Water Connected
Water Source
Public
Laundry Features
In Unit
Association Amenities
Cable Tv, Clubhouse, Dog Park, Fitness Center, Gated, Maintenance Grounds, Park, Pickleball, Playground, Pool, Spa/hot Tub, Tennis Court(s)
Other Features
Subdivision Name
None
Patio And Porch Features
Covered, Front Porch, Patio, Porch
Community Features
Gated, Sidewalks, Street Lights
Lot Features
Cul De Sac, Sprinklers In Front, Sprinklers In Rear
Price History
| Date | Event | Price |
|---|---|---|
10/07/2026 Source: | Price Increased | $849,000 +3.66% $263/sqft |
08/25/2026 Source: | Off Market | $819,000 $254/sqft |
08/25/2026 Source: | Listed for Sale | $819,000 -3.53% $254/sqft |
05/14/2026 Source: | Off Market | $849,000 -2.30% $263/sqft |
05/14/2026 Source: | Listed for Sale | $869,000 $270/sqft |


Show more
Nearby Homes
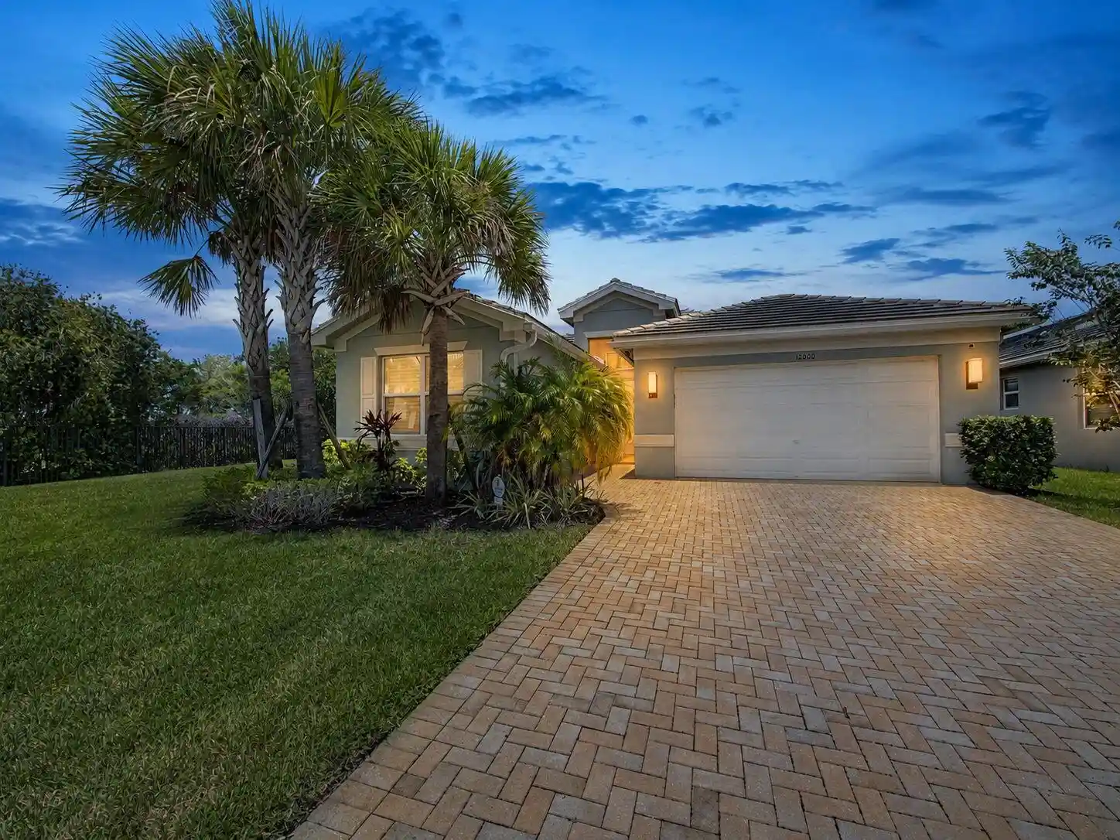
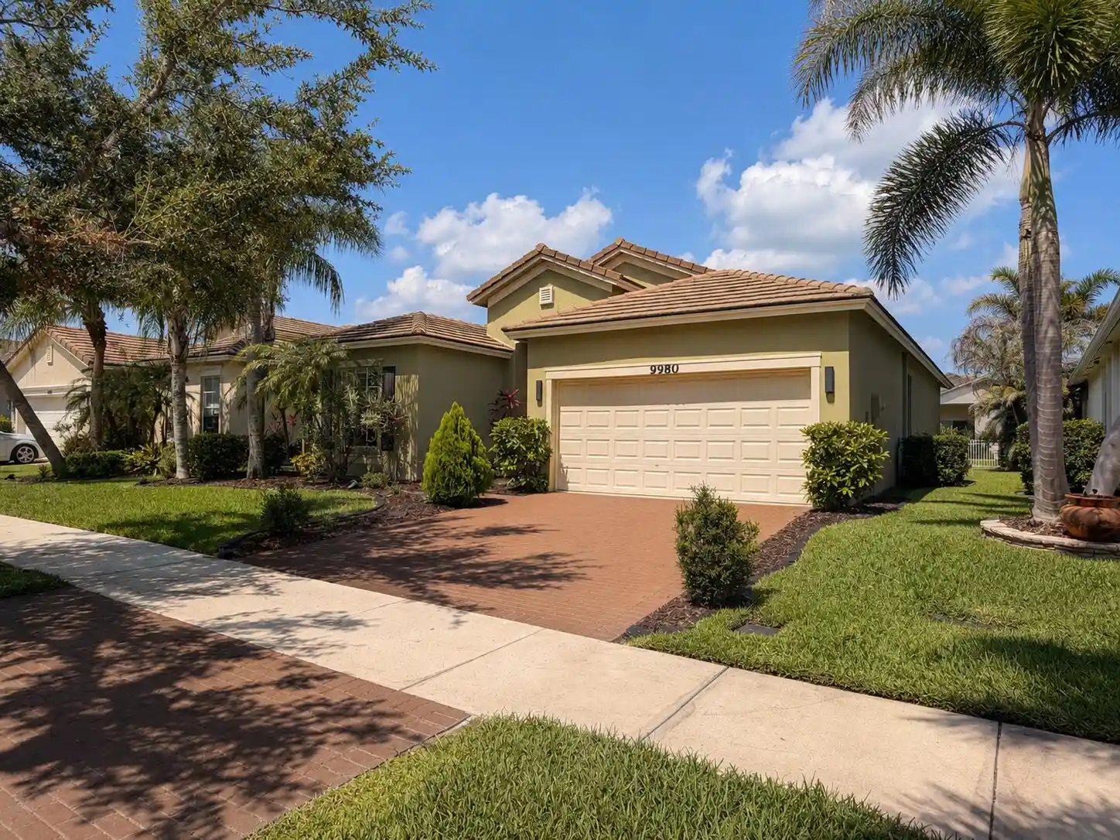
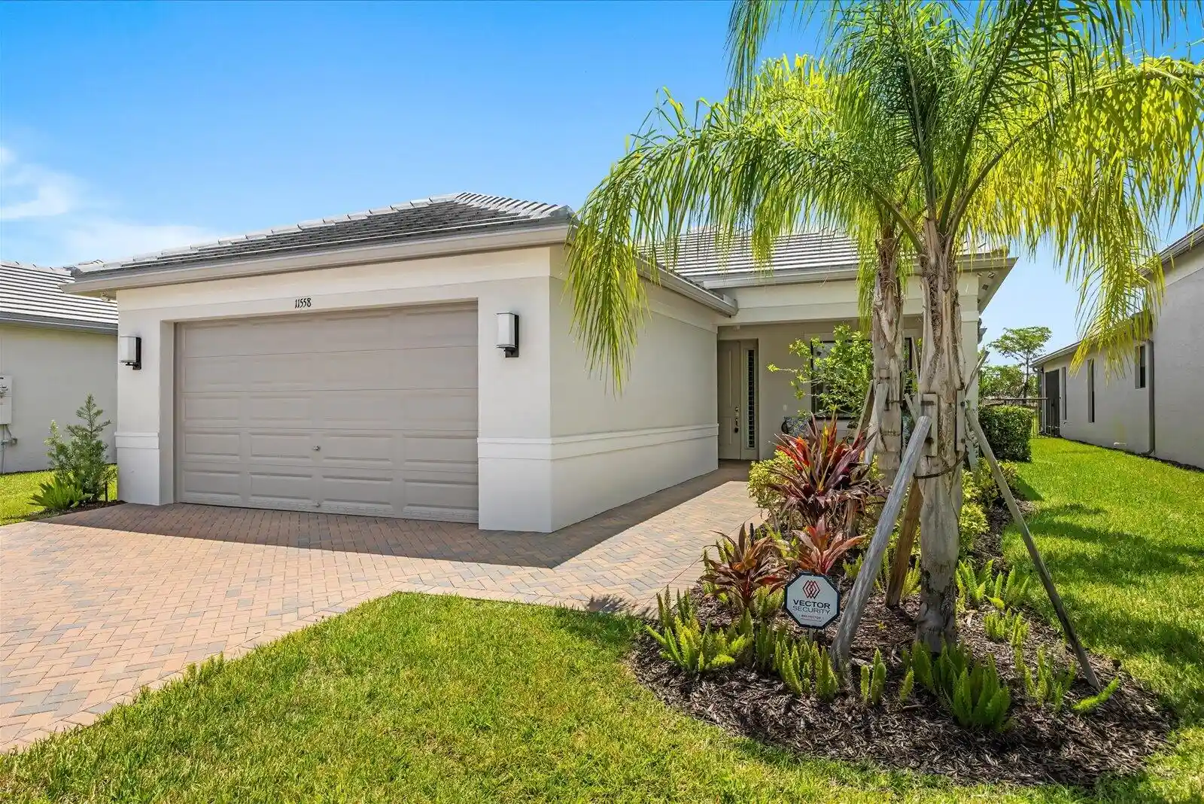
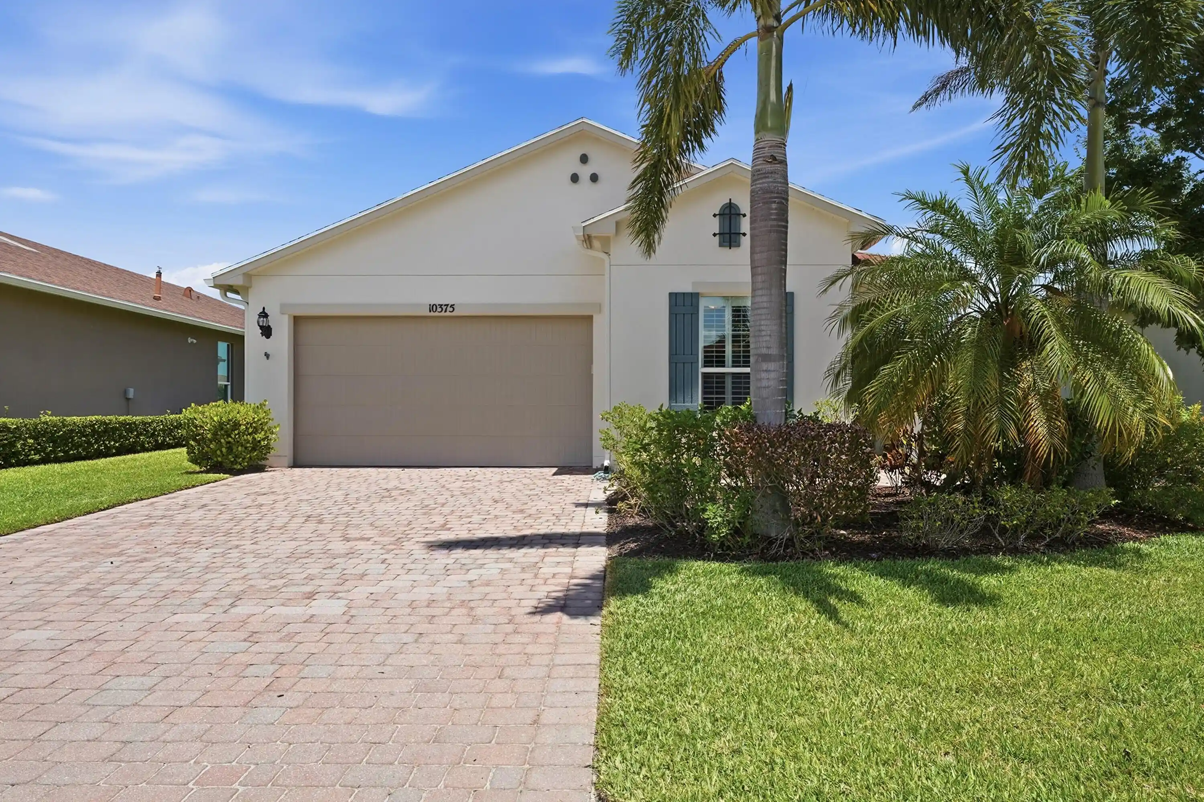
Find Homes by Property Features in Port Saint Lucie, FL
Nearby New Homes For Sale

Based on information from the Space Coast MLS through Oct 31, 2026, 04:00AM. Information is provided exclusively for consumers’ personal, non-commercial use, that it may not be used for any purpose other than to identify prospective properties consumers may be interested in purchasing. All information provided is deemed reliable but is not guaranteed and should be independently verified. This website may not include listings or property addresses of sellers who have directed their listing brokers to withhold their listing or their property address from display on the Internet. © 2026 Space Coast Association of Realtors®. All Rights Reserved.
 Advertising Broker: Moe Mossa (Savvy Avenue) | Savvy Avenue, LLC
