- Overview
- Description
- Property Details
- Location
- HOA Management
- Facts & Features
- Getting Around
- Nearby Homes



$1,099,000
Monthly Est:$5,470
 4 Beds
 4 Baths
3 full baths + 1 half bath
 4,608sqft
1331 Greycrest Ter, Midlothian, TX 76065
$1,099,000
$5,470/moEst:
Get Pre-Approved
Single Family Residence
Built in 2025
$100/mo HOA
1.01 acres lot
$238/sq.ft
Description
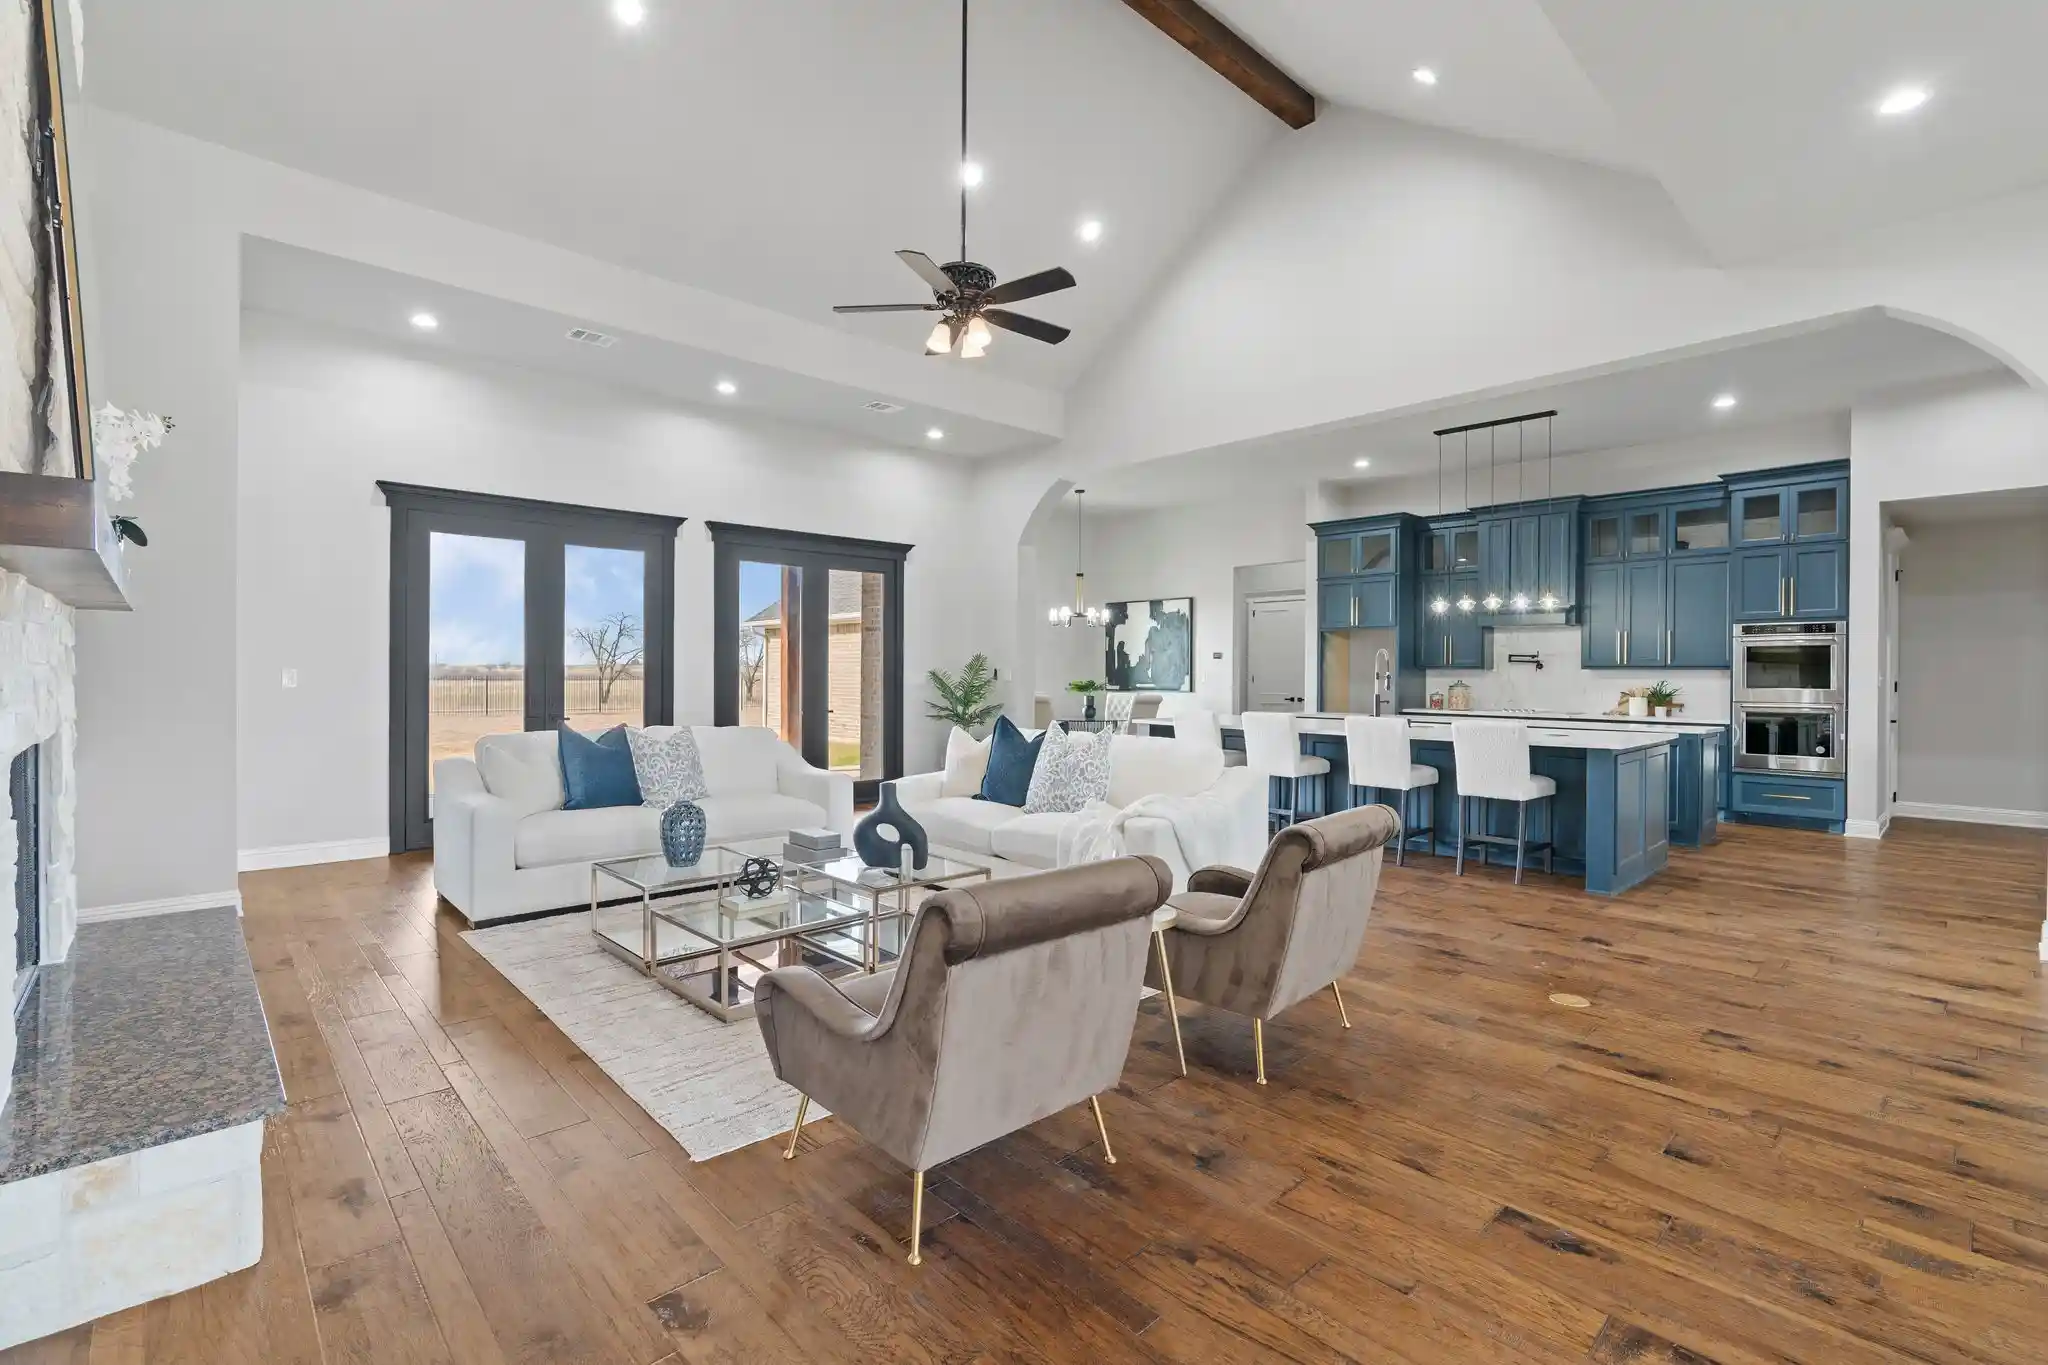
EXQUISITE COUNTRY LIVING AT ITS FINEST! This ELEGANT DREAM property sits on an ACRE LOT in a luxurious GATED EQUESTRIAN COMMUNITY with NO CITY TAXES! This community has so much to offer*STOCKED Catch & Release POND, STABLES FOR BOARDING the HORSES, PLAYGROUND, 3 MILE RIDING TRAIL, ARENA, ROUND PIN, FULL SERVICE EQUESTRIAN CENTER & THE LIST CONTINUES*This MASTER PLANNED community is located just 35 minutes from Dallas & will have additional AMENITIES added*BEAUTIFUL SPACIOUS OPEN FLOOR PLAN with so much ATTENTION TO DETAIL & all the BELLS & WHISTLES with all the Right Space*QUALITY NEW CONSTRUCTION with numerous STUNNING ARCHITECTURAL DETAILS like 8 FT WOOD DOORS, Tons of TRIM WORK, Tons of SOFT CLOSE CABINTERY THROUGHOUT, UPGRADED CLOSETS With SHELVING, BUILT IN SHELVING in the LIVING ROOM with GOURGEOUS HARDWOOD FLOORS, lots of Windows to let the sunlight in & an IMPRESSIVE WOOD BURNING STONE FLOOR TO CEILING FIREPLACE*UNBELIEVABLE CHEFS GOURMET OVERSIZED DOUBLE ISLAND KITCHEN with tons of GORGEOUS CABINETRY with Lighting, REMARKABLE QUARTZ COUNTERTOPS, UPGRADED APPLIANCES, POT FILLER*SUPER SPACIOUS LIVING ROOM WITH VAULTED CEILING & BEAMS*ELEGANT MASSIVE PRIMARY BEDROOM WITH access to the Back Patio & A GINORMOUS SPA LIKE MASTER BATH with HIS & HER VANITIES, FREE STANDING TUB, INCREDIBLE SHOWER & HIS & HER WALK-IN CLOSETS TO DIE FOR*Great for entertaining with a 5 STAR FORMAL DINING with Beautiful BUILT IN CABINETRY*SPACIOUS SPLIT BEDROOMS for Maximum Privacy*DEDICATED STUDY*LARGE FANTASTIC MEDIA ROOM complete with BUILT IN SPEAKERS ready for all your movie nights with friends & family*ATTRACTIVE Laundry Room with Extra Cabinetry & a Sink*TWO Entrances into the Community*Welcome to this PRESTIGIOUS COMMUNITY, get excited to call this your new home, where you can experience LUXURY, TOP OF THE LINE AMENITIES, QUALITY CONSTRUCTION, RELAXED COUNTRY LIFESTYLE, SUNRISES & SUNSETS, a PRICELESS EXPERIENCE!!! SHOW TODAY!
- Houzeo last checked: 12 hours ago
- Listing updated: July 1, 2026 at 6:20 pm
- Listing Provided by: Krissy Mireles | eXp Realty - Krissy Mireles Team (512) 903-1121
- Source: NTREIS MLS-TX | MLS#: 20784385

Property Details
Status
Active
Type
Single Family Residence
No. of Stories
1
County
City
Neighborhood
--
Year Built
2025
HOA Fees
$100/mo
Finished Area
4,608 sqft
Lot Size
1.01 acres lot
Basement Area
- sqft
MLS Name
NTREIS MLS
MLS Number
20784385
MLS Status
Active
Cumulative Days on Market
509

Continue Your Journey in App
Find your dream home, receive real-time updates, and many more!
Continue Your Journey in App
Find your dream home, receive real-time updates, and many more!
Location
HOA Management
Greystone Creek
HOA Fees
$100/ Monthly
Amenities
 Amenities and services may be covered by one or multiple associations and service providers.
 Maintenance
 AssociationManagement
Disclaimer: Amenities are based on third-party information and may vary; buyers must independently verify all amenities, as information is deemed reliable but not guaranteed.
Facts & Features
Rooms
Bedrooms & bathrooms
Bedrooms: 4
Bathrooms: 4
FullBath
Level: First
Area: 35.00 Square Feet
Dimensions: 5 x 7
Bedroom
Level: First
Area: 169.00 Square Feet
Dimensions: 13 x 13
Bedroom
Level: First
Area: 195.00 Square Feet
Dimensions: 15 x 13
FullBath
Level: First
Area: 35.00 Square Feet
Dimensions: 7 x 5
Bedroom
Level: First
Area: 143.00 Square Feet
Dimensions: 13 x 11
Laundry
Level: First
Area: 70.00 Square Feet
Dimensions: 7 x 10
MediaRoom
Level: First
Area: 306.00 Square Feet
Dimensions: 18 x 17
PrimaryBathroom
Level: First
Area: 345.00 Square Feet
Dimensions: 23 x 15
PrimaryBedroom
Level: First
Area: 255.00 Square Feet
Dimensions: 17 x 15
BreakfastRoomNook
Level: First
Area: 88.00 Square Feet
Dimensions: 11 x 8
DiningRoom
Level: First
Area: 208.00 Square Feet
Dimensions: 16 x 13
Kitchen
Level: First
Area: 315.00 Square Feet
Dimensions: 21 x 15
LivingRoom
Level: First
Area: 484.00 Square Feet
Dimensions: 22 x 22
FullBath
Level: First
Area: 72.00 Square Feet
Dimensions: 12 x 6
Office
Level: First
Area: 156.00 Square Feet
Dimensions: 13 x 12
Interior
Exterior Features
Lighting, Other, Rain Gutters
Cooling
Central Air, Ceiling Fans, Electric, Energy Star Qualified Equipment, Zoned
Appliances
Double Oven, Dishwasher, Electric Cooktop, Electric Oven, Disposal, Microwave, Tankless Water Heater
Flooring
Carpet, Hardwood, Tile
Sewer
Aerobic Septic
Heating
Central, Electric, Energy Star Qualified Equipment, Fireplaces, Heat Pump, Zoned
Interior Features
Built In Features, Chandelier, Decorative Designer Lighting Fixtures, Double Vanity, Eat In Kitchen, Granite Counters, High Speed Internet, Kitchen Island, Open Floorplan, Other, Pantry, Vaulted Ceilings, Wired For Data, Walk In Closets, Wired For Sound
Construction
Year Built
Year Built: 2025
Home type
Single Family Residence
Architectural Style
Contemporary Modern, French Provincial, Detached
Construction Materials
Brick, Rock, Stone
Foundation Details
Other, Pillar Post Pier, Slab
Roof
Composition, Metal, Mixed
Utilities & Energy
Laundry Features
Washer Hookup, Electric Dryer Hookup, Laundry In Utility Room, Other
Pool Features
None
Water Source
Community Coop
Utilities
Electricity Connected, Septic Available, Underground Utilities, Water Available
Fireplace Features
Living Room, Wood Burning
Parking Features
Concrete, Door Multi, Driveway, Garage, Garage Door Opener, Inside Entrance, Kitchen Level, Oversized, Garage Faces Side
Security Features
Gated Community, Smoke Detectors
Other Features
Subdivision Name
Greystone Estates
Community Features
Fishing, Stables, Other, Playground, Gated
Patio And Porch Features
Front Porch, Patio, Covered
Lot Features
Acreage, Back Yard, Cleared, Interior Lot, Lawn, Landscaped, Level, Subdivision, Sprinkler System
Price History
| Date | Event | Price |
|---|---|---|
07/01/2026 Source: #20784385 | Price Decreased | $1,099,000 -4.35% $238/sqft |
12/02/2025 Source: | Price Decreased | $1,149,000 -3.04% $249/sqft |
06/13/2025 Source: | Price Decreased | $1,185,000 -4.36% $257/sqft |
02/05/2025 Source: | Price Increased | $1,239,000 +7.83% $269/sqft |
02/05/2025 Source: | Off Market | $1,149,000 -6.51% $249/sqft |

Show more
Nearby Homes
Find Homes by Property Features in Midlothian, TX
Nearby New Homes For Sale

Based on information from the North Texas Real Estate Information Systems, Inc., through Nov 02, 2026, 02:15PM. Information is provided exclusively for consumers’ personal, non-commercial use. It may not be used for any purpose other than to identify prospective properties consumers may be interested in purchasing. Data is deemed reliable but is not guaranteed accurate. This website may not include listings or property addresses of sellers who have directed their listing brokers to withhold their listing or their property address from display on the Internet. ©2026 North Texas Real Estate Information Systems, Inc. All Rights Reserved.
 Advertising Broker: Michelle Brecker | Pathway To Home Realty
