- Overview
- Description
- Property Details
- Location
- Facts & Features
- Getting Around
- Nearby Homes




$699,000
Monthly Est:$3,479
 4 Beds
 3 Baths
1 full bath + 1 half bath
 1,968sqft
1331 Willow Ln, Estes Park, CO 80517
$699,000
$3,479/moEst:
Get Pre-Approved
Single Family Residence
Built in 1971
$-- HOA
41,615 sqft lot
$355/sq.ft
Description
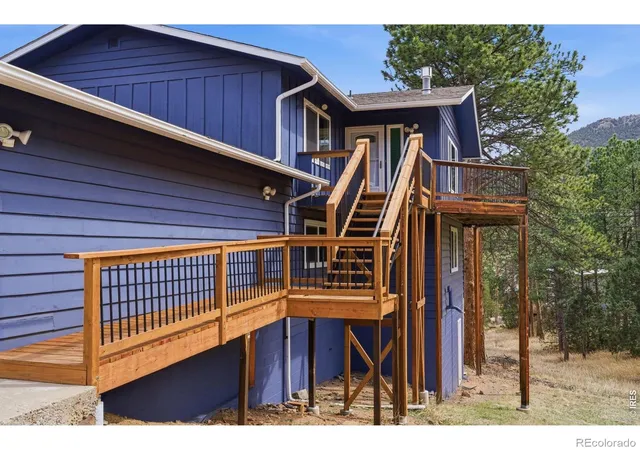
There's a point where you stop looking for a project... and start looking for a place you can actually enjoy from day one. At 1331 Willow Lane, that shift feels easy. Set on nearly a full acre of trees on the east side of Estes Park, this home gives you space, privacy, and quick access to everything that makes living here so enjoyable. Morning tee times at the nearby golf course, quick runs to the grocery store, lake trails in the afternoon, and easy access in and out of town without the downtown traffic. What stands out right away is how livable it feels. Not too big, not too small. A layout that allows for main-level living, with just enough separation across levels to give everyone their own space when the day winds down. The home has been completely remodeled inside and out, so instead of managing projects, you can spend your time doing what you came here for. The kitchen is new. The bathrooms are new. Finishes feel clean, modern, and ready to use. You walk in, set your things down, and you're already home. Then there's the part that pulls you outside. A huge deck with sweeping views becomes the place where mornings start with coffee and quiet, and evenings stretch a little longer as the light fades. Wildlife moves through the trees, the breeze carries through the pines, and the pace naturally slows. Inside, multiple living spaces and over 2,000 finished square feet give you room to gather, host, and reconnect, while the oversized two-car garage and storage areas make it easy to keep all your gear ready for the next outing. This is the kind of place that works just as well for a full-time move as it does for weekends that turn into something more. A home where the outdoors isn't something you visit, it becomes part of your everyday rhythm. Homes that offer this combination of location, privacy, and true move-in-ready condition don't come around often in Estes Park. And once you're here, it's easy to see why people tend to stay.
- Houzeo last checked: 8 minutes ago
- Listing updated: October 6, 2026 at 11:32 am
- Listing Provided by: Sam Basel (970) 215-0759 | eXp Realty - Estes Park (970) 586-8300
- Source: DENVER (RE COLORADO) MLS-CO | MLS#: IR1054689

Property Details
Status
Active Under Contract
Type
Single Family Residence
No. of Stories
-
County
City
Neighborhood
--
Year Built
1971
HOA Fees
-
Finished Area
1,968 sqft
Lot Size
41,615 sqft lot
Basement Area
- sqft
MLS Name
DENVER (RE COLORADO) MLS
MLS Number
IR1054689
MLS Status
Pending
Days on Market
199

Continue Your Journey in App
Find your dream home, receive real-time updates, and many more!
Download App
Continue Your Journey in App
Find your dream home, receive real-time updates, and many more!
Location
Facts & Features
Rooms
Bedrooms & bathrooms
Bedrooms: 4
Bathrooms: 3
Office
Level: Basement
Area: Square Feet
Dimensions: 150.00
Laundry
Level: Basement
Area: Square Feet
Dimensions: 28.00
Living Room
Level: Main
Area: Square Feet
Dimensions: 288.00
Kitchen
Level: Main
Area: Square Feet
Dimensions: 81.00
Dining Room
Level: Main
Area: Square Feet
Dimensions: 81.00
Bedroom
Level: Basement
Area: Square Feet
Dimensions: 110.00
Bedroom
Level: Basement
Area: Square Feet
Dimensions: 140.00
Bedroom
Level: Main
Area: Square Feet
Dimensions: 143.00
Bedroom
Level: Main
Area: Square Feet
Dimensions: 140.00
Bathroom Half
Level: Main
Bathroom Half
Level: Main
Family Room
Level: Basement
Area: Square Feet
Dimensions: 270.00
Bathroom Full
Level: Main
Bathroom Three Quarter
Level: Basement
Interior
Heating
Forced Air
Flooring
Wood
Interior Features
Eat In Kitchen, Open Floorplan
Appliances
Dishwasher, Disposal, Dryer, Microwave, Oven, Refrigerator, Washer
Sewer
Public Sewer
Exterior Features
Balcony
Construction
Year Built
Year Built: 1971
Home type
Single Family Residence
Roof
Composition
Construction Materials
Frame, Wood Siding
Utilities & Energy
Water Source
Public
Parking Features
Heated Garage, Oversized
Basement
Full, Walk Out Access
Fireplace Features
Family Room, Living Room
Security Features
Smoke Detector(s)
Laundry Features
In Unit
Utilities
Electricity Available, Internet Access (wired), Natural Gas Available
Other Features
Patio And Porch Features
Deck
Subdivision Name
Country Club Estates
Vegetation
Grassed, Wooded
Lot Features
Rolling Slope
Price History
| Date | Event | Price |
|---|---|---|
09/01/2026 Source: | Contingent (Active Under Contract) | $699,000 $355/sqft |
09/01/2026 Source: | Listed for Sale | $699,000 -2.24% $355/sqft |
08/18/2026 Source: | Price Decreased | $715,000 -3.25% $363/sqft |
08/06/2026 Source: | Listed for Sale | $739,000 $376/sqft |
08/04/2026 Source: | Contingent (Active Under Contract) | $739,000 $376/sqft |

Show more
Nearby Homes
Find Homes by Property Features in Estes Park, CO

Based on information from REcolorado®, Inc.through Oct 10, 2026, 06:15PM. Not all properties were listed and/or closed by Company. This representation is based in whole or in part on content supplied by REcolorado®, Inc. REcolorado®, Inc. does not guarantee nor is it in any way responsible for its accuracy. Content maintained by REcolorado®, Inc. may not reflect all real estate activity in the market. Some IDX listings have been excluded from this website. Any use search of data on the website, other than by a consumer looking to purchase real estate, is prohibited. If Houzeo suspect “scraping” of the data has occurred, the suspicion and any evidence will be reported to the MLS. IDX information is provided exclusively for consumers' personal non-commercial use. It may not be used for any purpose other than to identify prospective properties consumers may be interested in purchasing. The data is deemed reliable but is not guaranteed by REcolorado®. The use of the IDX Data may be subject to an end user license agreement prescribed by REcolorado® as amended from time to time.
Based on information submitted to the MLS GRID as of Oct 10, 2026, 06:15PM. All data is obtained from various sources and may not have been verified by broker or MLS GRID. Supplied Open House information is subject to change without notice. All information should be independently reviewed and verified for accuracy. Properties may or may not be listed by the office/agent presenting the information. ©2026 REcolorado®, Inc. All Rights Reserved.
 Advertising Broker: Albert Gollas | Gollas and Company, Inc.