- Overview
- Description
- Property Details
- Location
- Facts & Features
- Getting Around
- Nearby Homes


$275,000
Monthly Est:$1,369
 3 Beds
 2 Baths
2 full baths
 2,305sqft
1332 N Butler Ave, Indianapolis, IN 46219
$275,000
$1,369/moEst:
Get Pre-Approved
Single Family Residence
Built in 1951
$-- HOA
7,187 sqft lot
$119/sq.ft
Description
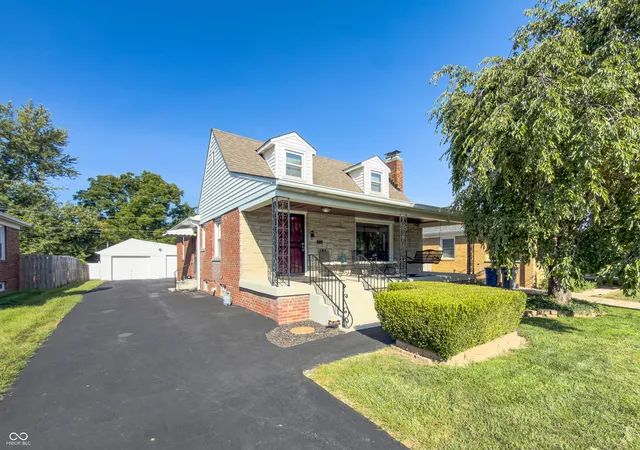
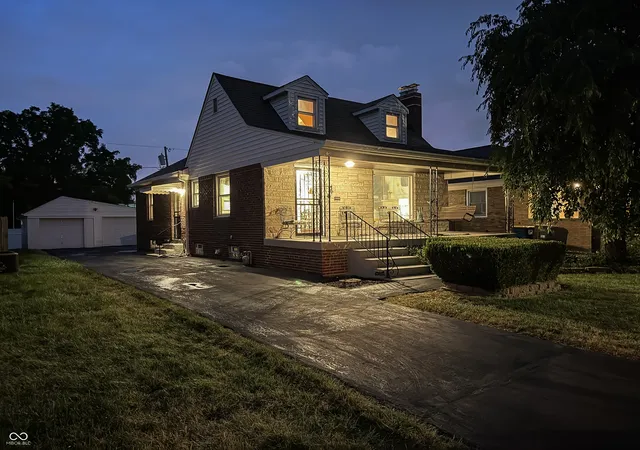
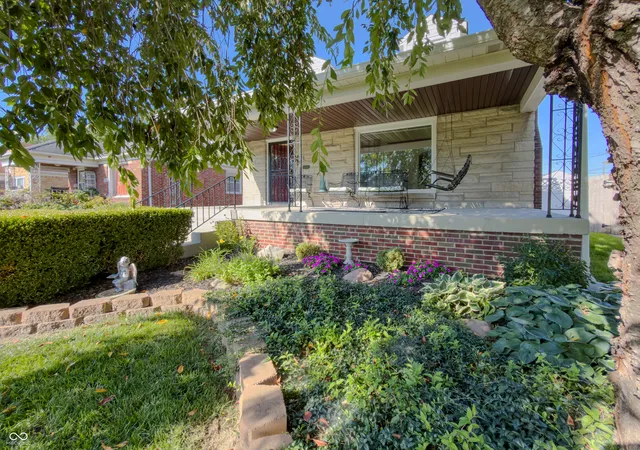
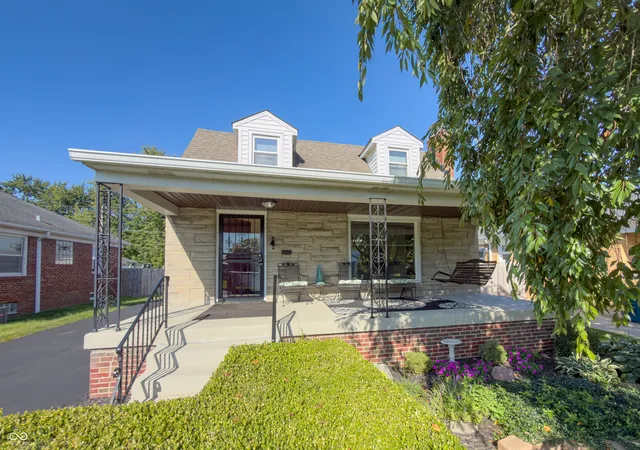
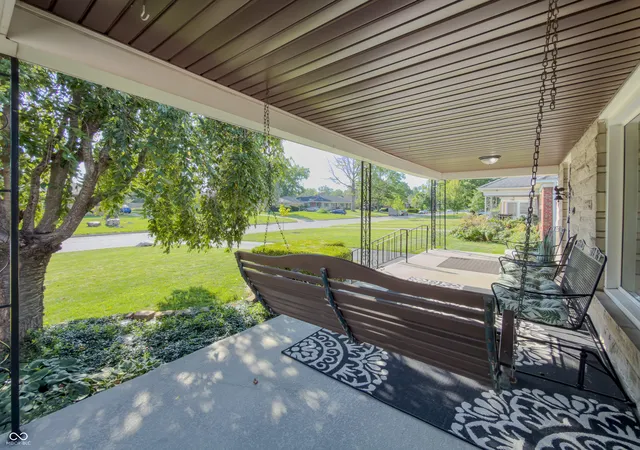
Full of character, this 1951 Community Heights all-brick bungalow blends original charm with thoughtful updates throughout. Refinished hardwood floors and a limestone gas fireplace with built-in bookshelves anchor the main living space, while a spiral staircase leads to a finished attic that works beautifully as a 3rd bedroom, complete with two closets and a large storage room. The main level offers two bedrooms (one with double closets) and a full bath with original Vitrolite glass tile, with a second full bath in the basement. The basement is about 75% finished, featuring a family room with original wood paneling, a flex space currently used as an office, and abundant storage. In the kitchen, enjoy quartz counters and more Vitrolite glass tile, pantry and a cozy breakfast nook, plus a separate dining room for entertaining. Outside, relax on the covered front porch (swing included!) or unwind on the back patio under a retractable awning, all set against beautifully landscaped grounds. A 2-car garage with two separate doors/openers and a freshly sealed blacktop driveway (July 2026) complete the package. Recent updates include: HVAC (2020), attic mini-split HVAC (2022), water heater (2023), gutter guards, and replaced windows. Appliances including washer and dryer stay! Convenient to Irvington, Pleasant Run Trail, Ellenberger Park, Community East Hospital, I-70 and Downtown make this a great location to call home!
- Houzeo last checked: 13 minutes ago
- Listing updated: October 11, 2026 at 3:34 pm
- Listing Provided by: Lori Ann Meyer | Highgarden Real Estate (317) 205-4320
- Source: Metropolitan Indianapolis Board of REALTORS (MIBOR) MLS-IN as distributed by MLS GRID | MLS#: 22122102

Property Details
Status
Pending
Type
Single Family Residence
No. of Stories
-
County
City
Neighborhood
Year Built
1951
HOA Fees
-
Finished Area
2,305 sqft
Lot Size
7,187 sqft lot
Basement Area
- sqft
MLS Name
Metropolitan Indianapolis Board of REALTORS (MIBOR) MLS
MLS Number
22122102
MLS Status
Pending
Days on Market
51
Cumulative Days on Market
32

Continue Your Journey in App
Find your dream home, receive real-time updates, and many more!
Continue Your Journey in App
Find your dream home, receive real-time updates, and many more!
Location
Facts & Features
Rooms
Bedrooms & bathrooms
Bedrooms: 3
Bathrooms: 2
Living Room
Level: Main
Area: 204.00 Square Feet
Dimensions: 17x12
Dining Room
Level: Main
Area: 120.00 Square Feet
Dimensions: 12x10
Kitchen
Level: Main
Area: 88.00 Square Feet
Dimensions: 11x8
Breakfast Room
Level: Main
Area: 36.00 Square Feet
Dimensions: 6x6
Master Bedroom
Level: Main
Area: 156.00 Square Feet
Dimensions: 13x12
Bedroom 2
Level: Main
Area: 110.00 Square Feet
Dimensions: 11x10
Bedroom 3
Level: Upper
Area: 187.00 Square Feet
Dimensions: 17x11
Bonus Room
Level: Upper
Area: 138.00 Square Feet
Dimensions: 23x6
Office
Level: Basement
Area: 195.00 Square Feet
Dimensions: 15x13
Foyer
Level: Main
Area: 20.00 Square Feet
Dimensions: 5x4
Utility Room
Level: Basement
Area: 162.00 Square Feet
Dimensions: 18x9
Bonus Room
Level: Basement
Area: 65.00 Square Feet
Dimensions: 13x5
Family Room
Level: Basement
Area: 345.00 Square Feet
Dimensions: 23x15
Interior
Interior Features
Attic Access, Built In Features, Entrance Foyer, Paddle Fan, Hi Speed Internet Availbl, Eat In Kitchen, Pantry, Smart Thermostat, Wood Work Stain/painted
Cooling
Central Air
Exterior Features
Gutter Guards
Window Features
Screens, Low Emissivity Windows, Vinyl Windows
Flooring
Hardwood
Heating
Forced Air, Gas
Appliances
Dryer, Disposal, Gas Water Heater, Microwave, Electric Oven, Refrigerator, Washer, Water Softener Owned
Construction
Year Built
Year Built: 1951
Home type
Single Family Residence
Foundation Details
Block
Architectural Style
Bungalow, Ranch
Construction Materials
Brick
Utilities & Energy
Fireplace Features
Gas Log, Living Room, Masonry
Parking Features
Detached, Asphalt, Garage Door Opener
Electric
100 Amp Service
Basement
Daylight, Full, Partially Finished, Storage Space
Utilities
Electricity Connected, Natural Gas Connected
Water Source
Public
Laundry Features
In Basement
Other Features
Subdivision Name
Justus 16th St Add
Lot Features
Curbs, Street Lights, Mature Trees, Trees Small (under 20 Ft)
Patio And Porch Features
Covered, Patio
Price History
| Date | Event | Price |
|---|---|---|
10/11/2026 Source: | Pending | $275,000 $119/sqft |
09/10/2026 Source: | Listed for Sale | $275,000 $119/sqft |

Nearby Homes
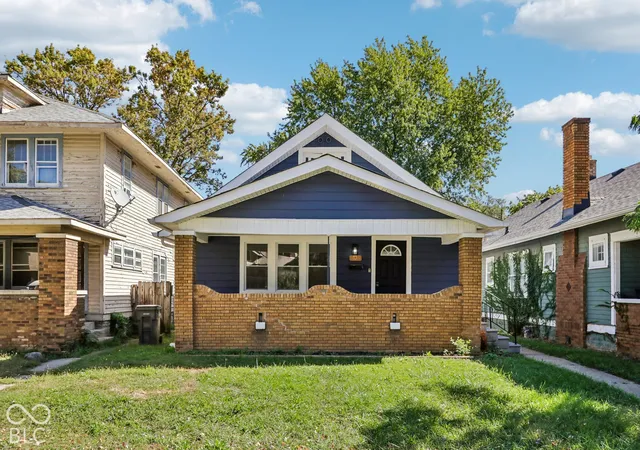
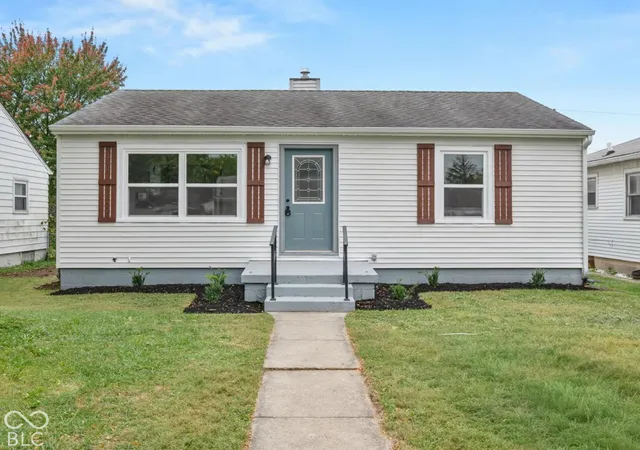
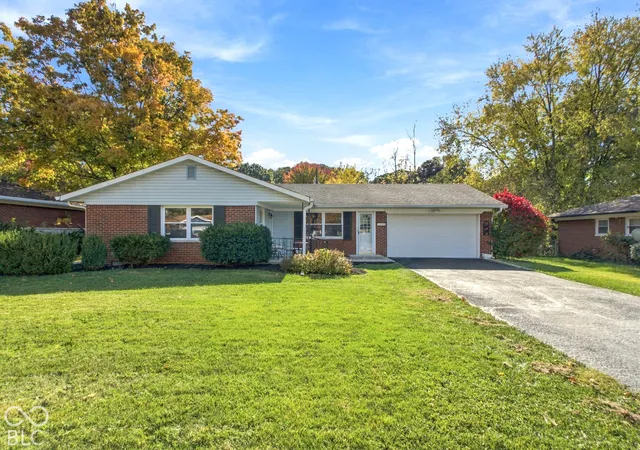
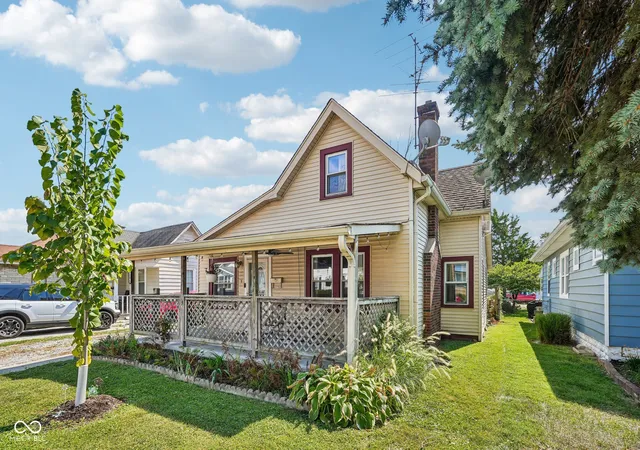
Find Homes by Property Features in Indianapolis, IN

Based on information from MIBOR REALTOR® Association through Oct 31, 2026, 11:15AM. The Broker Listing Cooperative® listing service's Listing information is deemed reliable but is not guaranteed accurate by the Broker Listing Cooperative® listing service. All data is obtained from various sources and may not have been verified by broker or Broker Listing Cooperative listing service. Supplied Open House Information is subject to change without notice. All information should be independently reviewed and verified for accuracy. Properties may or may not be listed by the office/agent presenting the information.. All Rights Reserved. © 2026 MIBOR REALTOR® Association.
 Advertising Broker: Jonah Hartsburg | Hoosier Hub Realty
