- Overview
- Description
- Property Details
- Location
- Facts & Features
- Getting Around
- Nearby Homes



$700,000
Monthly Est:$3,484
 4 Beds
 3 Baths
1 full bath + 1 half bath
 2,592sqft
13328 Otter Rd, Loveland, CO 80538
$700,000
$3,484/moEst:
Get Pre-Approved
Single Family Residence
Built in 2002
$-- HOA
11.54 acres lot
$270/sq.ft
Description
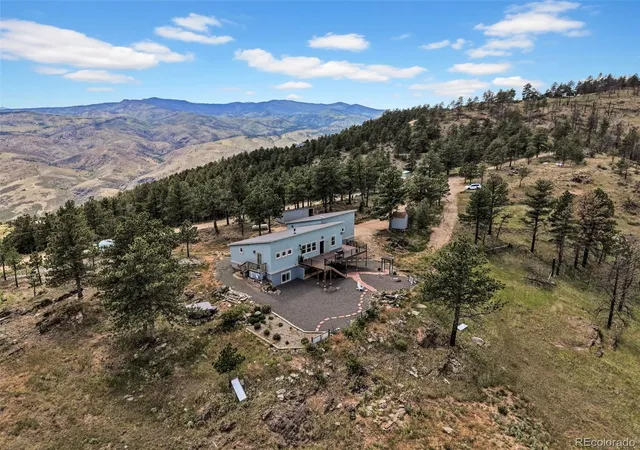
The road may wind, but what is waiting at the top is worth every turn. Surrounded by breathtaking mountain scenery and perched on more than 11.5 wooded acres, 13328 Otter Road offers privacy, panoramic views, and the peaceful Colorado lifestyle people dream about.
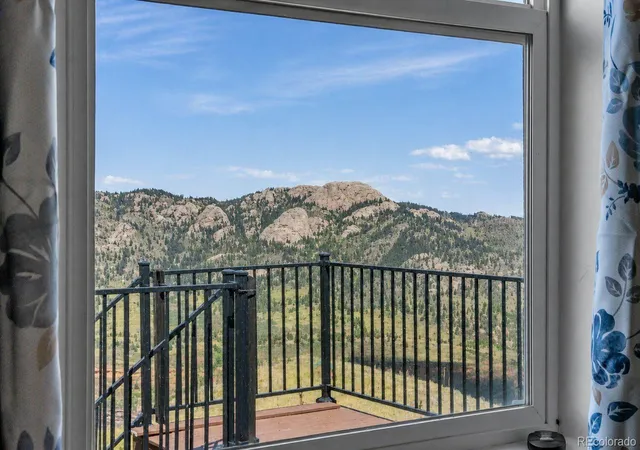
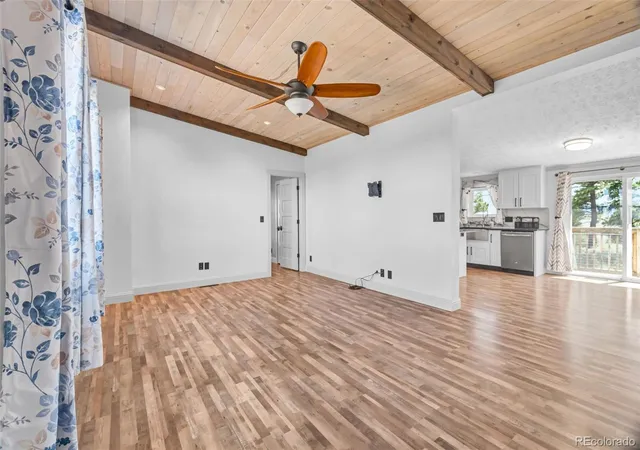
Behind the private gate, this beautifully renovated horse property opens to soaring 10-foot tongue-and-groove vaulted ceilings and walls of natural light. Spectacular views of Horsetooth Rock and the surrounding mountains become part of everyday life, while quality finishes give the home a warm, polished feel. The expansive kitchen features slate appliances, generous counter space, and a massive walk-in pantry, creating an inviting center for cooking and gathering.
The newly finished walkout basement adds an entire second living experience with two additional bedrooms, a wet bar, wood stove, and plenty of room for guests, games, movies, or quiet evenings by the fire.
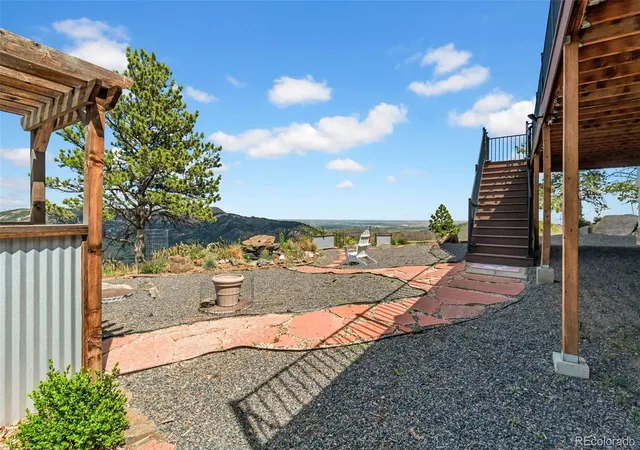
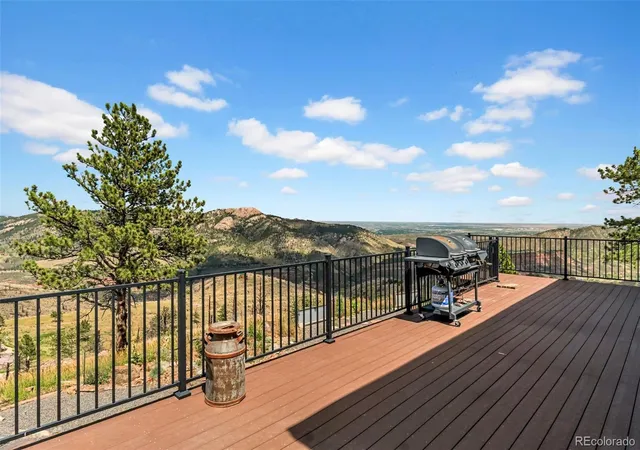
Outside, a massive 37-by-12-foot Trex deck and hot tub provide front-row seats to Colorado sunsets and passing wildlife. There is room for horses, trailers, outdoor gear, and every mountain adventure, plus additional water storage tanks for extra peace of mind.
The home is permanently affixed, purged, and recognized as real property. A stucco exterior, metal roof, oversized attached garage, and exceptionally clean, move-in-ready condition make mountain living easier.
Just a scenic drive from Loveland, this is more than acreage. It is space to breathe, views in every direction, and a private sanctuary that feels worlds away.
- Houzeo last checked: 7 minutes ago
- Listing updated: September 8, 2026 at 2:30 pm
- Listing Provided by: Holly Vejrostek (720) 556-0080 | LPT Realty (877) 366-2213
- Source: DENVER (RE COLORADO) MLS-CO | MLS#: 9466199

Property Details
Status
Active
Type
Single Family Residence
No. of Stories
-
County
City
Neighborhood
--
Year Built
2002
HOA Fees
-
Finished Area
2,592 sqft
Lot Size
11.54 acres lot
Basement Area
- sqft
MLS Name
DENVER (RE COLORADO) MLS
MLS Number
9466199
MLS Status
Active
Days on Market
103

Continue Your Journey in App
Find your dream home, receive real-time updates, and many more!
Download App
Continue Your Journey in App
Find your dream home, receive real-time updates, and many more!
Location
Facts & Features
Rooms
Bedrooms & bathrooms
Bedrooms: 4
Bathrooms: 3
Dining Room
Level: Main
Living Room
Level: Main
Kitchen
Level: Main
Laundry
Level: Main
Bedroom
Level: Main
Bathroom Three Quarter
Level: Main
Bathroom Half
Level: Main
Bedroom
Level: Main
Bedroom
Level: Basement
Bedroom
Level: Basement
Bathroom Full
Level: Basement
Living Room
Level: Basement
Interior
Window Features
Double Pane Windows
Appliances
Dishwasher, Microwave, Oven, Range, Refrigerator
Flooring
Laminate
Heating
Forced Air, Propane, Wood Stove
Sewer
Septic Tank
Cooling
None
Construction
Year Built
Year Built: 2002
Home type
Single Family Residence
Roof
Metal
Construction Materials
Stucco
Utilities & Energy
Parking Features
Oversized
Basement
Finished, Full, Walk Out Access
Fireplace Features
Basement, Wood Burning Stove
Utilities
Electricity Connected
Water Source
Cistern, Well
Other Features
Vegetation
Wooded
Lot Features
Rolling Slope
Subdivision Name
Buckskin Heights
Patio And Porch Features
Deck
Price History
| Date | Event | Price |
|---|---|---|
09/08/2026 Source: #REC9466199 | Price Decreased | $700,000 -1.65% $270/sqft |
08/11/2026 Source: | Price Increased | $711,750 +1.68% $275/sqft |
06/29/2026 Source: | Listed for Sale | $700,000 -4.11% $270/sqft |
06/29/2026 Source: | Price Decreased | $730,000 -1.35% $282/sqft |
06/22/2026 Source: | Listing Removed | $740,000 $285/sqft |

Show more
Nearby Homes
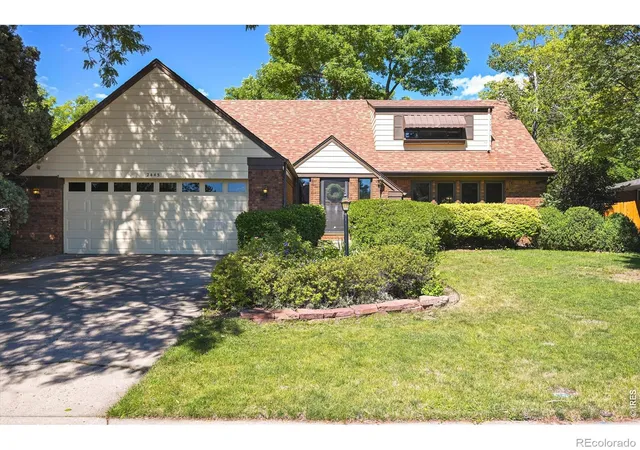
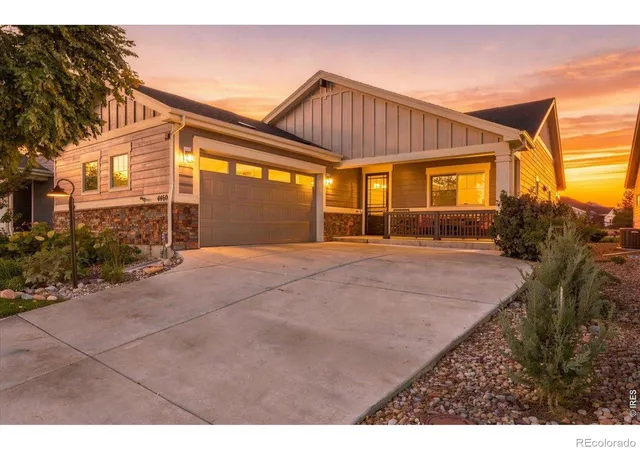
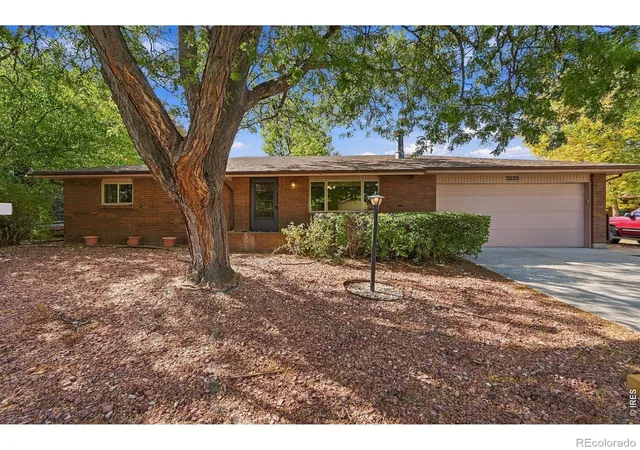
Find Homes by Property Features in Loveland, CO

Based on information from REcolorado®, Inc.through Oct 10, 2026, 11:30PM. Not all properties were listed and/or closed by Company. This representation is based in whole or in part on content supplied by REcolorado®, Inc. REcolorado®, Inc. does not guarantee nor is it in any way responsible for its accuracy. Content maintained by REcolorado®, Inc. may not reflect all real estate activity in the market. Some IDX listings have been excluded from this website. Any use search of data on the website, other than by a consumer looking to purchase real estate, is prohibited. If Houzeo suspect “scraping” of the data has occurred, the suspicion and any evidence will be reported to the MLS. IDX information is provided exclusively for consumers' personal non-commercial use. It may not be used for any purpose other than to identify prospective properties consumers may be interested in purchasing. The data is deemed reliable but is not guaranteed by REcolorado®. The use of the IDX Data may be subject to an end user license agreement prescribed by REcolorado® as amended from time to time.
Based on information submitted to the MLS GRID as of Oct 10, 2026, 11:30PM. All data is obtained from various sources and may not have been verified by broker or MLS GRID. Supplied Open House information is subject to change without notice. All information should be independently reviewed and verified for accuracy. Properties may or may not be listed by the office/agent presenting the information. ©2026 REcolorado®, Inc. All Rights Reserved.
 Advertising Broker: Albert Gollas | Gollas and Company, Inc.