- Overview
- Description
- Property Details
- Location
- Facts & Features
- Getting Around
- Nearby Homes


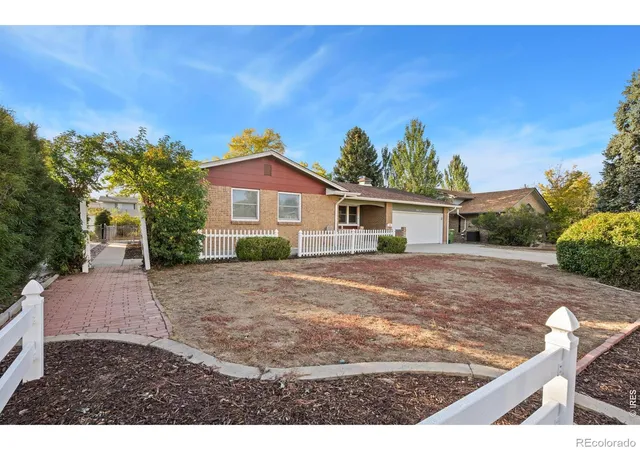


$465,000
Monthly Est:$2,314
 4 Beds
 2 Baths
1 full bath
 2,758sqft
3015 N Douglas Ave, Loveland, CO 80538
$465,000
$2,314/moEst:
Get Pre-Approved
Single Family Residence
Built in 1971
$-- HOA
8,551 sqft lot
$169/sq.ft
Description
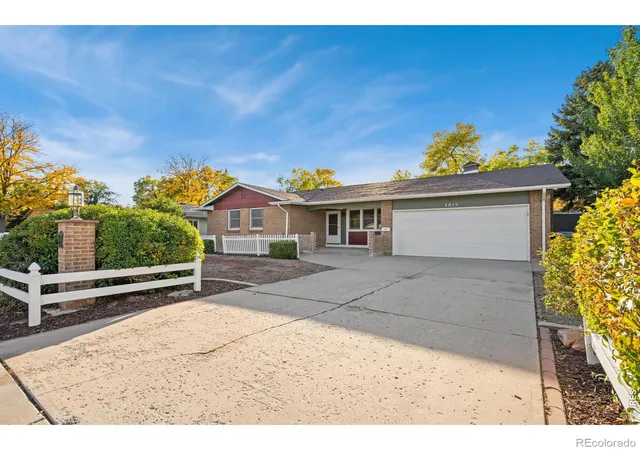
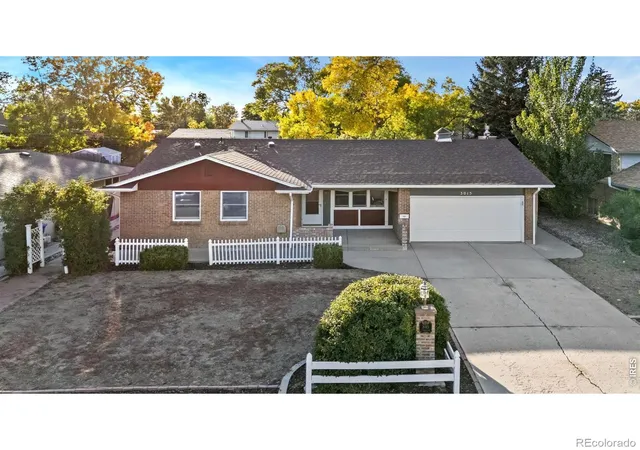
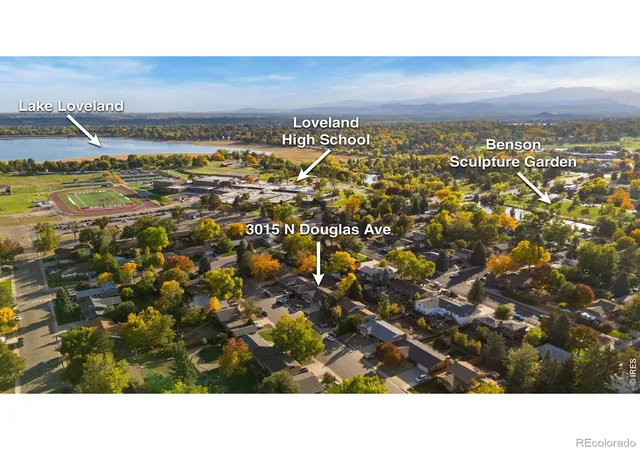
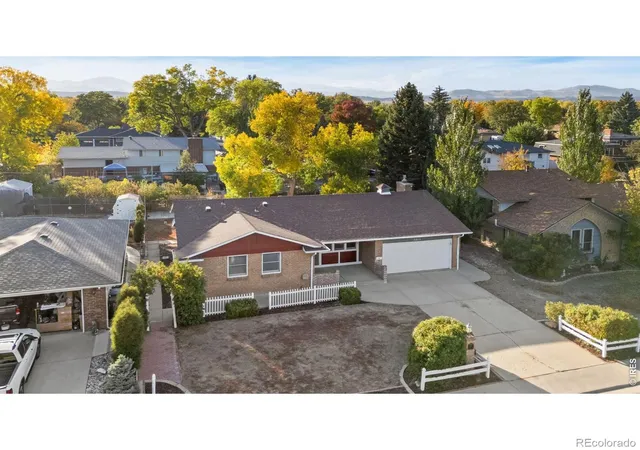
Classic brick charm in a prime Loveland location! This Sunset Acres ranch home sits just two blocks from Benson Sculpture Garden and Lake Loveland, offering a comfortable layout, great outdoor space, and quick access to nearby attractions. Highlighted by a seamless and open design, the main living area connects directly to the updated kitchen for effortless everyday routines and entertaining. The kitchen shines with granite countertops, modern appliances, soft-close drawers, abundant cabinetry, and a handy breakfast bar for casual meals. An adjacent family room features a classic brick fireplace framed by built-in display cabinets, creating a warm focal point with plenty of room to showcase favorite pieces, books, or decor. The sunroom showcases solid cedar walls that create a unique retreat to take in natural light and backyard views year-round. Three bedrooms offer flexible layout options, including a primary suite with a private en-suite bathroom. The basement offers additional living space potential, including a partially finished room with drywall, epoxy flooring, and a closet. An existing egress window provides natural light and offers potential for a future fourth bedroom, subject to applicable requirements. The huge, fenced backyard boasts Front Range and Rocky Mountain views, a flagstone patio, a mature shade tree, and a storage shed, offering plenty of outdoor space to garden, entertain, or relax. Tucked on a quiet neighborhood street with minimal through-traffic, the home also benefits from an extra-wide street with room for guest parking in addition to the 2-car garage. Close to local spots plus convenient access to shopping and dining, this property combines classic character, flexible space, and a location that makes it easy to enjoy the best of Loveland! No HOA!
- Houzeo last checked: 12 hours ago
- Listing updated: October 9, 2026 at 11:40 pm
- Listing Provided by: Heide Kay Fralic (720) 600-9938 | Kittle Real Estate (970) 460-4444
- Source: DENVER (RE COLORADO) MLS-CO | MLS#: IR1070388

Property Details
Status
Active
Type
Single Family Residence
No. of Stories
-
County
City
Neighborhood
--
Year Built
1971
HOA Fees
-
Finished Area
2,758 sqft
Lot Size
8,551 sqft lot
Basement Area
- sqft
MLS Name
DENVER (RE COLORADO) MLS
MLS Number
IR1070388
MLS Status
Active
Days on Market
1

Continue Your Journey in App
Find your dream home, receive real-time updates, and many more!
Download App
Continue Your Journey in App
Find your dream home, receive real-time updates, and many more!
Location
Facts & Features
Rooms
Bedrooms & bathrooms
Bedrooms: 4
Bathrooms: 2
Bedroom
Level: Main
Area: Square Feet
Dimensions: 143.00
Bedroom
Level: Main
Area: Square Feet
Dimensions: 132.00
Bedroom
Level: Main
Area: Square Feet
Dimensions: 150.00
Bedroom
Level: Basement
Area: Square Feet
Dimensions: 154.00
Dining Room
Level: Main
Area: Square Feet
Dimensions: 160.00
Kitchen
Level: Main
Area: Square Feet
Dimensions: 165.00
Laundry
Level: Basement
Area: Square Feet
Dimensions: 182.00
Living Room
Level: Main
Area: Square Feet
Dimensions: 315.00
Bathroom Three Quarter
Level: Main
Family Room
Level: Main
Area: Square Feet
Dimensions: 228.00
Bathroom Full
Level: Main
Interior
Heating
Forced Air
Flooring
Wood
Window Features
Bay Window(s), Double Pane Windows, Skylight(s)
Cooling
Central Air
Appliances
Dishwasher, Disposal, Dryer, Oven, Refrigerator, Washer
Interior Features
Open Floorplan
Sewer
Public Sewer
Construction
Year Built
Year Built: 1971
Home type
Single Family Residence
Roof
Composition
Construction Materials
Brick
Architectural Style
Contemporary
Utilities & Energy
Utilities
Electricity Available, Natural Gas Available
Security Features
Smoke Detector(s)
Fireplace Features
Family Room, Gas
Basement
Unfinished
Water Source
Public
Laundry Features
In Unit
Other Features
Lot Features
Sprinklers In Front
Subdivision Name
Sunset Acres
Patio And Porch Features
Patio
Price History
| Date | Event | Price |
|---|---|---|
10/09/2026 Source: | Listed for Sale | $465,000 +26.19% $309/sqft |
08/06/2020 Source: | Sold | $368,500 $245/sqft |

Getting Around 3015 N Douglas Ave
Bike Score®

Somewhat Bikeable
39/100
Walk Score®

Car-Dependent
32/100
Data provided by Redfin
Nearby Homes
Find Homes by Property Features in Loveland, CO

Based on information from REcolorado®, Inc.through Oct 09, 2026, 02:30PM. Not all properties were listed and/or closed by Company. This representation is based in whole or in part on content supplied by REcolorado®, Inc. REcolorado®, Inc. does not guarantee nor is it in any way responsible for its accuracy. Content maintained by REcolorado®, Inc. may not reflect all real estate activity in the market. Some IDX listings have been excluded from this website. Any use search of data on the website, other than by a consumer looking to purchase real estate, is prohibited. If Houzeo suspect “scraping” of the data has occurred, the suspicion and any evidence will be reported to the MLS. IDX information is provided exclusively for consumers' personal non-commercial use. It may not be used for any purpose other than to identify prospective properties consumers may be interested in purchasing. The data is deemed reliable but is not guaranteed by REcolorado®. The use of the IDX Data may be subject to an end user license agreement prescribed by REcolorado® as amended from time to time.
Based on information submitted to the MLS GRID as of Oct 09, 2026, 02:30PM. All data is obtained from various sources and may not have been verified by broker or MLS GRID. Supplied Open House information is subject to change without notice. All information should be independently reviewed and verified for accuracy. Properties may or may not be listed by the office/agent presenting the information. ©2026 REcolorado®, Inc. All Rights Reserved.
 Advertising Broker: Albert Gollas | Gollas and Company, Inc.