- Overview
- Description
- Property Details
- Location
- HOA Management
- Facts & Features
- Getting Around
- Nearby Homes



$689,900
Monthly Est:$3,434
 5 Beds
 4 Baths
4 full baths
 3,306sqft
1333 Canyon Lake Rd, Wills Point, TX 75169
$689,900
$3,434/moEst:
Get Pre-Approved
Single Family Residence
Built in 2022
$50.42/mo HOA
1.05 acres lot
$209/sq.ft
Description
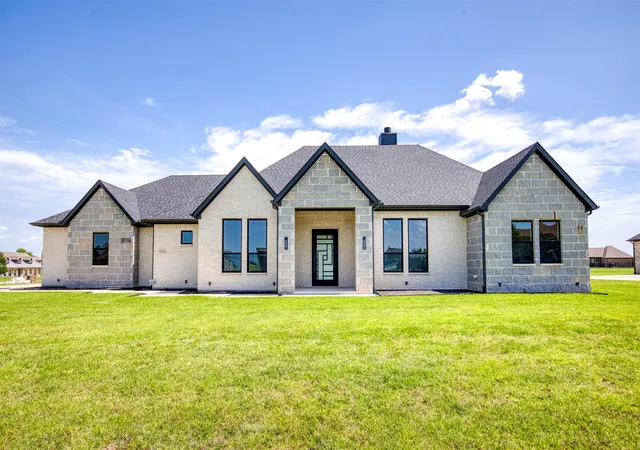
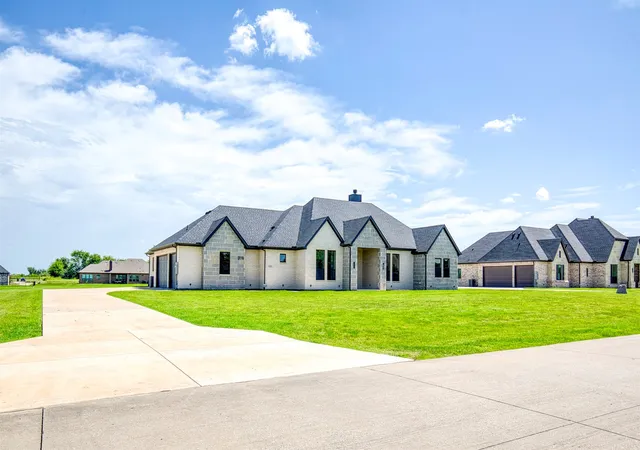
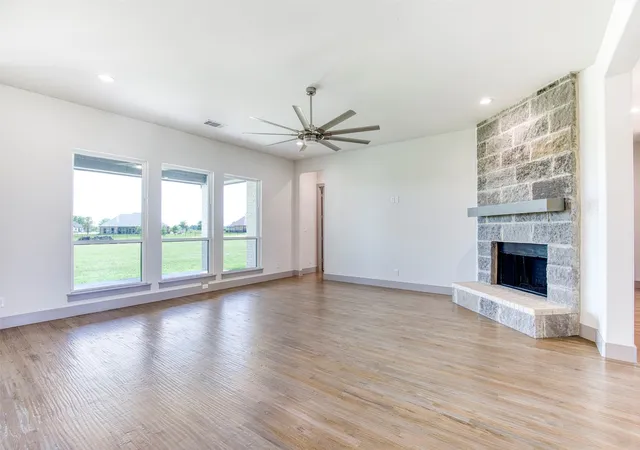
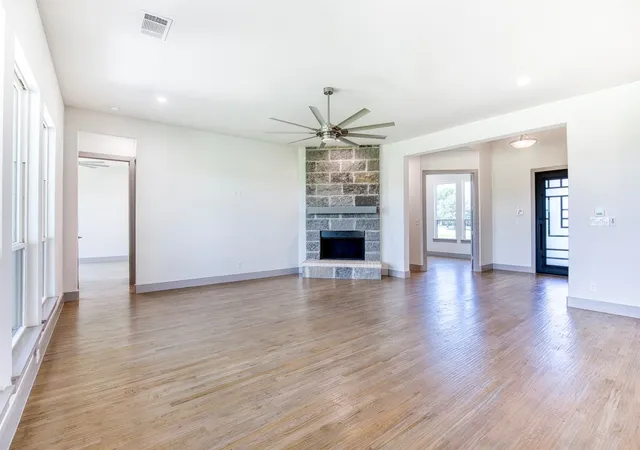
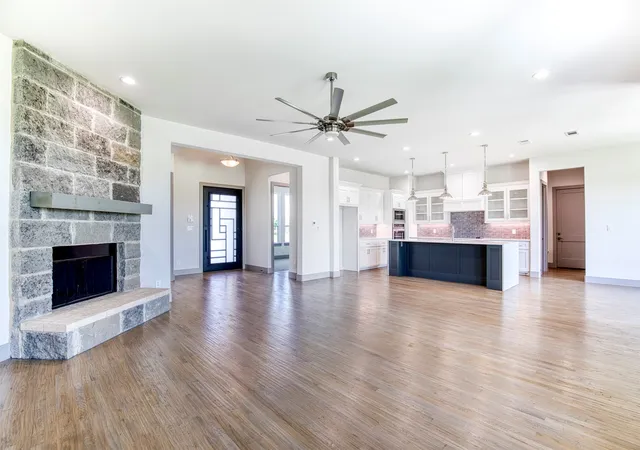
Experience refined living in this exceptional ALTUM custom home, where expert craftsmanship and contemporary elegance converge. From the striking black-framed windows to the grand 9-foot iron and frosted glass entry door, every element has been meticulously curated to make a stunning first impression. Inside, a thoughtfully designed 5 bedroom, 4 bath open-concept layout welcomes you with hand-stained hardwood floors and a sleek fireplace that serves as a centerpiece for the spacious living area. Expansive picture windows invite an abundance of natural light, creating a warm and inviting ambiance throughout. The gourmet kitchen is a culinary showpiece, perfectly suited for both everyday living and upscale entertaining. It boasts a waterfall-edge granite island, two-tone custom cabinetry with glass-front displays, a built-in spice rack, and top-tier stainless steel appliances. A generous walk-in pantry nearby ensures ample storage for every occasion. The primary suite is a serene retreat featuring a spa-inspired ensuite bath with a frameless glass walk-in shower, freestanding soaking tub, dual vanities, and an oversized walk-in closet with custom storage and direct access to the laundry room for added convenience. A private study with a walk-in closet provides a flexible space for a home office or personal library, while the secondary bedrooms each include en-suite or adjacent baths and walk-in closets, offering both comfort and privacy. Built with enduring quality in mind, this home includes foundational piers for additional stability. Outdoors, enjoy year-round relaxation on the covered patio, perfect for dining and entertaining al fresco. An irrigation system maintains a lush, vibrant lawn with ease. This residence is a true testament to timeless luxury, thoughtful design, and superior construction—crafted to elevate modern living.
- Houzeo last checked: 12 hours ago
- Listing updated: July 10, 2026 at 2:51 am
- Listing Provided by: Amanda Hough | Exalt Realty (972) 757-1837
- Source: NTREIS MLS-TX | MLS#: 21163762

Property Details
Status
Active
Type
Single Family Residence
No. of Stories
1
County
City
Neighborhood
--
Year Built
2022
HOA Fees
$50.42/mo
Finished Area
3,306 sqft
Lot Size
1.05 acres lot
Basement Area
- sqft
MLS Name
NTREIS MLS
MLS Number
21163762
MLS Status
Active
Cumulative Days on Market
350

Continue Your Journey in App
Find your dream home, receive real-time updates, and many more!
Download App
Continue Your Journey in App
Find your dream home, receive real-time updates, and many more!
Location
HOA Management
4Sight
HOA Fees
$605/ Annually
Amenities
 Amenities and services may be covered by one or multiple associations and service providers.
 AssociationManagement
Disclaimer: Amenities are based on third-party information and may vary; buyers must independently verify all amenities, as information is deemed reliable but not guaranteed.
Facts & Features
Rooms
Bedrooms & bathrooms
Bedrooms: 5
Bathrooms: 4
PrimaryBedroom
Level: First
Area: 143.00 Square Feet
Dimensions: 13 x 11
LivingRoom
Level: First
Area: 400.00 Square Feet
Dimensions: 20 x 20
Interior
Appliances
Double Oven, Dishwasher, Electric Cooktop, Microwave
Sewer
Aerobic Septic
Interior Features
Decorative Designer Lighting Fixtures, High Speed Internet, Open Floorplan, Pantry
Construction
Year Built
Year Built: 2022
Home type
Single Family Residence
Architectural Style
Detached
Utilities & Energy
Parking Features
Driveway
Utilities
Septic Available, Water Available
Fireplace Features
Wood Burning
Pool Features
None
Water Source
Community Coop
Other Features
Subdivision Name
Shadow Lakes Ph 1
Price History
| Date | Event | Price |
|---|---|---|
01/26/2026 Source: | Price Increased | $699,800 +1.43% $212/sqft |
01/26/2026 Source: | Price Decreased | $689,900 -1.43% $209/sqft |
07/24/2025 Source: | Listed for Sale | $699,900 $212/sqft |
07/24/2025 Source: | Off Market | $699,900 $212/sqft |
06/11/2025 Source: | Listing Removed | $699,900 $212/sqft |

Nearby Homes


Find Homes by Property Features in Wills Point, TX
Nearby New Homes For Sale

Based on information from the North Texas Real Estate Information Systems, Inc., through Oct 12, 2026, 10:30AM. Information is provided exclusively for consumers’ personal, non-commercial use. It may not be used for any purpose other than to identify prospective properties consumers may be interested in purchasing. Data is deemed reliable but is not guaranteed accurate. This website may not include listings or property addresses of sellers who have directed their listing brokers to withhold their listing or their property address from display on the Internet. ©2026 North Texas Real Estate Information Systems, Inc. All Rights Reserved.
 Advertising Broker: Michelle Brecker | Pathway To Home Realty