- Overview
- Description
- Property Details
- Location
- Facts & Features
- Getting Around
- Nearby Homes



$850,000
Monthly Est:$4,231
 5 Beds
 4 Baths
3 full baths + 1 half bath
 2,887sqft
1333 Riverside Dr, Charlotte, NC 28214
$850,000
$4,231/moEst:
Get Pre-Approved
Single Family Residence
Built in 2017
$-- HOA
0.25 acre lot
$294/sq.ft
Description
OPEN HOUSE CANCELLED DUE TO STATUS CHANGE!
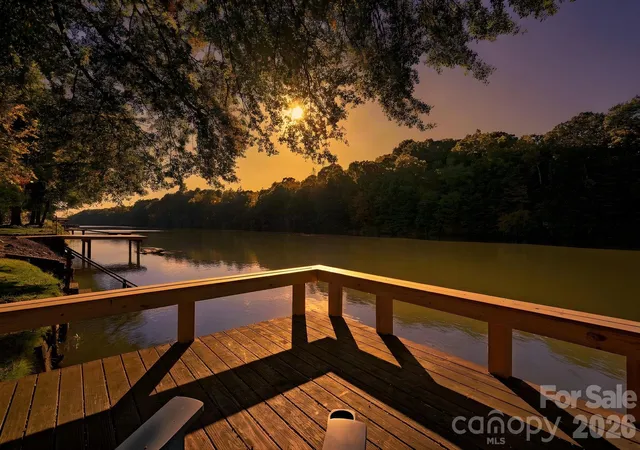
WATERFRONT | NO HOA | PRIVATE DOCK | 5 BEDROOMS | PRIMARY ON MAIN | 3.5 BATHS | NEAR WHITEWATER CENTER! Live the lake life you’ve been dreaming of! This exceptional waterfront home on the Catawba River accessing Lake Wylie offers the perfect blend of everyday luxury, outdoor adventure and investment potential—with no HOA and opportunities for short- or long-term rental use. Located on the desirable north side near the Whitewater Center, this property puts boating, fishing, paddle boarding and sunset cruises right outside your door.
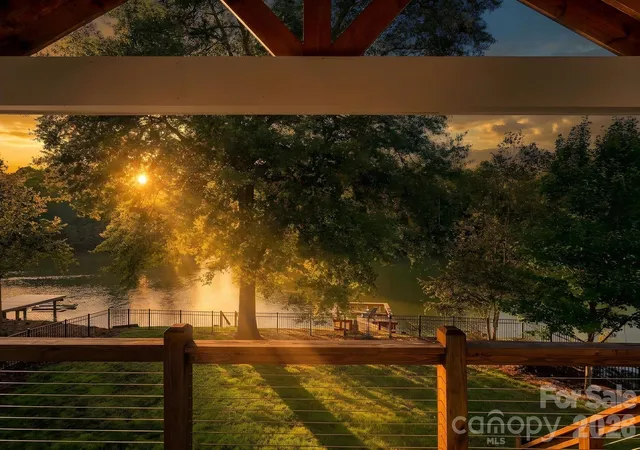
Enjoy your own private dock, fenced waterfront yard with double gate providing easy access to the lake but offers a flat open yard for safe play. The expansive covered back porch, complete with tongue-and-groove ceiling, surround sound wiring and a dedicated gas line for an outdoor grill, is made for morning coffee in your rocking chair, unforgettable lake gatherings, and relaxing evenings overlooking the water.
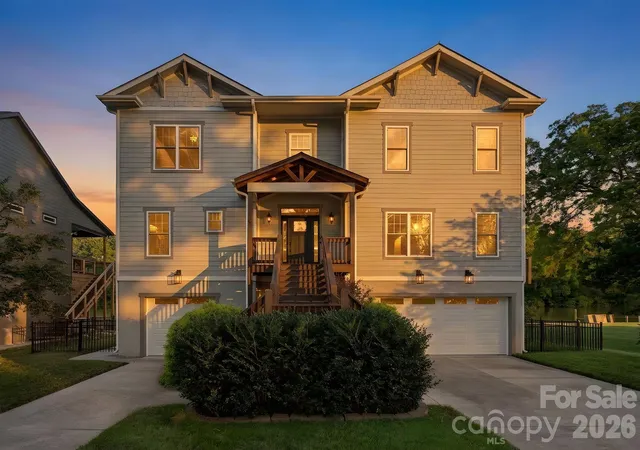
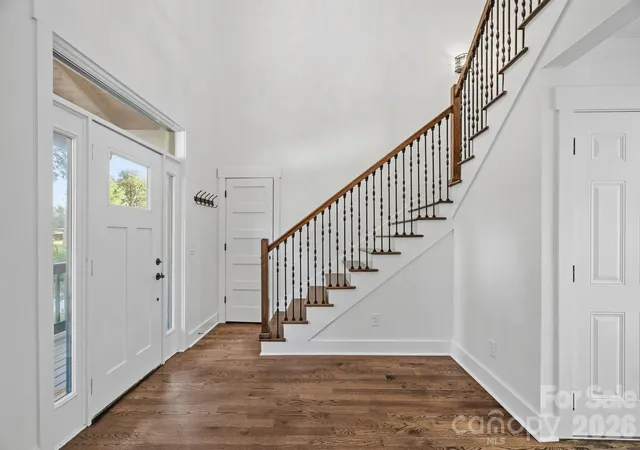
Inside, the spacious 5-bedroom, 3.5-bath home features a primary suite on the main level, soaring two-story ceilings in the foyer and great room, and immaculate hardwood floors throughout the downstairs, staircase and catwalk. The beautifully remodeled kitchen is designed for entertaining with shaker cabinets, under-cabinet lighting, a 6-burner gas range with accent hood, farmhouse sink and oversized granite island with seating for four. The great room features stunning built-ins surrounding newly installed gas logs.
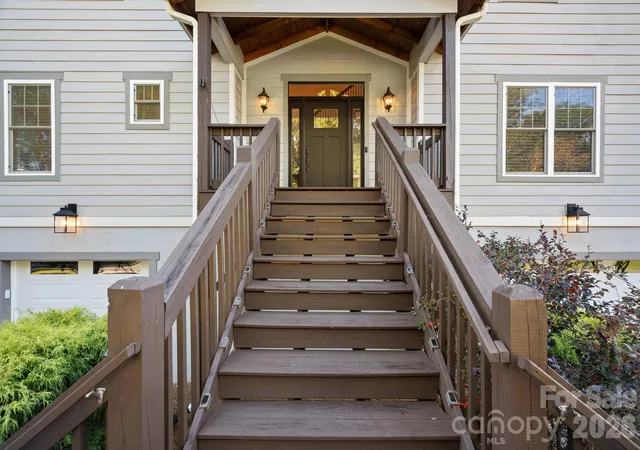
The remodeled primary bath offers a large soaking tub, rain shower head and spacious closet. Additional highlights include granite and quartz countertops, updated fixtures, fresh paint throughout, tankless water heater, 3-car garage, newly stained front porch and refreshed landscaping. New refrigerator, dishwasher and washer/dryer (2025) to convey.
Whether you’re looking for a full-time lake retreat, weekend escape, income-producing property or a place to create unforgettable memories with family and friends, this rare waterfront opportunity delivers the lifestyle, location and flexibility you’ve been waiting for. Showings start 10/17!
- Houzeo last checked: 13 minutes ago
- Listing updated: October 24, 2026 at 2:17 pm
- Listing Provided by: Samantha Berg (704) 517-5693 | Keller Williams Select (704) 684-1000
- Source: Canopy MLS as distributed by MLS GRID | MLS#: 4431741

Property Details
Status
Active Under Contract
Type
Single Family Residence
No. of Stories
-
County
City
Neighborhood
Year Built
2017
HOA Fees
-
Finished Area
2,887 sqft
Lot Size
0.25 acre lot
Basement Area
- sqft
MLS Name
Canopy MLS as distributed by MLS GRID
MLS Number
4431741
MLS Status
Under Contract-Show
Days on Market
14
Cumulative Days on Market
7

Continue Your Journey in App
Find your dream home, receive real-time updates, and many more!
Continue Your Journey in App
Find your dream home, receive real-time updates, and many more!
Location
Facts & Features
Rooms
Bedrooms & bathrooms
Bedrooms: 5
Bathrooms: 4
Interior
Heating
Heat Pump
Appliances
Dishwasher, Exhaust Fan, Exhaust Hood, Gas Range, Plumbed For Ice Maker, Refrigerator With Ice Maker, Tankless Water Heater, Wall Oven, Washer/dryer
Interior Features
Attic Stairs Pulldown, Breakfast Bar, Built In Features, Entrance Foyer, Garden Tub, Kitchen Island, Open Floorplan, Storage, Walk In Closet(s), Walk In Pantry
Exterior Features
Gas Grill
Cooling
Ceiling Fan(s), Central Air, Zoned
Flooring
Carpet, Tile, Wood
Window Features
Window Treatments
Sewer
Public Sewer
Construction
Year Built
Year Built: 2017
Home type
Single Family Residence
Architectural Style
Traditional
Foundation Details
Pillar/post/pier
Roof
Architectural Shingle
Construction Materials
Fiber Cement
Utilities & Energy
Laundry Features
Laundry Room, Main Level
Utilities
Cable Available, Cable Connected, Electricity Connected, Propane
Parking Features
Driveway, Garage Door Opener, Garage Faces Front, Parking Space(s)
Water Source
City
Fireplace Features
Gas Vented, Gas Log
Security Features
Smoke Detector(s)
Other Features
Subdivision Name
None
Patio And Porch Features
Covered, Deck
Lot Features
Cleared, Private, Views, Waterfront
Community Features
Lake Access
Price History
| Date | Event | Price |
|---|---|---|
10/24/2026 Source: | Contingent (Active Under Contract) | $850,000 $294/sqft |
10/17/2026 Source: | Listed for Sale | $850,000 $294/sqft |
10/13/2026 Source: | Coming Soon | $850,000 $294/sqft |

Harwood Lane Ranks #109 in Charlotte, NC


Homes

Rental Prices

Median Home Price
Nearby Homes

Find Homes by Property Features in Charlotte, NC
Nearby New Homes For Sale

Based on information submitted to the MLS GRID from Canopy MLS through Oct 31, 2026, 12:45PM. All data is obtained from various sources and may not have been verified by the broker or MLS GRID. Supplied Open House Information is subject to change without notice. All information should be independently reviewed and verified for accuracy. Properties may or may not be listed by the office/agent presenting the information. IDX information is provided exclusively for consumers’ personal, noncommercial use. It may not be used for any purpose other than to identify prospective properties which the consumers may be interested in purchasing. The data is deemed reliable but is not guaranteed by MLS GRID. The use of the MLS GRID Data may be subject to an end-user license agreement prescribed by the Member Participant’s applicable MLS, if any, and as amended from time to time. ©2026 Canopy MLS. All Rights Reserved.
 Advertising Broker: Nicholas Huscroft | Chosen Realty
