- Overview
- Description
- Property Details
- Location
- Facts & Features
- Getting Around
- Nearby Homes



$325,000
Monthly Est:$1,618
 3 Beds
 2 Baths
2 full baths
 1,854sqft
1333 W Redbud Dr, Hurst, TX 76053
$325,000
$1,618/moEst:
Get Pre-Approved
Single Family Residence
Built in 1966
$-- HOA
0.28 acre lot
$175/sq.ft
Description
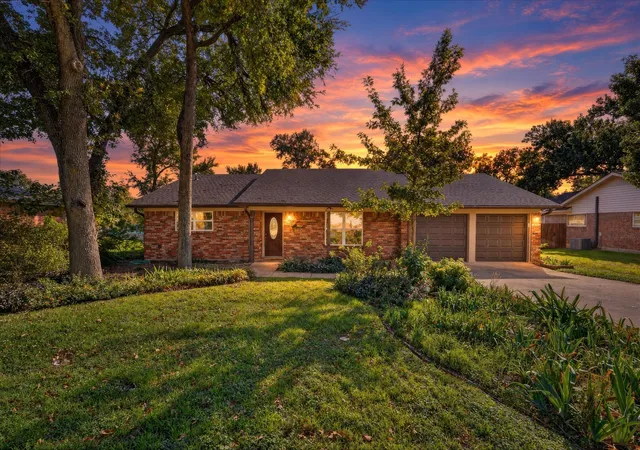
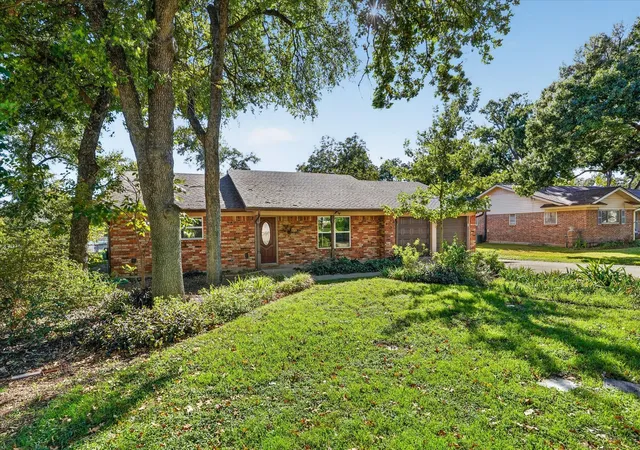
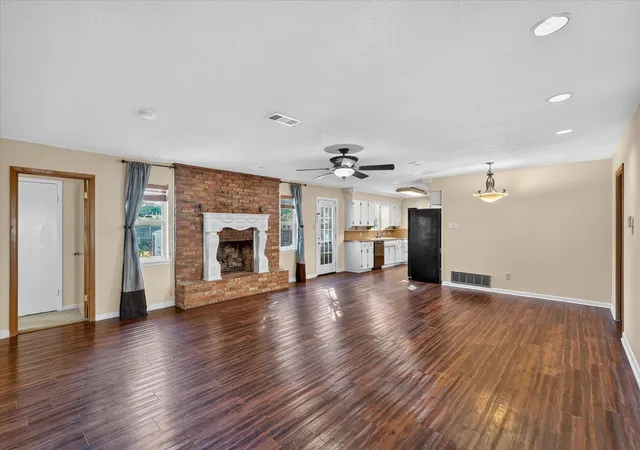
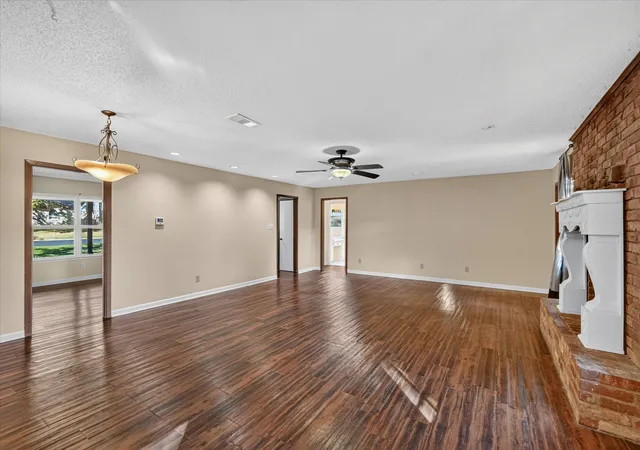
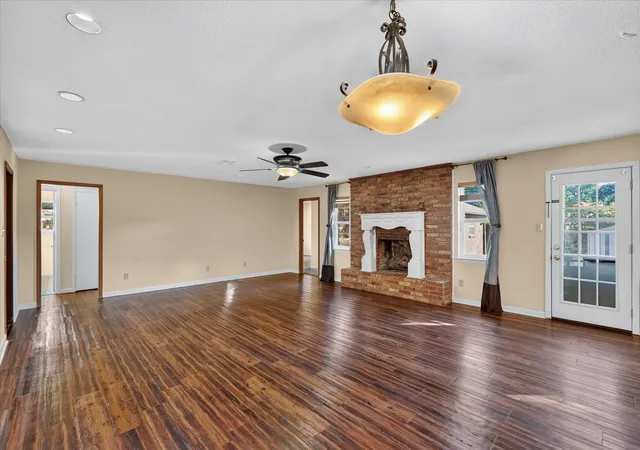
This 1966 ranch in desired Hurst Hills carries the settled, unhurried character of a home well kept, with the neighborhood’s signature mature trees and generous lot. Windows replaced in 2014 fill it with natural light, and the den anchors the house with an oversized raised-hearth wood-burning fireplace built for slow evenings in. A deep driveway leads to a covered porch and a quiet spot for morning coffee. A workshop at the back gives hobbyists real room to work, and the garden beds are ready for a beginner or a seasoned green thumb. The garage runs extra long, room for more than the usual gear. Step outside to enjoy the peace of a backyard made for relaxing and entertaining, complete with storage shed and vegetable garden. Minutes from shopping, dining, and major freeways — about 15 min to downtown Fort Worth, 18 to DFW Airport. Hurst-Euless-Bedford ISD. Recent updates: 2023 roof, 2026 AC motor, fresh exterior paint, new garage doors. Come see what 18 years of care looks like.
- Houzeo last checked: 2 minutes ago
- Listing updated: November 6, 2026 at 10:11 am
- Listing Provided by: Jean Morris (817) 909-8891 | eXp Realty, LLC (888) 519-7431
- Source: NTREIS MLS-TX | MLS#: 21428982

Property Details
Status
Active
Type
Single Family Residence
No. of Stories
1
County
City
Neighborhood
--
Year Built
1966
HOA Fees
-
Finished Area
1,854 sqft
Lot Size
0.28 acre lot
Basement Area
- sqft
MLS Name
NTREIS MLS
MLS Number
21428982
MLS Status
Active
Cumulative Days on Market
1

Continue Your Journey in App
Find your dream home, receive real-time updates, and many more!
Continue Your Journey in App
Find your dream home, receive real-time updates, and many more!
Location
Facts & Features
Rooms
Bedrooms & bathrooms
Bedrooms: 3
Bathrooms: 2
LivingRoom
Level: First
Area: 234.00 Square Feet
Dimensions: 18 x 13
Den
Level: First
Area: 294.00 Square Feet
Dimensions: 21 x 14
Workshop
Level: First
Area: 418.00 Square Feet
Dimensions: 22 x 19
Bedroom
Level: First
Area: 168.00 Square Feet
Dimensions: 14 x 12
Bedroom
Level: First
Area: 168.00 Square Feet
Dimensions: 14 x 12
PrimaryBedroom
Level: First
Area: 168.00 Square Feet
Dimensions: 14 x 12
Interior
Sewer
Public Sewer
Interior Features
High Speed Internet, Cable Tv
Cooling
Central Air
Flooring
Carpet, Luxury Vinyl Plank, Tile
Heating
Electric
Exterior Features
Garden, Private Yard, Storage
Appliances
Refrigerator
Construction
Year Built
Year Built: 1966
Home type
Single Family Residence
Construction Materials
Brick
Architectural Style
Ranch, Detached
Property Condition
Resale
Foundation Details
Slab
Roof
Composition
Utilities & Energy
Parking Features
Door Multi, Garage, Garage Door Opener, Inside Entrance
Utilities
Electricity Connected, Natural Gas Available, Phone Available, Sewer Available, Separate Meters, Underground Utilities, Water Available, Cable Available
Laundry Features
Washer Hookup, Laundry In Utility Room
Fireplace Features
Gas Log, Gas Starter
Water Source
Public
Pool Features
None
Other Features
Community Features
Curbs
Subdivision Name
Hurst Hills Add
Price History
| Date | Event | Price |
|---|---|---|
11/05/2026 Source: | Listed for Sale | $325,000 $175/sqft |

Nearby Homes
Find Homes by Property Features in Hurst, TX

Based on information from the North Texas Real Estate Information Systems, Inc., through Nov 07, 2026, 04:00AM. Information is provided exclusively for consumers’ personal, non-commercial use. It may not be used for any purpose other than to identify prospective properties consumers may be interested in purchasing. Data is deemed reliable but is not guaranteed accurate. This website may not include listings or property addresses of sellers who have directed their listing brokers to withhold their listing or their property address from display on the Internet. ©2026 North Texas Real Estate Information Systems, Inc. All Rights Reserved.
 Advertising Broker: Michelle Brecker | Pathway To Home Realty
