- Overview
- Description
- Property Details
- Location
- HOA Management
- Facts & Features
- Getting Around
- Nearby Homes

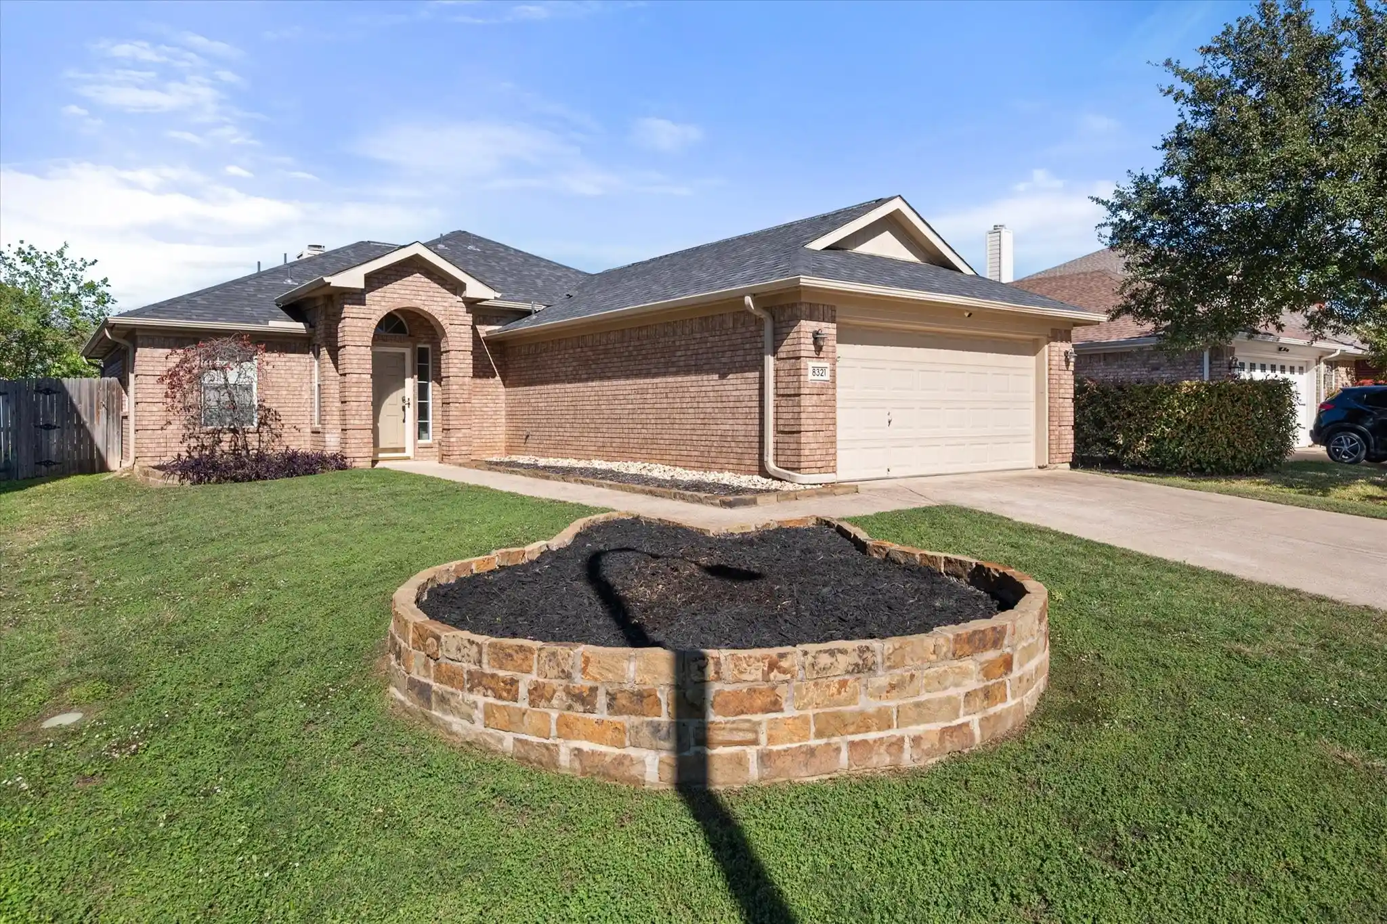

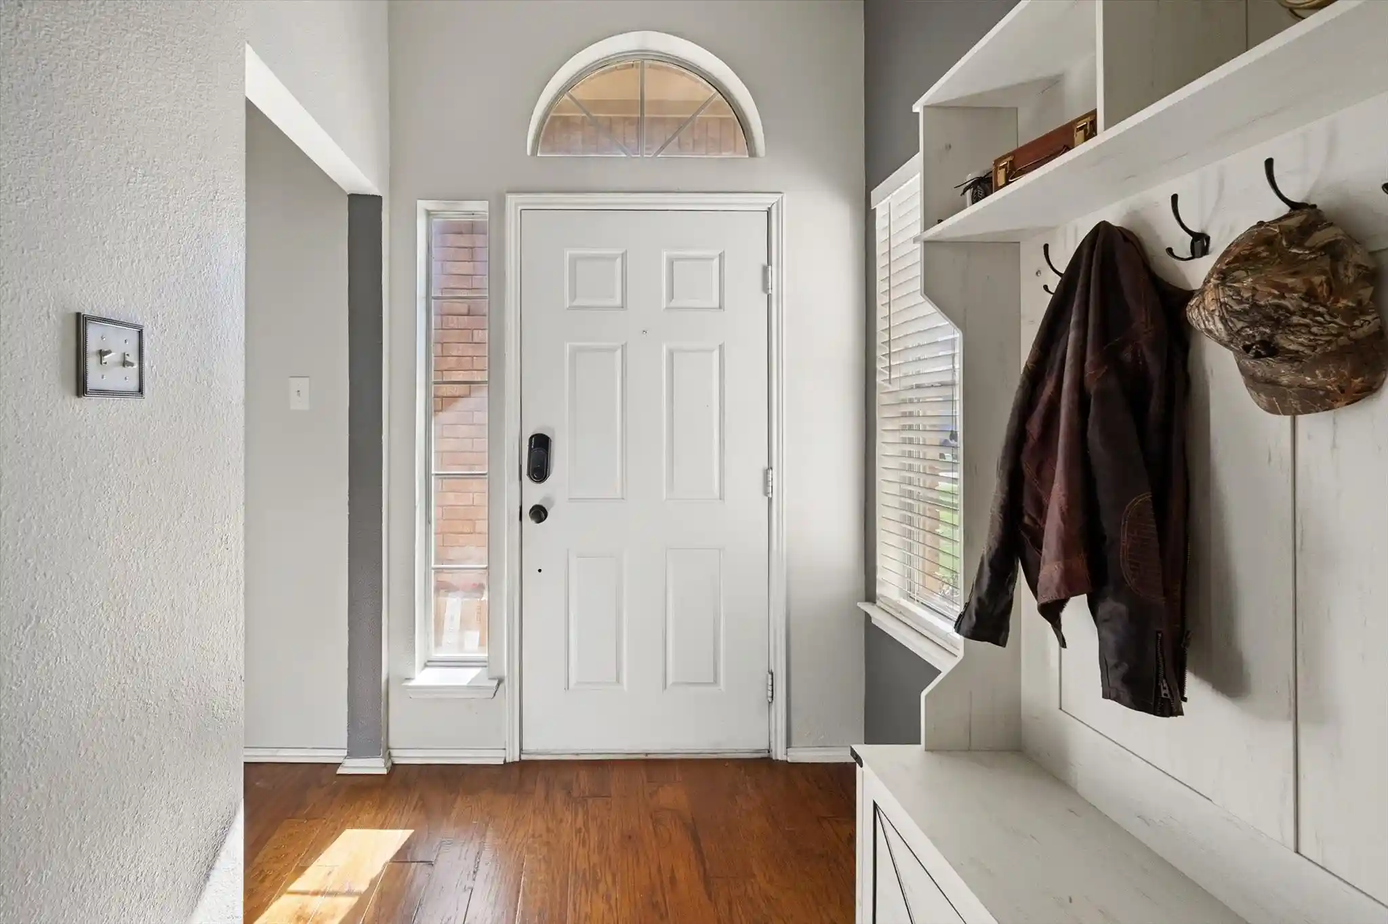
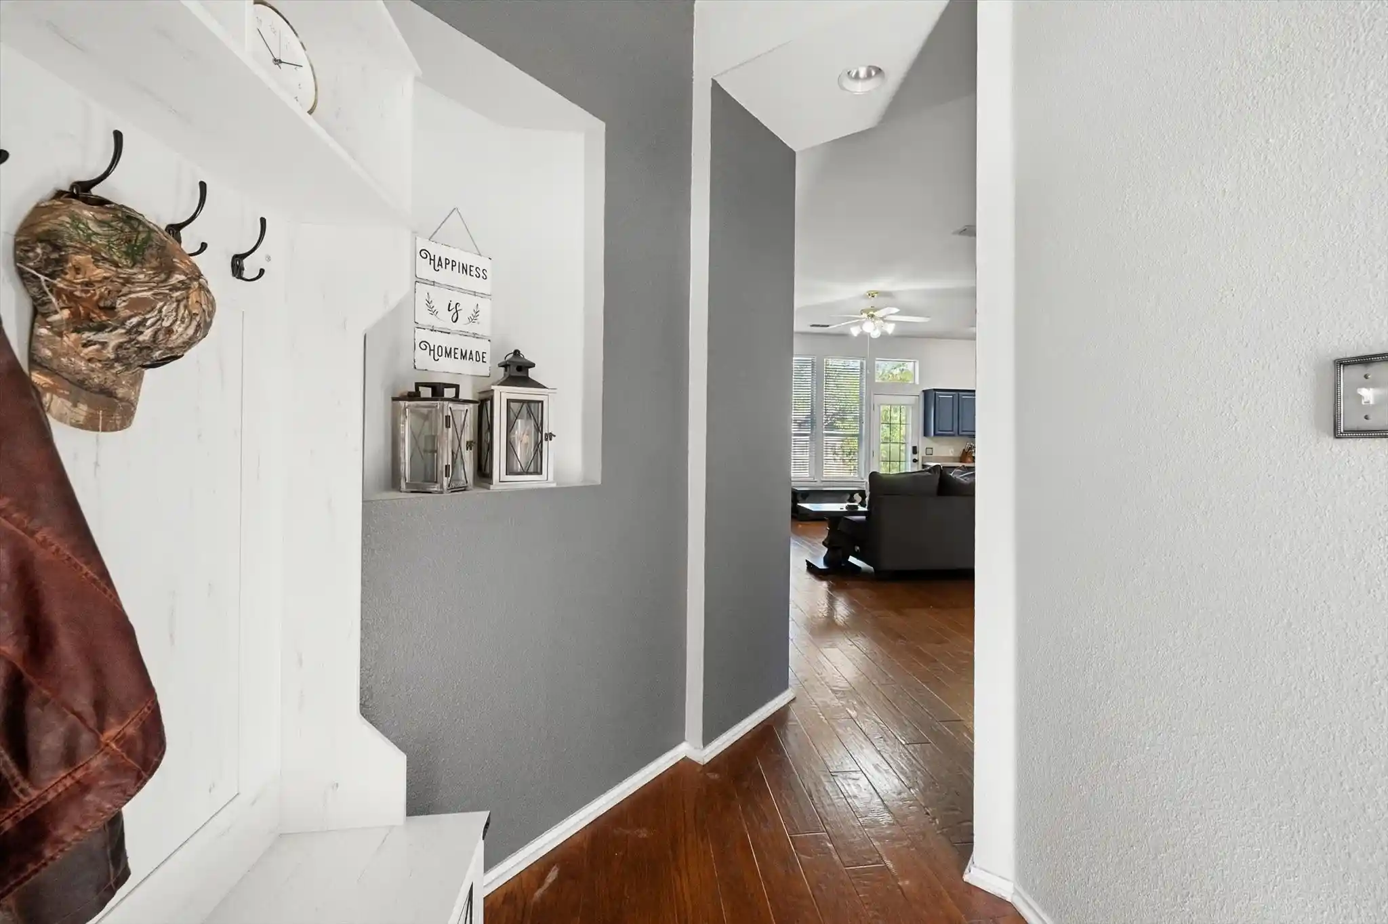


$325,000
Monthly Est:$1,618
 3 Beds
 2 Baths
2 full baths
 1,404sqft
8321 Bowspirit Ln, Hurst, TX 76053
$325,000
$1,618/moEst:
Get Pre-Approved
Single Family Residence
Built in 2003
$58.33/mo HOA
0.13 acre lot
$231/sq.ft
Description
OPEN HOUSE: Saturday, November 7 from 1 - 3 pm. Come join us!
Preferred Lender is offer a 1-0 TEMPORARY BUY-DOWN or 1% Lender CREDIT!!
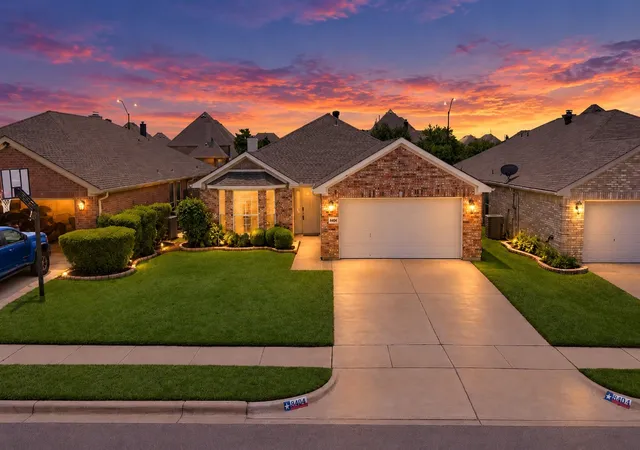
Welcome to 8321 Bowspirit Lane, a well-kept single-story home in the Lakes of River Trails. This 3-bedroom, 2-bath home has 1,404 square feet of well-planned living space, and one of its best features is a third bedroom that can be whatever you need it to be!
That room has two entrances, a standard door plus French doors that open to the kitchen nook. It works as a bright home office, a playroom you can see from the kitchen, a cozy den, a nursery or a guest bedroom. Open the French doors and natural light flows into the nook. Close them and you have a quiet, private space.
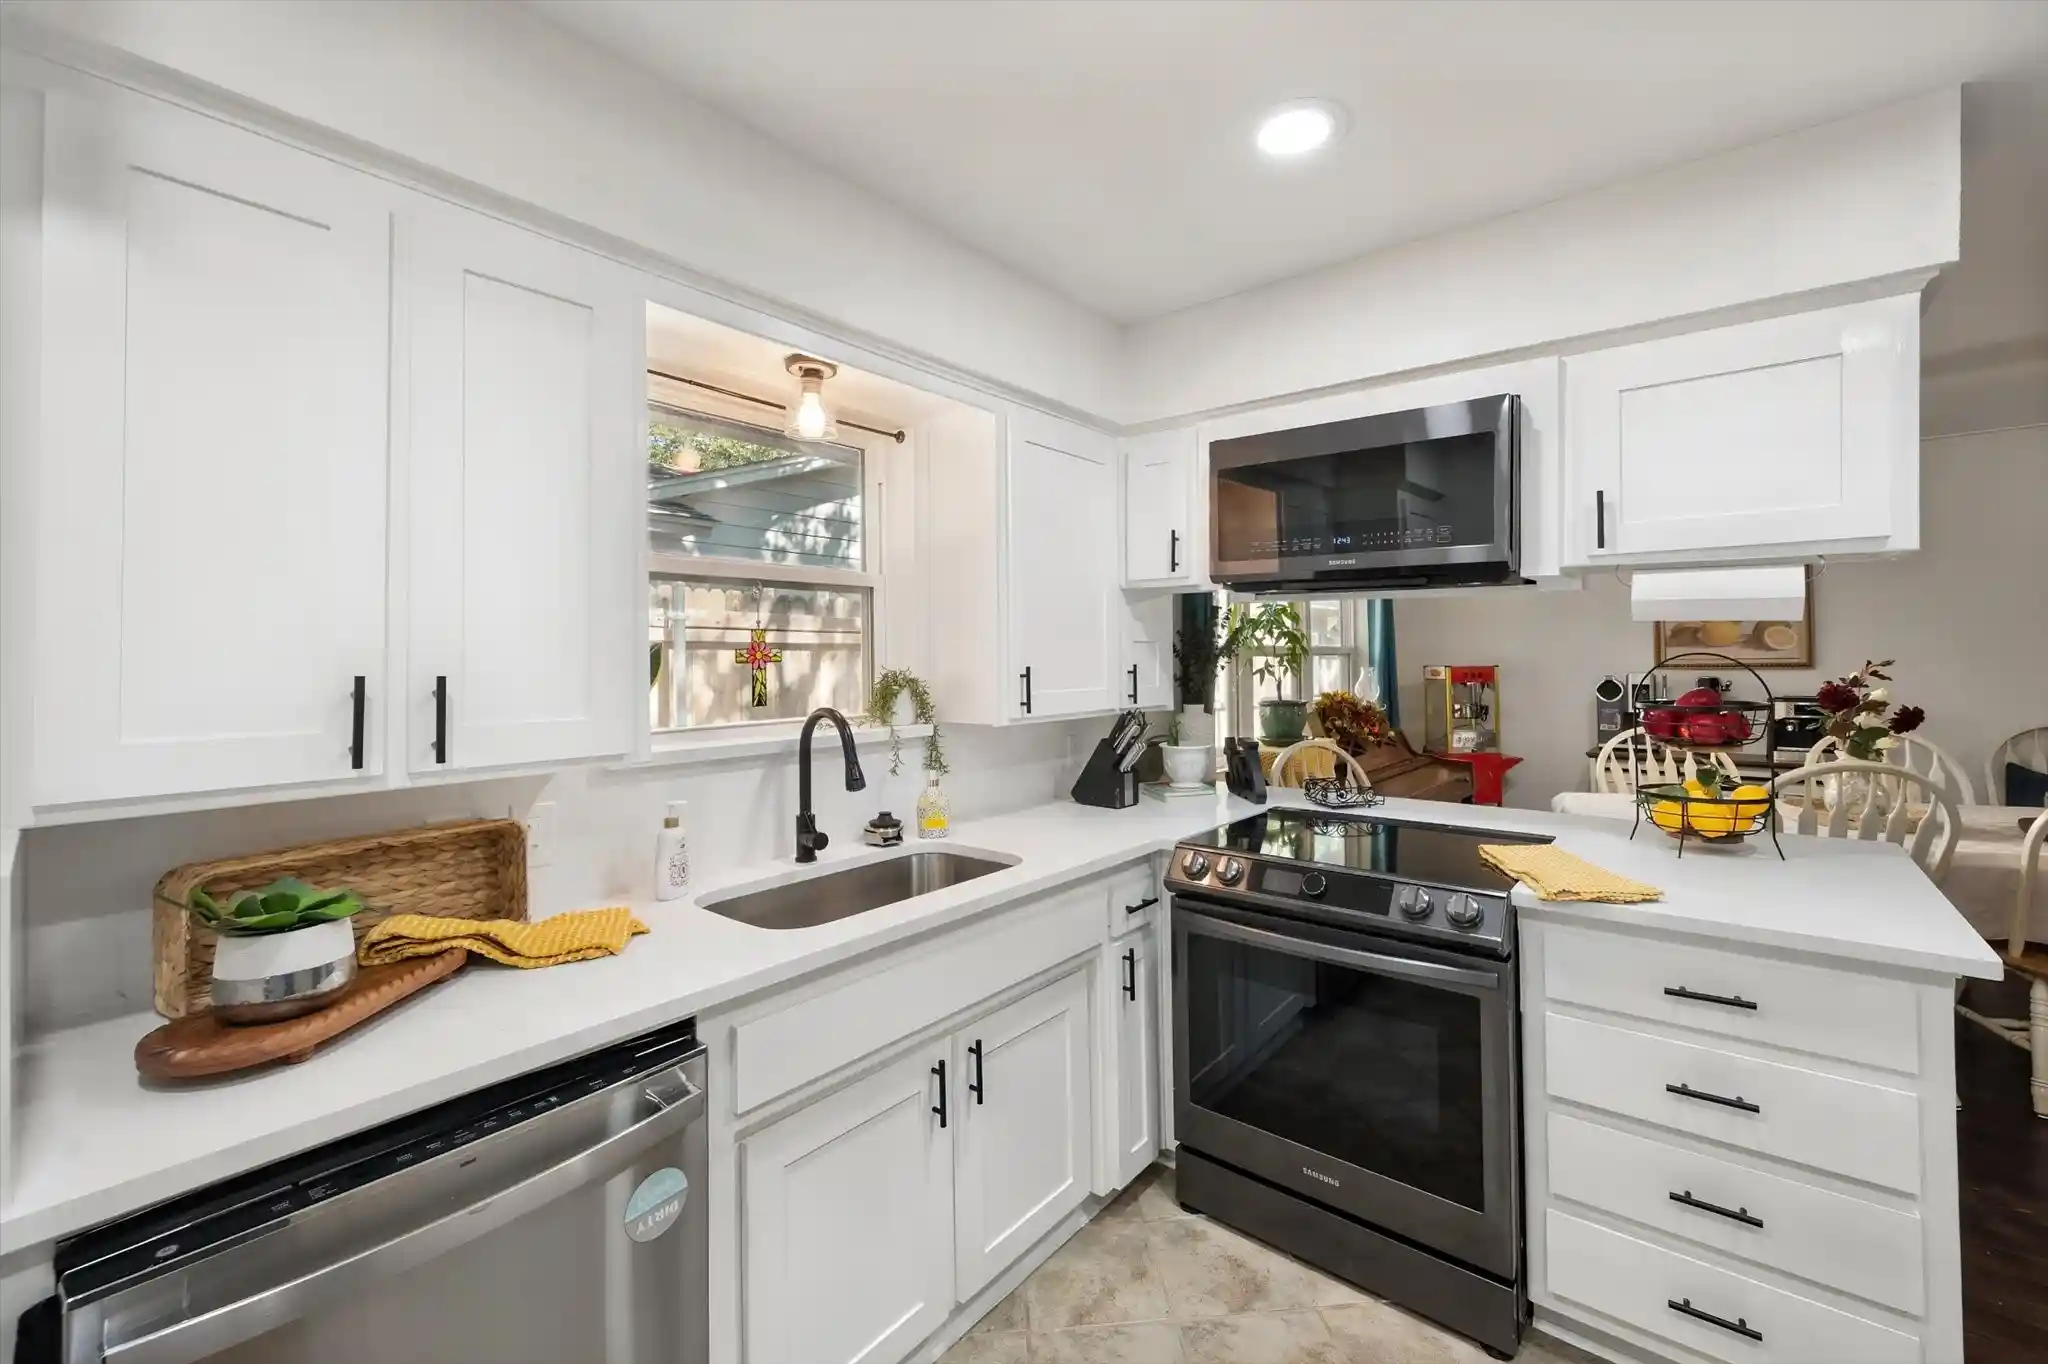
Every bedroom has generous closet space. The kitchen keeps everything within easy reach and opens to the breakfast nook, a great spot for morning coffee and casual meals.
One of the neighborhood’s best perks is a scenic community pond with a walking path for morning walks and evening strolls. The location makes commuting easy, with quick access to Highway 121 and Loop 820 for trips to Fort Worth, DFW Airport, Dallas and across the Metroplex. Shopping, dining and parks are minutes away, and the home is served by Hurst-Euless-Bedford ISD.
This home is flexible and with the big mechanical items in great condition (HVAC 2019, Roof 5.5 years old) the house is easy to maintain.
It’s ready for its next owner. Come take a look today!
- Houzeo last checked: 7 minutes ago
- Listing updated: November 7, 2026 at 12:11 am
- Listing Provided by: Shelby Harveaux | Real Broker, LLC (855) 450-0442
- Source: NTREIS MLS-TX | MLS#: 21428438

Property Details
Status
Active
Type
Single Family Residence
No. of Stories
1
County
City
Neighborhood
--
Year Built
2003
HOA Fees
$58.33/mo
Finished Area
1,404 sqft
Lot Size
0.13 acre lot
Basement Area
- sqft
MLS Name
NTREIS MLS
MLS Number
21428438
MLS Status
Active
Cumulative Days on Market
2
Open House

Continue Your Journey in App
Find your dream home, receive real-time updates, and many more!
Continue Your Journey in App
Find your dream home, receive real-time updates, and many more!
Location
HOA Management
Lakes of River Trails
HOA Fees
$175/ Quarterly
Amenities
 Amenities and services may be covered by one or multiple associations and service providers.
 AssociationManagement
Disclaimer: Amenities are based on third-party information and may vary; buyers must independently verify all amenities, as information is deemed reliable but not guaranteed.
Facts & Features
Rooms
Bedrooms & bathrooms
Bedrooms: 3
Bathrooms: 2
DiningRoom
Level: First
Area: 96.00 Square Feet
Dimensions: 12 x 8
Kitchen
Level: First
Area: 108.00 Square Feet
Dimensions: 12 x 9
Bedroom
Level: First
Area: 100.00 Square Feet
Dimensions: 10 x 10
Bedroom
Level: First
Area: 140.00 Square Feet
Dimensions: 14 x 10
PrimaryBedroom
Level: First
Area: 169.00 Square Feet
Dimensions: 13 x 13
LivingRoom
Level: First
Area: 208.00 Square Feet
Dimensions: 13 x 16
Interior
Flooring
Laminate, Slate
Heating
Central
Interior Features
High Speed Internet, Pantry, Walk In Closets
Appliances
Dishwasher, Electric Range, Electric Water Heater, Disposal, Microwave
Cooling
Central Air
Sewer
Public Sewer
Construction
Year Built
Year Built: 2003
Home type
Single Family Residence
Construction Materials
Brick
Foundation Details
Slab
Architectural Style
Detached
Roof
Composition
Utilities & Energy
Utilities
Sewer Available, Water Available
Fireplace Features
Wood Burning
Laundry Features
Washer Hookup, Dryer Hookup, Laundry In Utility Room
Pool Features
None
Water Source
Public
Parking Features
Driveway
Other Features
Subdivision Name
Lakes Of River Trails Add
Community Features
Sidewalks, Curbs
Price History
| Date | Event | Price |
|---|---|---|
11/04/2026 Source: | Listed for Sale | $325,000 -1.49% $231/sqft |
08/11/2022 Source: | Sold | $329,900 +20583.39% $235/sqft |
11/19/2018 Source: | Listing Removed | $1,595 $1/sqft |

Nearby Homes
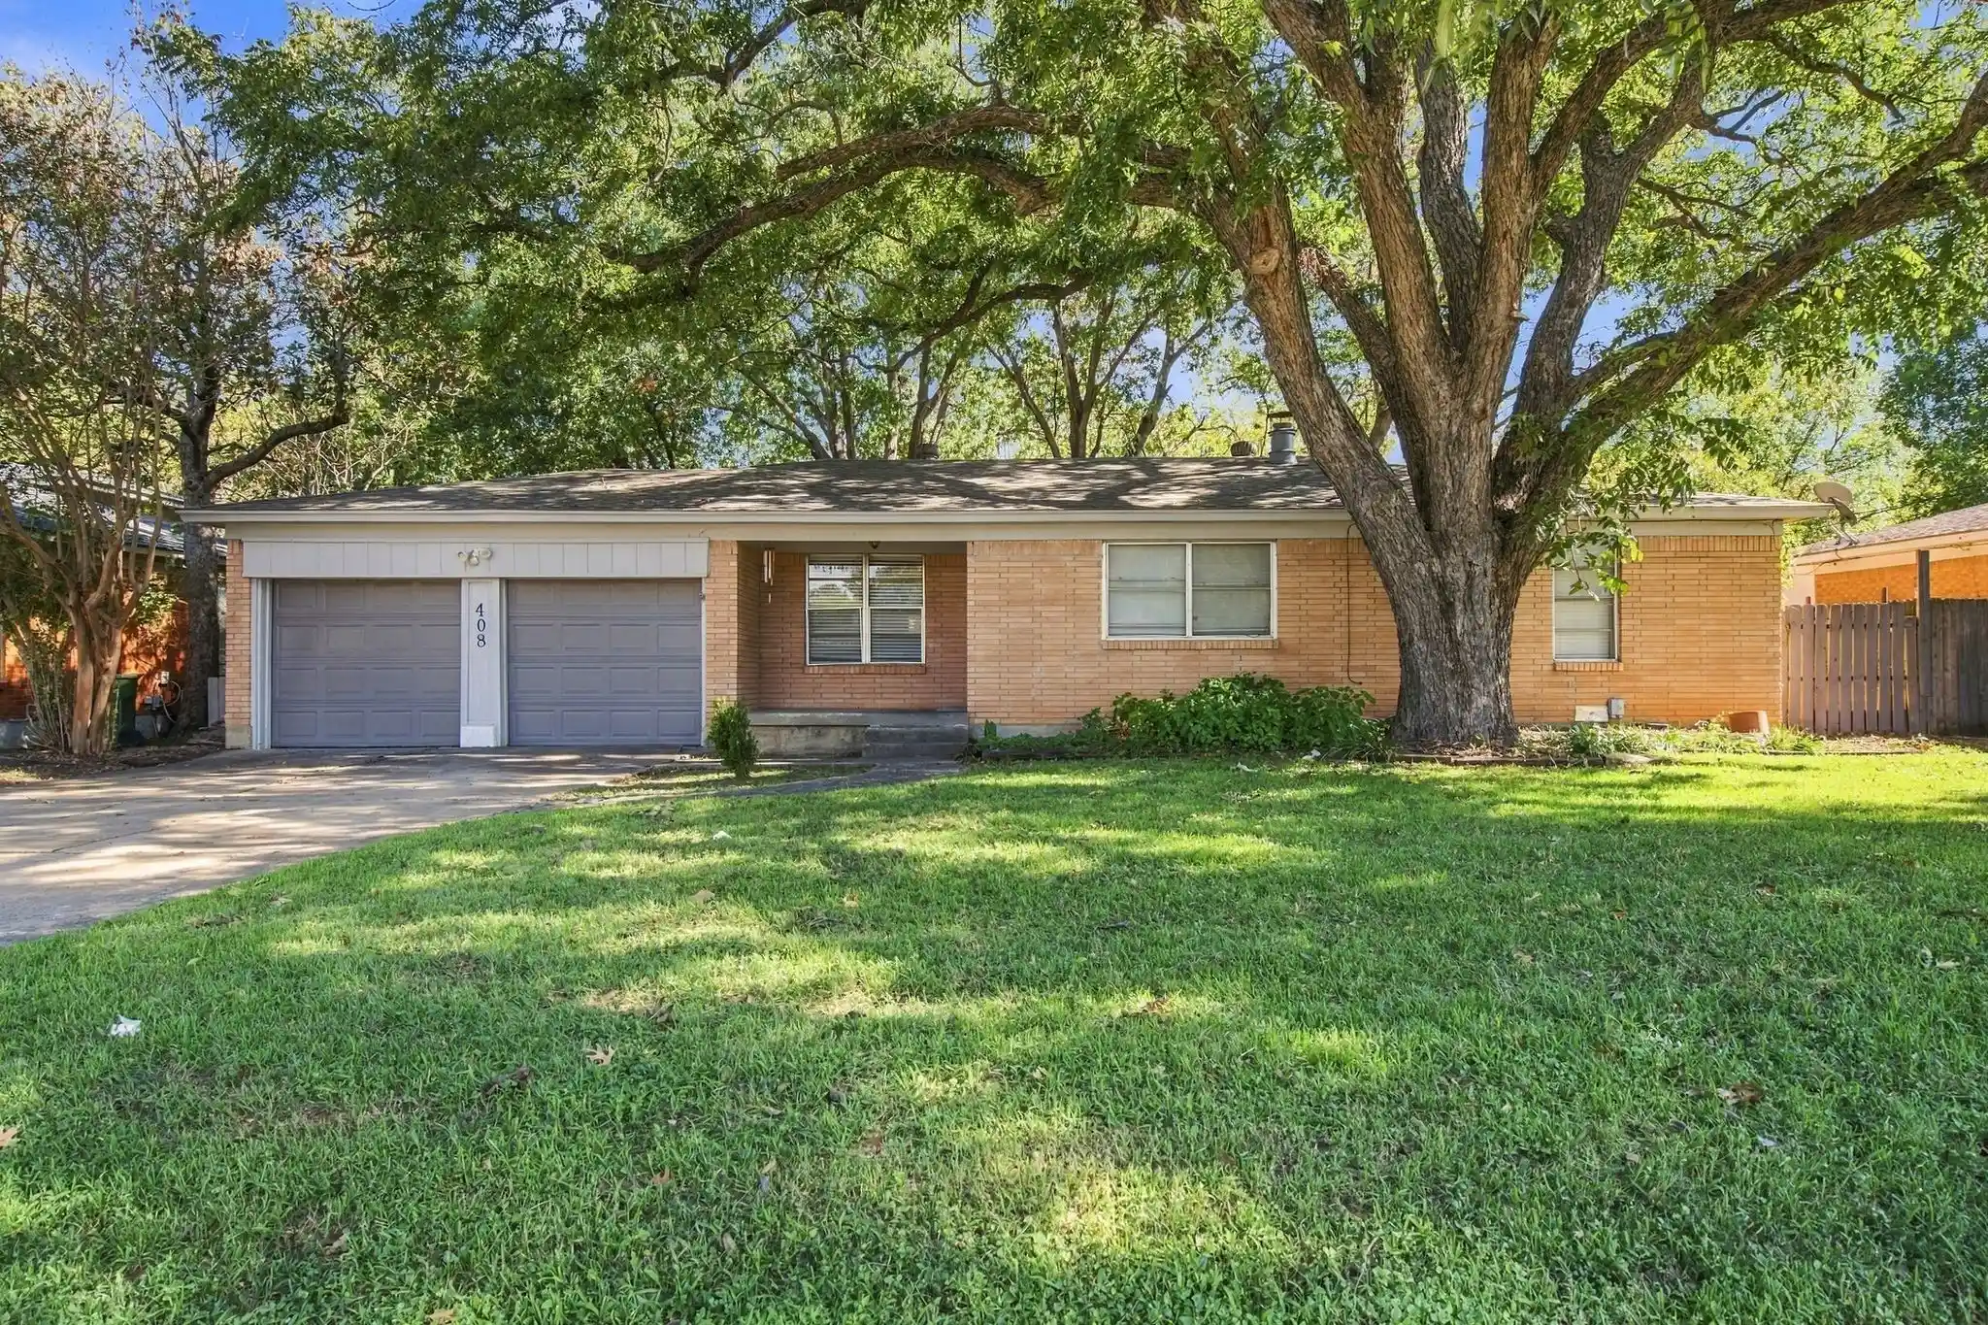
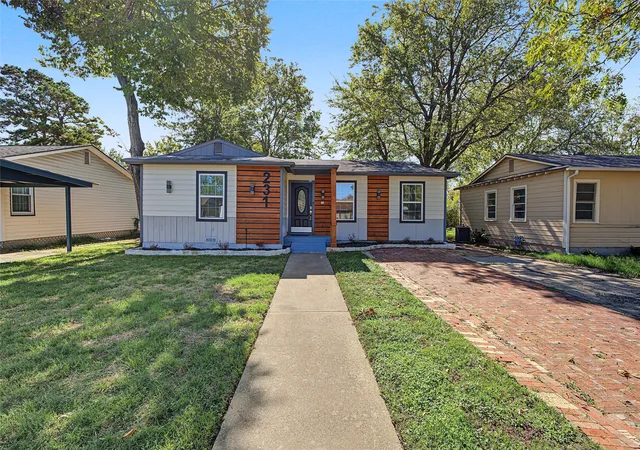
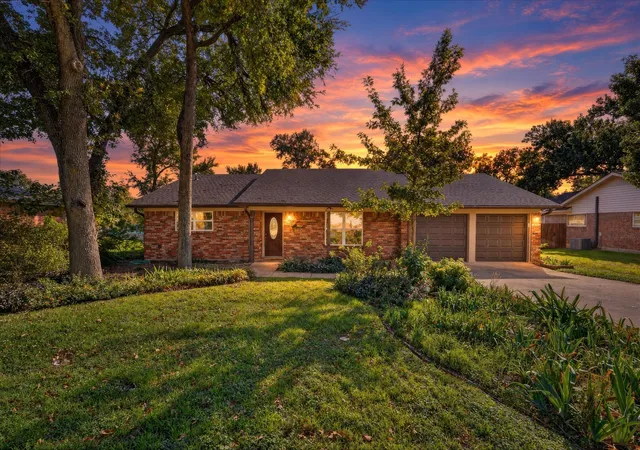
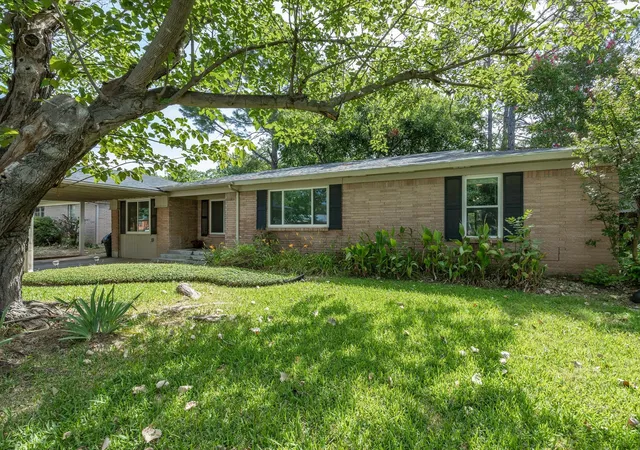
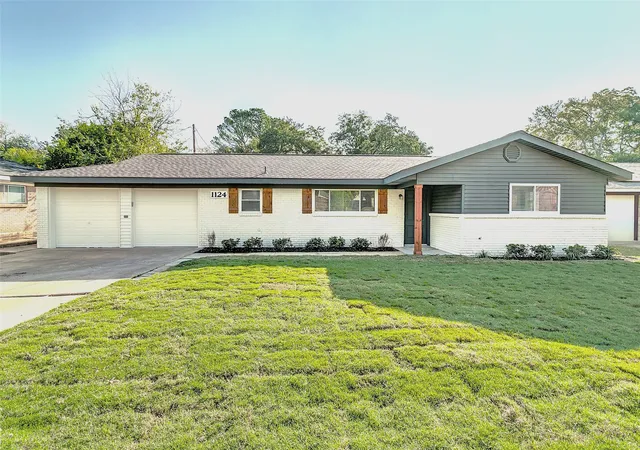
Find Homes by Property Features in Hurst, TX

Based on information from the North Texas Real Estate Information Systems, Inc., through Nov 07, 2026, 03:45AM. Information is provided exclusively for consumers’ personal, non-commercial use. It may not be used for any purpose other than to identify prospective properties consumers may be interested in purchasing. Data is deemed reliable but is not guaranteed accurate. This website may not include listings or property addresses of sellers who have directed their listing brokers to withhold their listing or their property address from display on the Internet. ©2026 North Texas Real Estate Information Systems, Inc. All Rights Reserved.
 Advertising Broker: Michelle Brecker | Pathway To Home Realty
