Andover RE
Powered by 
- 1
- Overview
- Description
- Property Details
- Location
- Facts & Features
- Getting Around
- Nearby Homes



$314,900
Monthly Est:$1,567
 3 Beds
 2 Baths
2 full baths
 1,560sqft
13331 Crane Ridge Dr, Fenton, MI 48430
$314,900
$1,567/moEst:
Get Pre-Approved
Single Family Residence
Built in 1977
$-- HOA
16,117.2 sqft lot
$202/sq.ft
Description
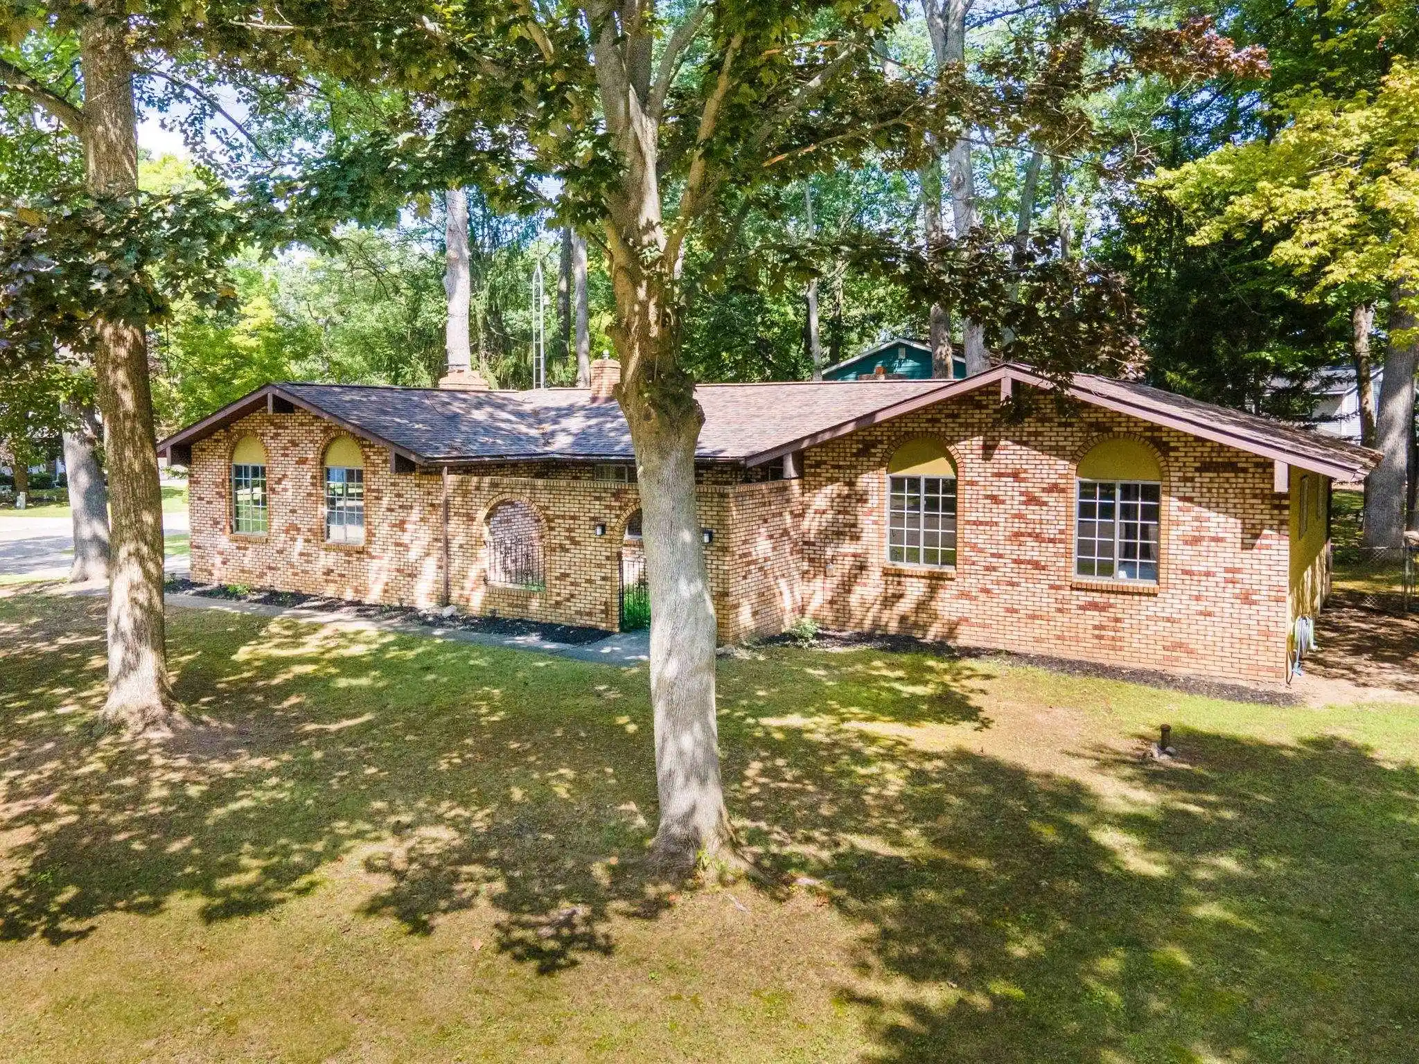
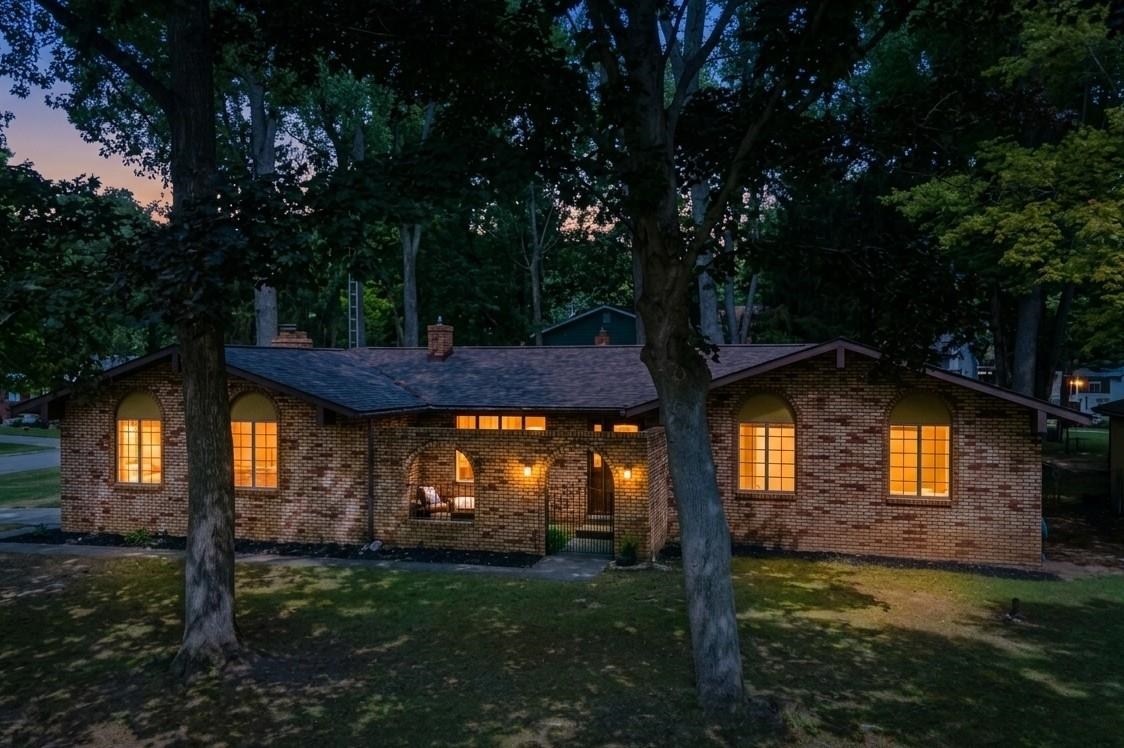
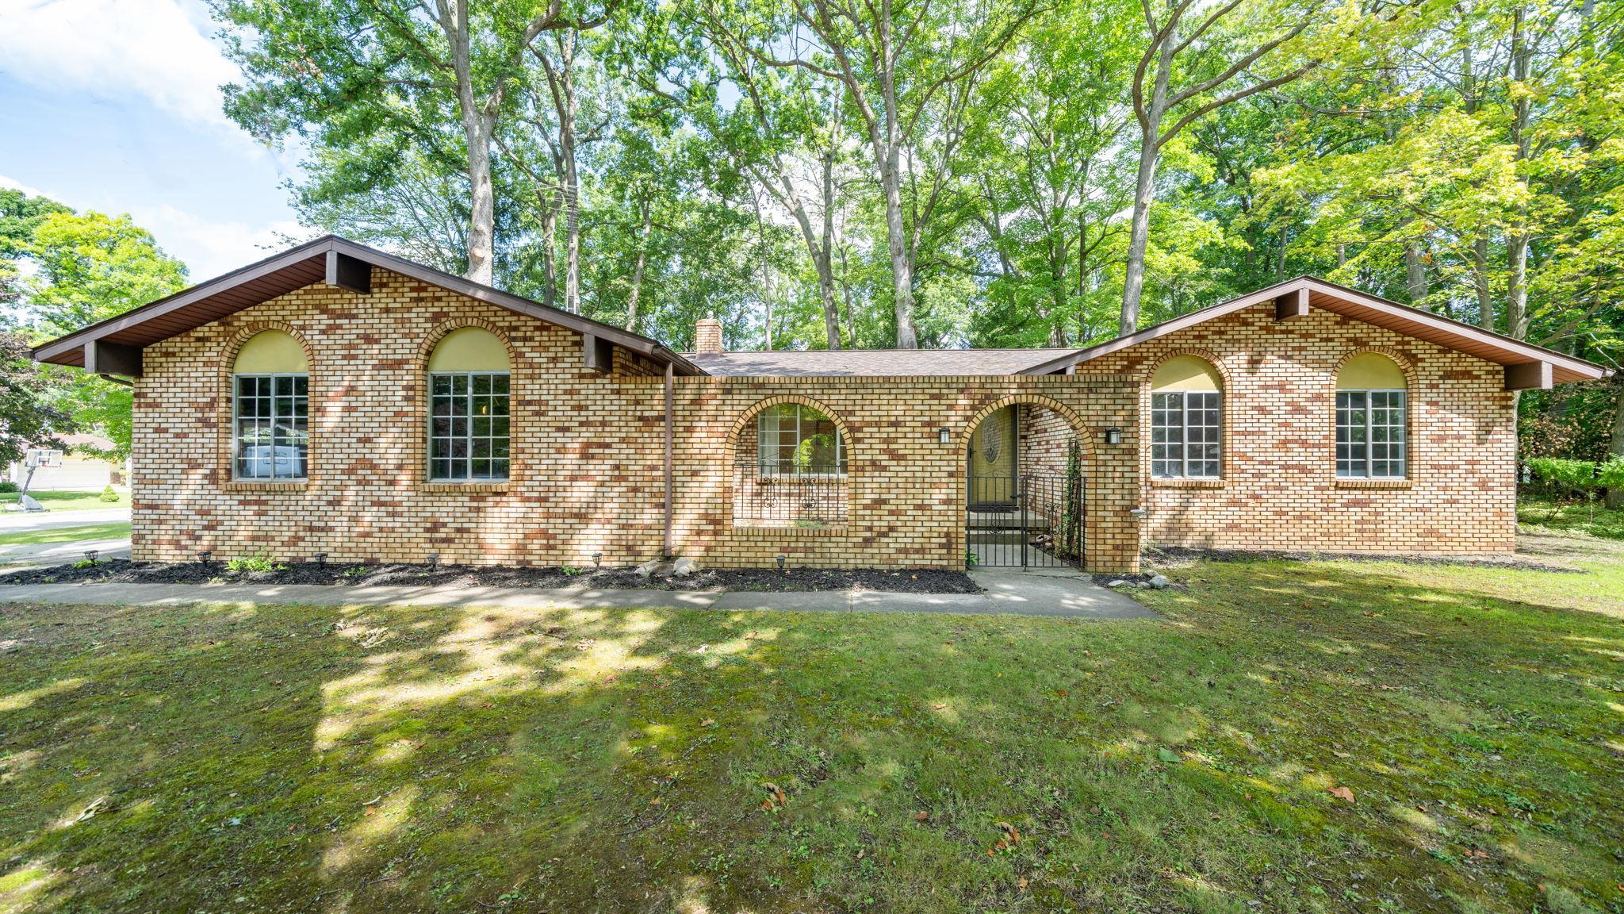
Unmatched Value Near Lake Fenton "“ Repositioned for a Swift Sale!This one just got a lot more interesting. Newly priced for an efficient transaction, this move-in-ready 3-bedroom, 2-bathroom ranch offers the perfect blend of fun and tranquility in a peaceful cul-de-sac location near highly desirable all-sports Lake Fenton.Every major update has been taken care of for you. Enjoy ultimate peace of mind with comprehensive 2022 improvements, including: Structural Updates: A brand-new roof with bright skylights, upgraded electrical, and custom tempered glass windows. Modern Comforts: Stainless steel appliances, an insulated garage door with a Wi-Fi-enabled opener, and professionally cleaned air ducts. Fresh Aesthetics: Beautiful new carpet and vinyl flooring throughout. The spacious interior layout features a formal living room, a dedicated dining room, and an inviting family room centered around a cozy wood-burning fireplace. Situated on a prominent corner lot, the exterior matches the interior's convenience with central A/C and an attached two-car garage. Need more space? The large, basement is perfect for all your storage needs or a cost-effective future living space expansion. Fresh strategic pricing is now in effect for serious buyers ready to move quickly. Schedule your tour today before this opportunity passes!
- Houzeo last checked: 6 minutes ago
- Listing updated: October 14, 2026 at 10:33 pm
- Listing Provided by: Clint B Carlson | The Mallory Corporation (810) 733-6400
- Source: Realcomp MLS-MI | MLS#: 5050220009

- Originating MLS: East Central Association of REALTORS
Property Details
Status
Active
Type
Single Family Residence
No. of Stories
-
County
City
Neighborhood
--
Year Built
1977
HOA Fees
-
Finished Area
1,560 sqft
Lot Size
16,117.2 sqft lot
Basement Area
- sqft
MLS Name
Realcomp MLS
MLS Number
5050220009
MLS Status
Active
Days on Market
63
Cumulative Days on Market
48

Continue Your Journey in App
Find your dream home, receive real-time updates, and many more!
Continue Your Journey in App
Find your dream home, receive real-time updates, and many more!
Location
Facts & Features
Rooms
Bedrooms & bathrooms
Bedrooms: 3
Bathrooms: 2
Interior
Appliances
Dishwasher, Disposal, Microwave, Water Softener Owned
Interior Features
Entrance Foyer
Sewer
Public Sewer
Heating
Forced Air, Natural Gas, Wood
Cooling
Central Air
Construction
Year Built
Year Built: 1977
Home type
Single Family Residence
Foundation Details
Basement
Property Condition
Platted Sub
Construction Materials
Aluminum Siding, Brick
Architectural Style
Contemporary, Ranch
Utilities & Energy
Basement
Concrete, Full, Sump Pump
Pool Features
None
Water Source
Well
Fireplace Features
Family Room, Wood Burning
Parking Features
Twoand Half Car Garage, Assigned2spaces, Attached, Electricityin Garage, Garage, On Street, Garage Door Opener, Paved, Side Entrance
Other Features
Disclosures
Flood Ins Not Reqd, No Encroachment, Flood Plain None, Taxes Homestead Exempt
Lot Features
Cul De Sac, Graded, Irregular Lot, Water View, Many Trees, Wooded
Subdivision Name
Golden Shores No. 3
Patio And Porch Features
Patio, Porch
Price History
| Date | Event | Price |
|---|---|---|
09/21/2026 Source: | Price Decreased | $329,900 -8.34% $211/sqft |
08/27/2026 Source: | Listed for Sale | $359,900 $231/sqft |
08/27/2026 Source: | Coming Soon | $359,900 +74.71% $231/sqft |
08/31/2022 Source: | Sold | $206,000 $132/sqft |

Nearby Homes
Find Homes by Property Features in Fenton, MI
Nearby New Homes For Sale


Based on information from the Board/Association of REALTORS® (alternatively, from the Realcomp II Ltd. MLS) through Oct 30, 2026, 02:15PM. All information provided is deemed reliable, but is not guaranteed to be accurate and should be independently verified. IDX provided courtesy of Realcomp II Ltd. via Andover Real Estate & Houzeo, Copyright 2026 Realcomp II Ltd. Shareholders Any use of search facilities of data on the site, other than by a consumer looking to purchase real estate, is prohibited. IDX information is provided exclusively for consumers' personal, noncommercial use and may not be used for any purpose other than to identify prospective properties consumers may be interested in purchasing. The accuracy of all information, regardless of source, is not guaranteed or warranted. All information should be independently verified. Listing Information presented by local MLS brokerage: Andover Real Estate, local REALTOR®- Scott Rubin - (248)206-3666 . Any use of search facilities of data on the site, other than by a consumer looking to purchase real estate, is prohibited. © 2024 Realcomp II Ltd. MLS. All Rights Reserved.
 Advertising Broker: Andover Real Estate | Andover Real Estate
