- Overview
- Description
- Property Details
- Location
- HOA Management
- Facts & Features
- Getting Around
- Nearby Homes

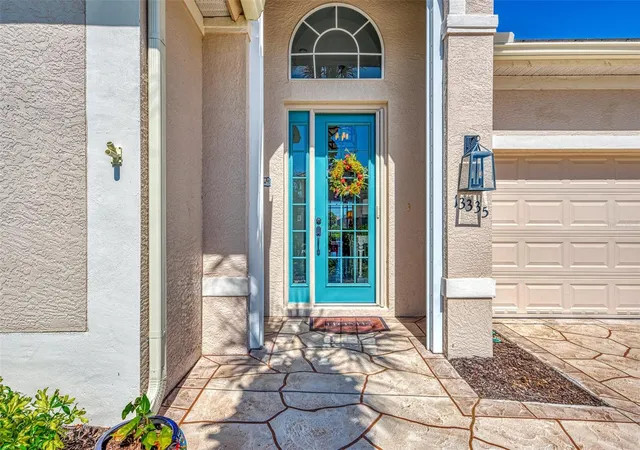

Street View
$449,000
Monthly Est:$2,235
 2 Beds
 2 Baths
2 full baths
 1,800sqft
13335 Golf Pointe Dr, Port Charlotte, FL 33953
$449,000
$2,235/moEst:
Get Pre-Approved
Single Family Residence
Built in 2003
$360/mo HOA
8,562 sqft lot
$249/sq.ft
Description
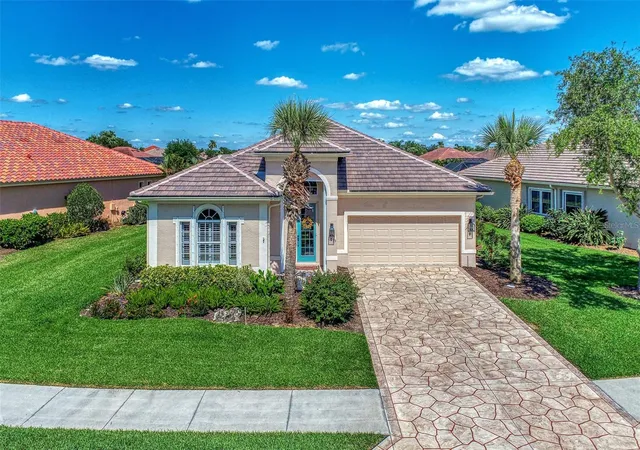
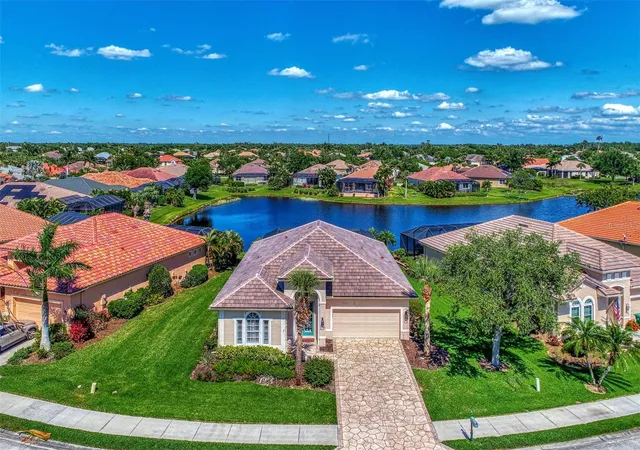
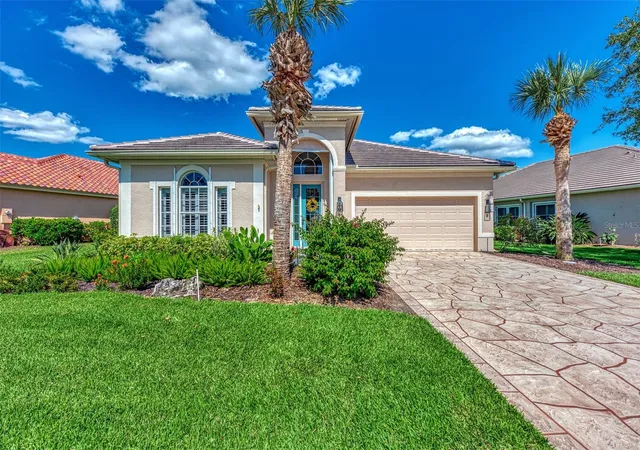
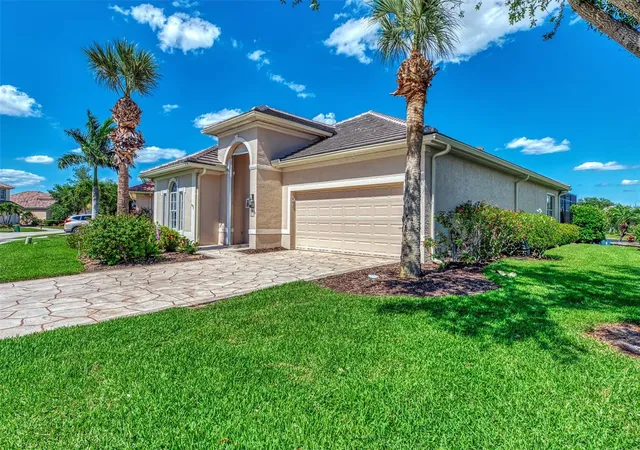
ENJOY the FLORIDA DREAM by owning this WELL BUILT and APPOINTED 2-Bedroom, 2-Bathroom plus Den (currently used as a 3rd Bedroom) home in the coveted RIVERWOOD community. Featuring a desirable upgraded Open Great Room plan, this residence offers serene views of a tranquil pond, creating the perfect backdrop for sunlit moments and relaxation. Stepping outside onto the expansive decorative engraved lanai, one will discover an inviting heated pool surrounded by ample sitting areas, ideal for soaking up the natural beauty and breathtaking sunrises. The well-designed interior of the home features architectural charm, highlighted by a grand glass front door, elegant archways in the front hallway, and soaring 10x13 ft. volume ceilings adorned with crown molding. Inside, you'll find a blend of tile and carpet flooring and tasteful interior decorative upgrades. The Kitchen is a Chef's Delight, with an expansive island, granite counters, and quality stainless steel appliances. The primary bedroom retreat features a tray ceiling, a spacious walk-in closet, and a luxurious renovated bath. Designer window treatments and lighting add a touch of sophistication throughout the home. Additional features include upgraded storm shutters on all windows and a mature landscape that enhances the property's curb appeal and privacy. Plus, enjoy the BONUS of a 2023 NEW TILE ROOF. Riverwood is a gated, golf, resort-style community that epitomizes the Florida lifestyle. Residents can take advantage of amenities such as tree-lined walking and biking paths, tennis and pickleball courts, a lap and resort entry pool, a hot tub, fitness center, and a variety of classes and social activities at the Activity Center. Recognized as an Audubon Green Community, Riverwood provides a natural habitat for Florida wildlife. For pet owners, the community offers the R.O.M.P. Dog Park, while golf enthusiasts can tee off at the Riverwood Golf Club's Par 72 Championship course or enjoy access to the Beach Club on Manasota Key. Memberships based on availability. Conveniently located between Sarasota and Fort Myers on Florida's West Coast, Riverwood offers easy access to boating, cultural events, dining, shopping, and the beautiful beaches of Southwest Florida. Contact your agent today to discover this exceptional property and start living the Riverwood Florida Lifestyle!
- Houzeo last checked: 2 minutes ago
- Listing updated: October 6, 2026 at 10:51 am
- Listing Provided by: Janice Fanstill (941) 380-0341 , Anita Baltierra | RIVERWOOD REALTY (941) 743-9663
- Source: Stellar MLS-FL | MLS#: D6149029

Property Details
Status
Active
Type
Single Family Residence
No. of Stories
1
County
City
Neighborhood
--
Year Built
2003
HOA Fees
$360/mo
Finished Area
1,800 sqft
Lot Size
8,562 sqft lot
Basement Area
- sqft
MLS Name
Stellar MLS
MLS Number
D6149029
MLS Status
Active
Days on Market
3
Cumulative Days on Market
1

Continue Your Journey in App
Find your dream home, receive real-time updates, and many more!
Download App
Continue Your Journey in App
Find your dream home, receive real-time updates, and many more!
Location
HOA Management
Riverwood Community Association
HOA Fees
$360/ Monthly
Amenities
 Amenities and services may be covered by one or multiple associations and service providers.
 Security Guard
 Golf
Golf
 Security Gate
 Gym
Gym
 Tennis
 Club House
 Pool
Pool
 Spa
Spa
 Sports Court
Common Area Taxes
Management
Recreation Facilities
Optional Additional Fees
Disclaimer: Amenities are based on third-party information and may vary; buyers must independently verify all amenities, as information is deemed reliable but not guaranteed.
Facts & Features
Rooms
Bedrooms & bathrooms
Bedrooms: 2
Bathrooms: 2
Great Room
Level: First
Area: 336.00 Square Feet
Dimensions: 16x21
Dining Room
Level: First
Area: 132.00 Square Feet
Dimensions: 11x12
Primary Bedroom
Level: First
Kitchen
Level: First
Area: 120.00 Square Feet
Dimensions: 10x12
Bedroom 2
Level: First
Den
Level: First
Area: 130.00 Square Feet
Dimensions: 13x10
Interior
Flooring
Carpet, Tile
Heating
Central, Electric
Appliances
Dishwasher, Disposal, Dryer, Electric Water Heater, Microwave, Range, Refrigerator, Washer
Cooling
Central Air
Window Features
Shutters, Window Treatments
Exterior Features
Gray Water System, Hurricane Shutters, Rain Gutters, Sidewalk, Sprinkler Metered
Interior Features
Crown Molding, Primary Bedroom Main Floor, Stone Counters, Walk In Closet(s), Window Treatments
Sewer
Public Sewer
Construction
Year Built
Year Built: 2003
Home type
Single Family Residence
Construction Materials
Block, Stucco
Property Condition
Completed
Foundation Details
Slab
Architectural Style
Florida
Roof
Tile
Utilities & Energy
Security Features
Gated Community, Smoke Detector(s)
Water Source
Public
Parking Features
Driveway, Garage Door Opener
Association Amenities
Clubhouse, Fence Restrictions, Fitness Center, Gated, Golf Course, Optional Additional Fees, Pickleball Court(s), Pool, Recreation Facilities, Security, Spa/hot Tub, Tennis Court(s)
Laundry Features
Electric Dryer Hookup
Utilities
Bb/hs Internet Available, Cable Available, Electricity Connected, Sewer Connected, Sprinkler Meter, Sprinkler Recycled, Underground Utilities, Water Connected
Pool Features
Gunite, Heated, In Ground, Screen Enclosure
Other Features
Community Features
Association Recreation Owned, Clubhouse, Deed Restrictions, Dog Park, Fitness Center, Gated Community Guard, Golf Carts Ok, Golf, Irrigation Reclaimed Water, Park, Pool, Tennis Court(s), Street Lights
Lot Features
Flood Insurance Required, Flood Zone, In County
Subdivision Name
Riverwood
Price History
| Date | Event | Price |
|---|---|---|
10/05/2026 Source: | Listed for Sale | $449,000 $249/sqft |
07/23/2026 Source: | Listing Removed | $449,000 $249/sqft |
06/19/2026 Source: | Price Decreased | $449,000 -10.02% $249/sqft |
09/25/2025 Source: | Listed for Sale | $499,000 -19.39% $277/sqft |
04/29/2025 Source: | Listing Removed | $619,000 +5.09% $344/sqft |

Show more
Getting Around 13335 Golf Pointe Dr
Bike Score®

Somewhat Bikeable
25/100
Walk Score®

Car-Dependent
0/100
Data provided by Redfin
Nearby Homes
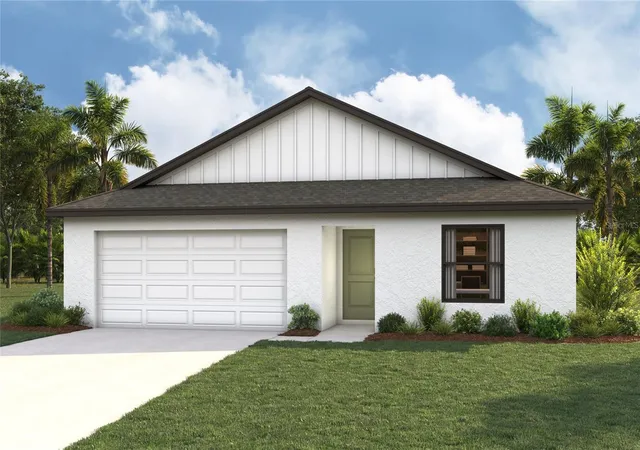


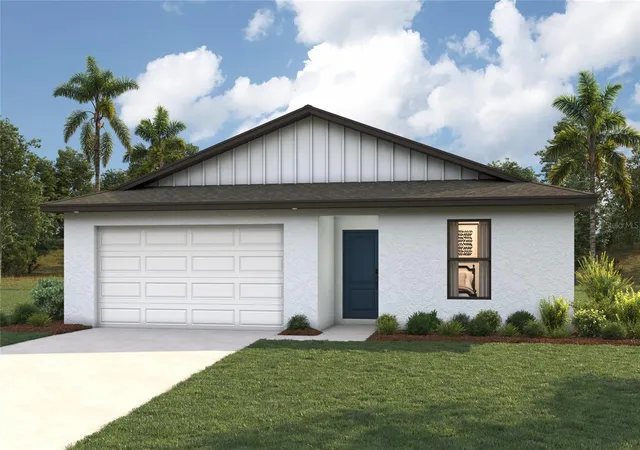
Find Homes by Property Features in Port Charlotte, FL
Nearby New Homes For Sale

Based on information from Stellar MLS® through Oct 09, 2026, 12:45AM as submitted to and distributed by MLS GRID. All data is obtained from various sources and may not have been verified by the broker or MLS GRID. Supplied Open House Information is subject to change without notice. All information should be independently reviewed and verified for accuracy. Properties may or may not be listed by the office/agent presenting the information. IDX information is provided exclusively for consumers’ personal non-commercial use. It may not be used for any purpose other than to identify prospective properties consumers may be interested in purchasing. The data is deemed reliable but is not guaranteed by MLS GRID. The use of the MLS GRID Data may be subject to an end-user license agreement prescribed by the Member Participant’s applicable MLS, if any, and as amended from time to time. © 2026 Stellar MLS. All Rights Reserved.
 Advertising Broker: Fred McGill | Simple Showing, Inc