- Overview
- Description
- Property Details
- Location
- Facts & Features
- Getting Around
- Nearby Homes



$599,500
Monthly Est:$2,984
 5 Beds
 3 Baths
3 full baths
 2,900sqft
1334 Jameson Rd, Easley, SC 29640
$599,500
$2,984/moEst:
Get Pre-Approved
Single Family Residence
Built in -
$-- HOA
0.91 acre lot
$207/sq.ft
Description
Welcome Home to 1334 Jameson Road — Farmhouse Charm, No HOA, Potential for Investment Income!
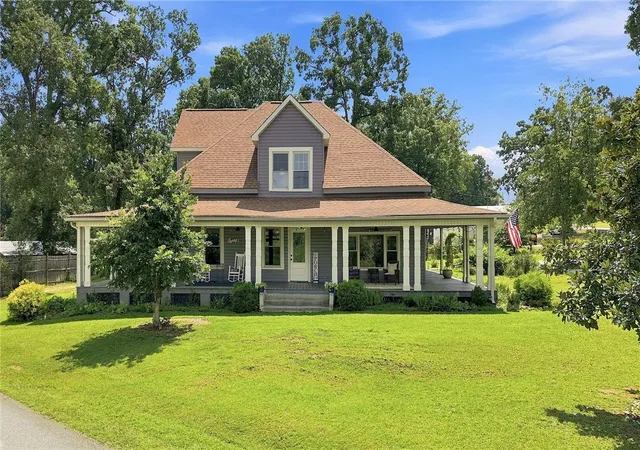
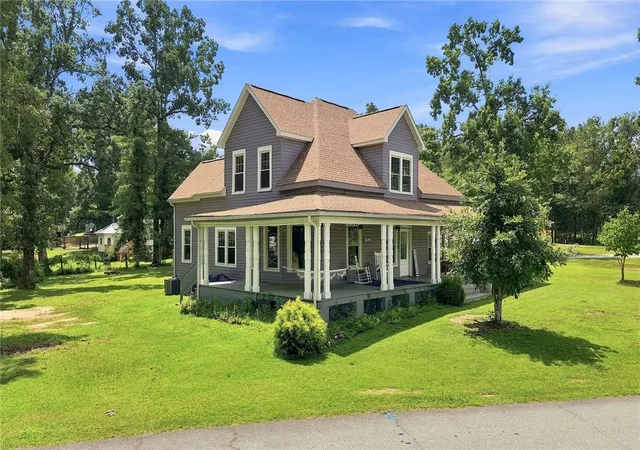
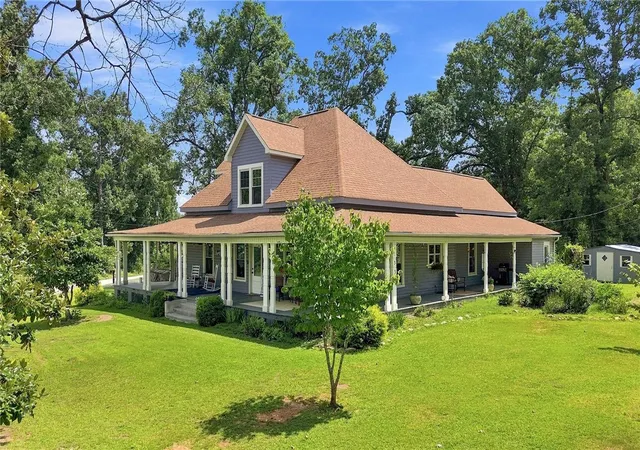
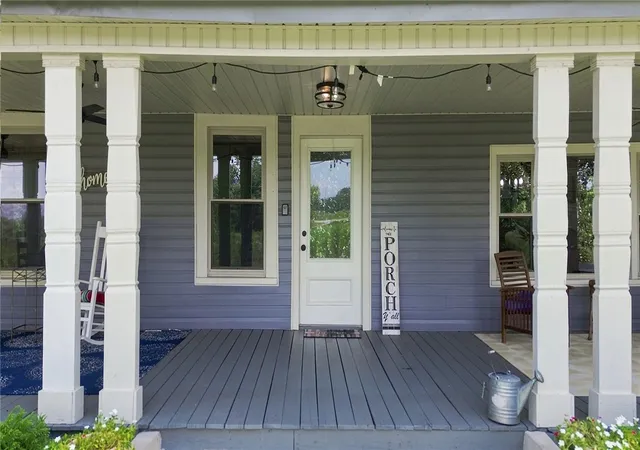
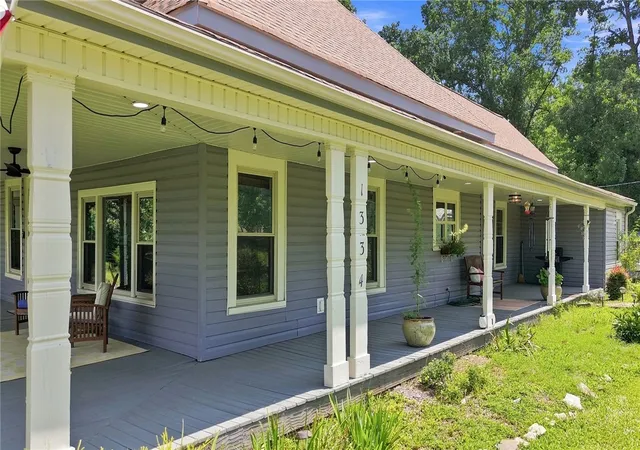
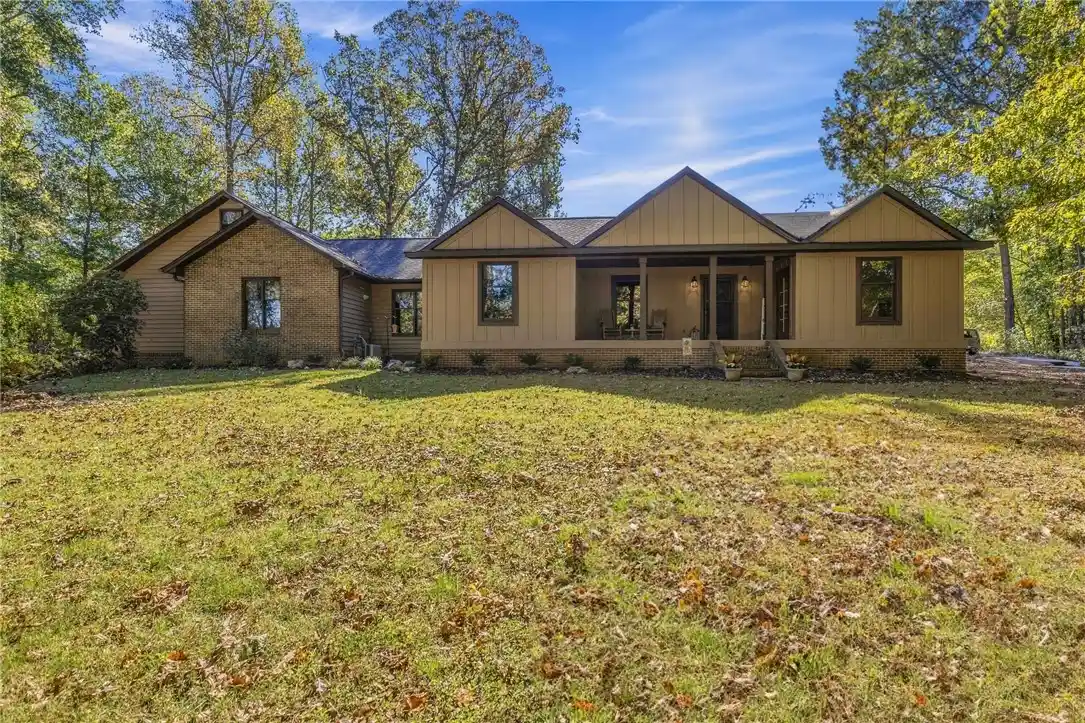
This 5 bedroom, 3 bath farmhouse was lovingly restored in 2022 and sits on a nearly acre corner lot just minutes from both downtown Greenville and Easley, offering the country living you've been dreaming about without sacrificing an easy commute. Settle into the porch swing and watch the sun set over the horse pasture across the street, with mountain views rolling out behind it. The wraparound porch is the true heart of this home, with plenty of room for rocking chairs, string lights, and lazy Sunday mornings.
Step inside and real oak flooring carries you through an open, light filled main level. The great room flows effortlessly into the dining area and a chef's kitchen made for gathering, with miles of marble counters, abundant cabinet storage, and stainless appliances ready for everyday meals or holiday hosting. A sun drenched sitting room off the back adds even more space to spread out, relax, or fill with plants.
The primary suite is tucked conveniently on the main floor, offering a peaceful retreat with a spa inspired bath featuring a freestanding soaking tub, an oversized custom tiled walk in shower, and a raised double vanity with storage to spare. Two additional bedrooms and a shared bath complete the main level.
Upstairs is where this home really sets itself apart, with two more bedrooms, a full bath, and a versatile living area. One of the closets has simply been set up as a handy little kitchenette, perfect for grown kids, an in law setup, or rental income potential.
With no HOA, a rare near acre corner lot, and a location that keeps you close to everything while feeling worlds away, 1334 Jameson Road is ready to welcome its next family home.
- Houzeo last checked: 1 minute ago
- Listing updated: October 25, 2026 at 6:14 pm
- Listing Provided by: Brandy Hancock (843) 364-4128 DRE #110727 | Bluefield Realty Group (864) 362-2375
- Source: Western Upstate MLS-SC | MLS#: 20305682

Property Details
Status
Active
Type
Single Family Residence
No. of Stories
2
County
City
Neighborhood
--
Year Built
-
HOA Fees
-
Finished Area
2,900 sqft
Lot Size
0.91 acre lot
Basement Area
- sqft
MLS Name
Western Upstate MLS
MLS Number
20305682
MLS Status
Active
Days on Market
56
Cumulative Days on Market
54

Continue Your Journey in App
Find your dream home, receive real-time updates, and many more!
Continue Your Journey in App
Find your dream home, receive real-time updates, and many more!
Location
Facts & Features
Rooms
Bedrooms & bathrooms
Bedrooms: 5
Bathrooms: 3
Interior
Exterior Features
Deck, Porch
Interior Features
Ceiling Fans, Cathedral Ceilings, Granite Counters, High Ceilings, Walk In Closets, Walk In Shower, Loft
Window Features
Vinyl
Cooling
Central Air, Electric
Appliances
Dishwasher, Electric Oven, Electric Range, Electric Water Heater, Disposal, Microwave, Refrigerator
Heating
Central, Electric
Sewer
Septic Tank
Construction
Year Built
-
Home type
Single Family Residence
Roof
Architectural, Shingle
Architectural Style
Craftsman, Farmhouse, Traditional
Foundation Details
Crawlspace
Construction Materials
Vinyl Siding
Utilities & Energy
Security Features
Smoke Detectors
Basement
None, Crawl Space
Laundry Features
Washer Hookup, Electric Dryer Hookup
Parking Features
None, Circular Driveway, Driveway, Other
Utilities
Underground Utilities
Other Features
Community Features
Short Term Rental Allowed
Lot Features
Corner Lot, Level, Not In Subdivision, Outside City Limits, Trees
Patio And Porch Features
Deck, Front Porch
Price History
| Date | Event | Price |
|---|---|---|
09/01/2026 Source: | Listed for Sale | $599,500 -3.29% $207/sqft |
09/01/2026 Source: | Price Increased | $619,900 +12.73% $214/sqft |
06/23/2022 Source: | Sold | $549,900 $190/sqft |
06/04/2022 Source: | Price Decreased | $549,900 -0.02% $190/sqft |
03/16/2022 Source: | Listing Removed | $550,000 +340.00% $190/sqft |


Show more
Nearby Homes




Find Homes by Property Features in Easley, SC
Nearby New Homes For Sale
Nearby Pre-Owned Homes For Sale

Based on information from the Western Upstate MLS through Oct 28, 2026, 12:00PM. This information is deemed reliable, but not guaranteed. Neither the Western Upstate Association of REALTORS® Inc. or the Western Upstate MLS of South Carolina Inc., nor the listing broker, nor their agents are responsible for the accuracy of the information. The buyer is responsible for verifying all information. This information is provided by the Western Upstate Association of REALTORS® Inc. and the Western Upstate MLS of South Carolina Inc. for use by its members and is not intended for the use for any other purpose. The data relating to real estate for sale on this website comes in part from the Broker Reciprocity Program of the Western Upstate Association of REALTORS® Inc. and the Western Upstate MLS of South Carolina Inc. © 2026 Western Upstate MLS of South Carolina Inc. All Rights Reserved.
 Advertising Broker: Nicholas Huscroft | Chosen Realty
