Andover RE
Powered by 
- 0
- 4
- Overview
- Description
- Property Details
- Location
- Facts & Features
- Getting Around
- Nearby Homes


Street View
$549,000
Monthly Est:$2,733
 3 Beds
 3 Baths
2 full baths + 1 half bath
 1,857sqft
1335 E Cambourne St, Ferndale, MI 48220
$549,000
$2,733/moEst:
Get Pre-Approved
Single Family Residence
Built in 2026
$-- HOA
0.12 acre lot
$296/sq.ft
Description
THE BUILDER IS OFFERING A 2/1 INTEREST RATE BUYDOWN. THE STARTING RATE FOR THE FIRST YEAR OF THIS LOAN IS 2 POINTS LESS THAN THE MARKET RATE AT THE TIME OF CLOSING. THIS WILL SAVE THE BUYER OVER $800/MONTH OR $9,600 THE FIRST YEAR OF OWNERSHIP. SEE THE SELLING AGENT FOR THE FLYER AND MORE INFORMATION. Welcome to this exceptional new construction where modern design meets thoughtful functionality. Ideally located just minutes from vibrant Downtown Ferndale, this home offers contemporary style, high-end finishes, and a bright, inviting atmosphere. Step inside to find a neutral, sophisticated décor that enhances the open-concept main floor. The living room features a sleek fireplace, seamlessly flowing into the dining area and chef’s kitchen, complete with premium finishes, quartz counters and high-end luxury appliances. A versatile front study or flex bedroom and a stylish powder room complete the main level. Upstairs, the luxurious Owner’s Suite boasts a walk-in closet and a private ensuite bath, offering a serene retreat. Two additional bedrooms, a well-appointed full bath, and a convenient second-floor laundry room add to the home’s practicality and comfort. The full basement, featuring an egress window, provides endless possibilities for additional living space or storage. The attached one car garage with two car drive offers plenty of parking and the extra wide 50 ft fenced in lot provides your own private oasis in the heart of the city.
- Houzeo last checked: 14 minutes ago
- Listing updated: October 9, 2026 at 11:56 pm
- Listing Provided by: John Hawthorne (586) 747-2366 | Rosewood Realty Group (586) 747-2366
- Source: Realcomp MLS-MI | MLS#: 20261079186

- Originating MLS: Realcomp II Ltd
Property Details
Status
Active
Type
Single Family Residence
No. of Stories
-
County
City
Neighborhood
--
Year Built
2026
HOA Fees
-
Finished Area
1,857 sqft
Lot Size
0.12 acre lot
Basement Area
- sqft
MLS Name
Realcomp MLS
MLS Number
20261079186
MLS Status
Active
Days on Market
9
Cumulative Days on Market
9
Open House

Continue Your Journey in App
Find your dream home, receive real-time updates, and many more!
Download App
Continue Your Journey in App
Find your dream home, receive real-time updates, and many more!
Location
Facts & Features
Rooms
Bedrooms & bathrooms
Bedrooms: 3
Bathrooms: 3
Interior
Sewer
Public Sewer
Heating
Forced Air, Natural Gas
Construction
Year Built
Year Built: 2026
Home type
Single Family Residence
Foundation Details
Basement, Poured
Construction Materials
Vinyl Siding
Architectural Style
Contemporary
Utilities & Energy
Pool Features
None
Fireplace Features
Living Room
Basement
Unfinished
Parking Features
One Car Garage, Attached
Water Source
Public
Other Features
Disclosures
Taxes Not Homestead Exempt
Subdivision Name
East Urbanrest
Price History
| Date | Event | Price |
|---|---|---|
09/30/2026 Source: | Listed for Sale | $549,000 $296/sqft |
09/06/2026 Source: | Listing Removed | $549,000 -4.52% $296/sqft |
05/24/2026 Source: | Price Increased | $575,000 +4.74% $310/sqft |
05/24/2026 Source: | Off Market | $549,000 $296/sqft |


Nearby Homes
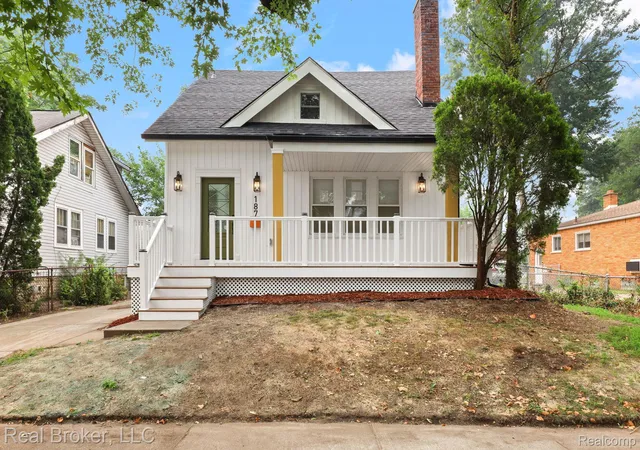


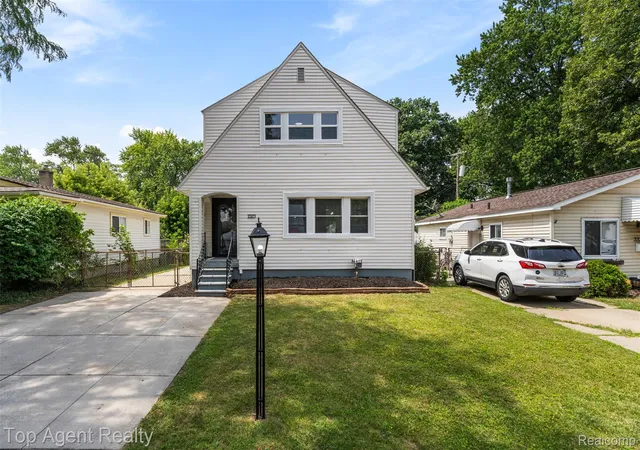
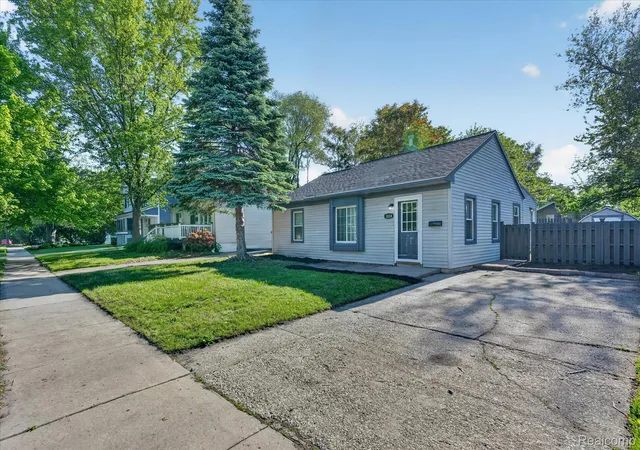


Find Homes by Property Features in Ferndale, MI
Nearby New Homes For Sale


Based on information from the Board/Association of REALTORS® (alternatively, from the Realcomp II Ltd. MLS) through Oct 10, 2026, 12:15PM. All information provided is deemed reliable, but is not guaranteed to be accurate and should be independently verified. IDX provided courtesy of Realcomp II Ltd. via Andover Real Estate & Houzeo, Copyright 2026 Realcomp II Ltd. Shareholders Any use of search facilities of data on the site, other than by a consumer looking to purchase real estate, is prohibited. IDX information is provided exclusively for consumers' personal, noncommercial use and may not be used for any purpose other than to identify prospective properties consumers may be interested in purchasing. The accuracy of all information, regardless of source, is not guaranteed or warranted. All information should be independently verified. Listing Information presented by local MLS brokerage: Andover Real Estate, local REALTOR®- Scott Rubin - (248)206-3666 . Any use of search facilities of data on the site, other than by a consumer looking to purchase real estate, is prohibited. © 2024 Realcomp II Ltd. MLS. All Rights Reserved.
 Advertising Broker: Andover Real Estate | Andover Real Estate