- Overview
- Description
- Property Details
- Location
- Facts & Features
- Getting Around
- Nearby Homes

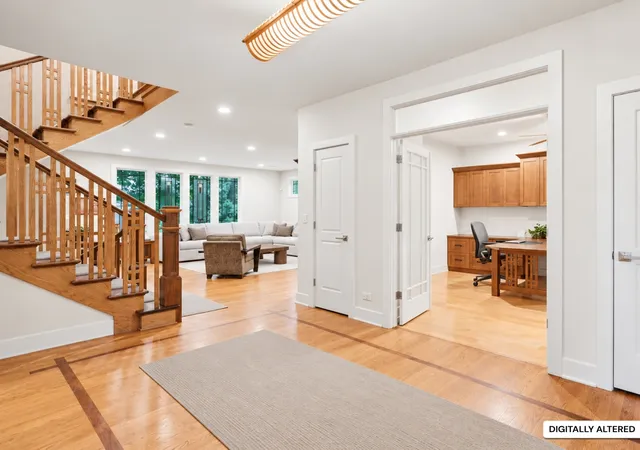

Street View
$1,600,000
Monthly Est:$7,964
 4 Beds
 5 Baths
4 full baths + 1 half bath
 4,050sqft
1335 Eastcanton Dr, Deerfield, IL 60015
$1,600,000
$7,964/moEst:
Get Pre-Approved
Single Family Residence
Built in 2006
$-- HOA
-- sqft lot
$395/sq.ft
Description
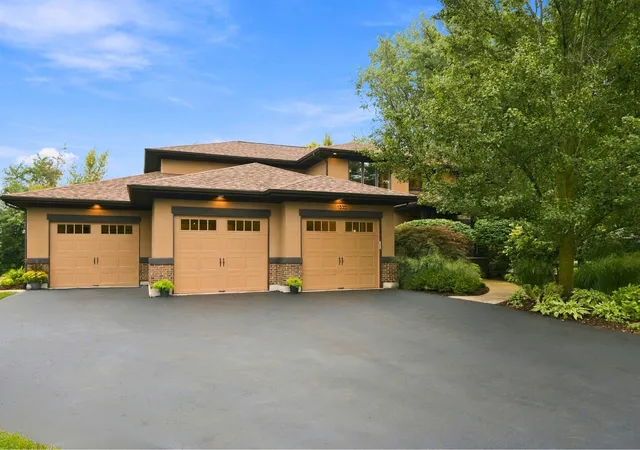
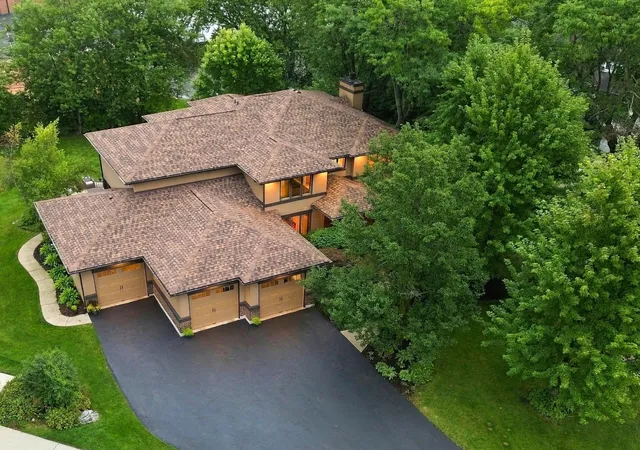
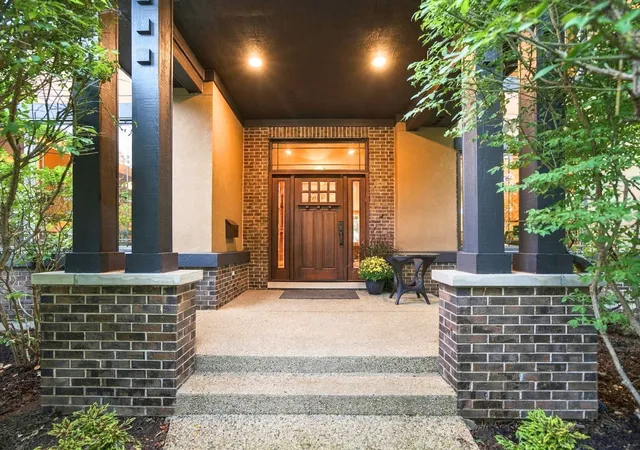
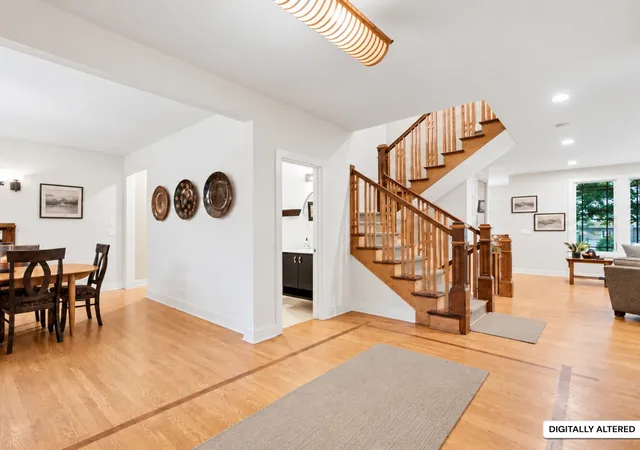
Offered for the first time, this impressive custom home sits on a lush, oversized cul-de-sac lot in east Deerfield. Move right in and start to enjoy exceptional craftsmanship throughout four bedrooms, four and a half baths, the huge finished lower level and 5+ car attached garage. This meticulously maintained home offers your family enviable indoor-outdoor living just a short walk to a playground, schools, town and train. Newer roof (2023), furnaces (2023 & 2021), paint, carpet and more in the best location in east Deerfield! High ceilings, architectural windows, hardwood floors and rift-cut oak built-ins give the interiors their character. The light-filled family room is surrounded by tall windows, a gorgeous media wall and a wood-burning stone-surround fireplace. Frosted French doors open to a private office with a custom two-sided desk and another wall of windows. The thoughtfully designed kitchen features abundant solid-maple cabinetry, a generous multi-function island, two sinks (new disposals in 2026), two dishwashers (new in 2025), instant hot/cold faucet and heater (new in 2020), double convection ovens, high BTU cooktop and integrated microwave (new in 2021). A huge walk-in pantry keeps supplies close, the adjacent banquette provides a casual spot for family meals, and the connected dining room seats 10 with adjoining space for more. The large mud room provides the ideal drop zone connected to the garage for unlimited indoor and outdoor storage, additional first-floor laundry and extra fridge space. Just off the kitchen, the inviting screened porch opens to a patio framed by mature trees, perennial garden beds and sprawling lawn. Upstairs, each oversized bedroom has a wall of windows, a walk-in closet and direct access to a full bath. The enviable primary suite features a tray ceiling and space for two seating areas around a king-sized bed. Its luxurious bathroom has a heated tile floor, dual floating vanities, a glass-enclosed spa shower, and a whirlpool tub. A well-appointed laundry room on the upper level provides convenient access to large-capacity, high-efficiency LG washer and dryer (both new in 2024), a utility sink and generous cabinet space. The finished lower level offers a media area, fitness studio, indoor recreation space and loads of extra storage. The lower-level half bath is plumbed and apportioned for a shower. Recent improvements include a 2023 roof, two high-efficiency furnaces replaced in 2021 and 2023, newer kitchen appliances, and selected paint and carpet updates in 2026. Walden Elementary School, two playgrounds and sports fields are just beyond the back fence! Deerfield High School and downtown Deerfield's shops, restaurants, library and train station are approximately a 10-minute walk away.
- Houzeo last checked: 12 hours ago
- Listing updated: October 7, 2026 at 9:46 am
- Listing Provided by: Adam Smolen (847) 962-8756 | Sell Smart Realty Group Inc. (847) 962-8756
- Source: MRED MLS-IL | MLS#: 12777925

Property Details
Status
Active
Type
Single Family Residence
No. of Stories
-
County
City
Neighborhood
--
Year Built
2006
HOA Fees
-
Finished Area
4,050 sqft
Lot Size
-- sqft lot
Basement Area
- sqft
MLS Name
MRED MLS
MLS Number
12777925
MLS Status
New
Days on Market
1

Continue Your Journey in App
Find your dream home, receive real-time updates, and many more!
Download App
Continue Your Journey in App
Find your dream home, receive real-time updates, and many more!
Location
Facts & Features
Rooms
Bedrooms & bathrooms
Bedrooms: 4
Bathrooms: 5
Office
Level: Main
Area: 182.00 Square Feet
Dimensions: 13X14
Mud Room
Level: Main
Area: 121.00 Square Feet
Dimensions: 11X11
Foyer
Level: Main
Area: 117.00 Square Feet
Dimensions: 9X13
Heated Sun Room
Level: Main
Area: 195.00 Square Feet
Dimensions: 15X13
Bedroom 2
Level: Second
Area: 195.00 Square Feet
Dimensions: 13X15
Bedroom 3
Level: Second
Area: 208.00 Square Feet
Dimensions: 13X16
Bedroom 4
Level: Second
Area: 221.00 Square Feet
Dimensions: 13X17
Dining Room
Level: Main
Area: 182.00 Square Feet
Dimensions: 13X14
Family Room
Level: Basement
Area: 1330.00 Square Feet
Dimensions: 38X35
Kitchen
Level: Main
Area: 360.00 Square Feet
Dimensions: 18X20
Laundry
Level: Second
Area: 100.00 Square Feet
Dimensions: 10X10
Living Room
Level: Main
Area: 462.00 Square Feet
Dimensions: 22X21
Master Bedroom
Level: Second
Area: 375.00 Square Feet
Dimensions: 15X25
Interior
Sewer
Public Sewer
Heating
Natural Gas
Appliances
Range, Microwave, Dishwasher, Refrigerator, Washer, Dryer
Cooling
Central Air
Construction
Year Built
Year Built: 2006
Home type
Single Family Residence
Construction Materials
Vinyl Siding
Utilities & Energy
Parking Features
Yes, Attached, Garage
Water Source
Lake Michigan
Basement
Finished, Full
Price History
| Date | Event | Price |
|---|---|---|
10/06/2026 Source: | Listed for Sale | $1,600,000 $395/sqft |

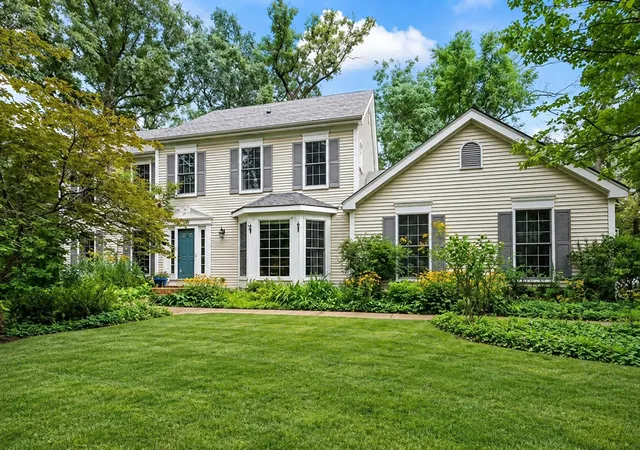
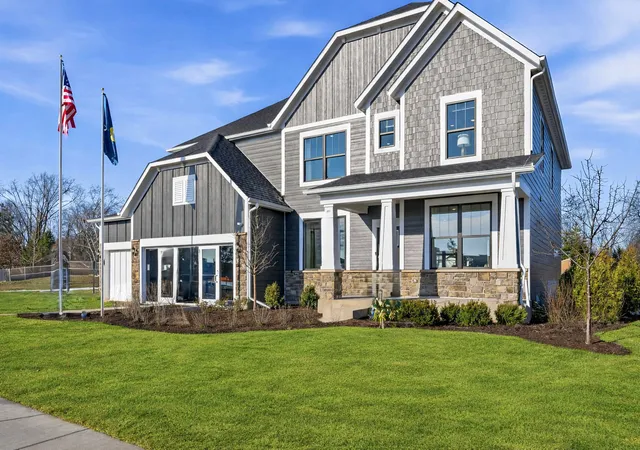
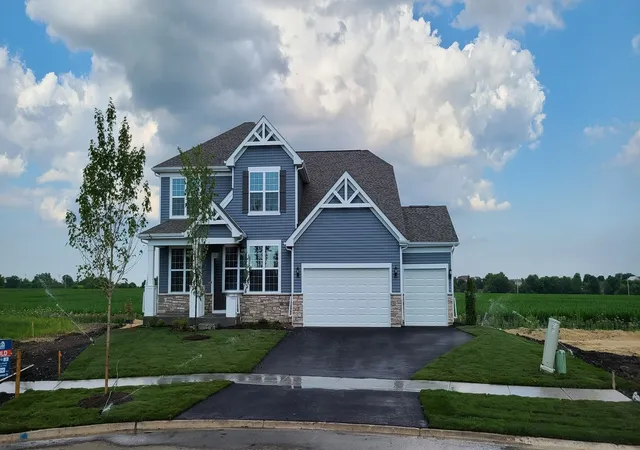
Nearby Homes
Find Homes by Property Features in Deerfield, IL
Nearby New Homes For Sale

This representation is based in whole or in part on data supplied by Midwest Real Estate Data, LLC through Oct 07, 2026, 06:00AM. Midwest Real Estate Data, LLC does not guarantee nor is it in any way responsible for its accuracy. Data maintained by Midwest Real Estate Data LLC may not reflect all real estate activity in the market. Based on information submitted to the MLS GRID as of Oct 07, 2026, 06:00AM. All data is obtained from various sources and has not been, and will not be, verified by broker or MLS GRID. Supplied Open House information is subject to change without notice. All information should be independently reviewed and verified for accuracy. Properties may or may not be listed by the office/agent presenting the information. This website may not include listings or property addresses of sellers who have directed their listing brokers to withhold their listing or their property address from display on the Internet. Some IDX listings have been excluded from this website. Information is provided exclusively for consumers’ personal non-commercial use. It may not be used for any purpose other than to identify prospective properties consumers may be interested in purchasing. The data is deemed reliable but is not guaranteed by MLS GRID, MRED or Houzeo. The use of the MLS GRID Data may be subject to an end user license agreement. Properties displayed may be listed or sold by various participants in the MLS, Listings courtesy of MRED as distributed by MLS GRID. ©2026 Midwest Real Estate Data LLC. All Rights Reserved
 Advertising Broker: Jorge Romero | Realty One Group Inc.