Realty Solution
Powered by 
- 26
- Overview
- Description
- Property Details
- Location
- Facts & Features
- Getting Around
- Nearby Homes

 No HOA
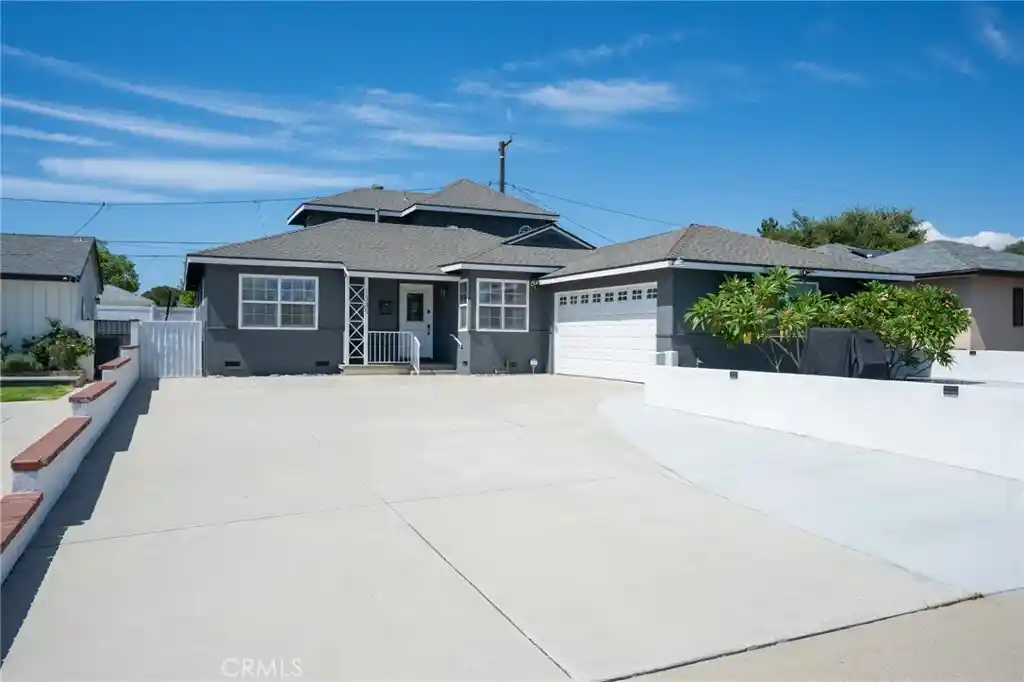


Street View
Listed by: TIFFANY VALENTIN (310) 863-7510 DRE #01979562 | BERKSHIRE HATHAWAY HOMESERVICES CALIFORNIA REALTY (951) 363-0002
$749,999
Monthly Est:$3,733
 4 Beds
 3 Baths
2 full baths + 1 half bath
 1,884sqft
1335 N Vine Ave, Ontario, CA 91762
$749,999
$3,733/moEst:
Get Pre-Approved
Single Family Residence
Built in 1952
$-- HOA
6,270 sqft lot
$398/sq.ft
Description
Welcome to this beautifully maintained 4-bedroom, 2.5-bathroom home, ideally located just outside the Historic Armsley Square District in a peaceful, established neighborhood. Enjoy being just a short distance from Downtown Upland, where you’ll find a variety of restaurants, local shops, community events, and entertainment throughout the year.
Thoughtfully cared for and extensively updated, this home offers a wonderful combination of character, comfort, and modern improvements. In addition to the four bedrooms, there is an extra space just off the dining room, currently being used as a home office, offering flexibility for a workspace, study area, hobby room, or additional living space.
Numerous improvements have been made throughout the home, including updated bedroom, back, and side doors; updated electrical outlets, rocker switches, and cover plates; updated lighting throughout; ceiling fans; fresh exterior and interior paint; and replaced air vent registers. The home has also been re-piped with PEX piping throughout.
The downstairs bathroom has been refreshed with an updated vanity and stylish barn door, while the upstairs features a new mini-split system for added comfort. Additional improvements include a newer A/C condenser, ductless range hood, kitchen sink, water heater, garage door, updated stair handrail, and new blinds in two rooms.
Outside, enjoy an inviting hardscaped front courtyard with a pony wall and new vinyl gate, along with vinyl fencing on one side of the property. The backyard offers additional space to relax and gather outdoors, complete with a fire pit. The entire home has also been treated for termites and includes a 3-year termite warranty.
With four bedrooms, two full bathrooms, one half-bathroom, flexible bonus space, extensive upgrades, inviting outdoor areas, and convenient access to the restaurants, shops, and events of Downtown Upland, this well-cared-for home offers a wonderful combination of space, comfort, and location.
- Houzeo last checked: 12 hours ago
- Listing updated: October 25, 2026 at 12:07 am
- Source: California Regional MLS-CA | MLS#: IV26202279

Property Details
Status
Active
Type
Single Family Residence
No. of Stories
2
County
City
Neighborhood
--
Year Built
1952
HOA Fees
-
Finished Area
1,884 sqft
Lot Size
6,270 sqft lot
Basement Area
- sqft
MLS Name
California Regional MLS
MLS Number
IV26202279
MLS Status
Active
Days on Market
48
Cumulative Days on Market
39
Open House

Continue Your Journey in App
Find your dream home, receive real-time updates, and many more!
Continue Your Journey in App
Find your dream home, receive real-time updates, and many more!
Location
Facts & Features
Rooms
Bedrooms & bathrooms
Bedrooms: 4
Bathrooms: 3
Interior
Sewer
Public Sewer
Heating
Central
Interior Features
Ceiling Fans
Cooling
Central Air
Construction
Year Built
Year Built: 1952
Home type
Single Family Residence
Property Condition
Termite Clearance
Utilities & Energy
Fireplace Features
None
Pool Features
None
Water Source
Public
Laundry Features
In Garage
Parking Features
Driveway, Garage
Other Features
Lot Features
Yard
Community Features
Curbs, Sidewalks
Price History
| Date | Event | Price |
|---|---|---|
09/15/2026 Source: | Listed for Sale | $779,999 +4.00% $414/sqft |
09/15/2026 Source: | Price Increased | $749,999 +30.43% $398/sqft |
11/24/2020 Source: | Sold | $575,000 $305/sqft |

Nearby Homes
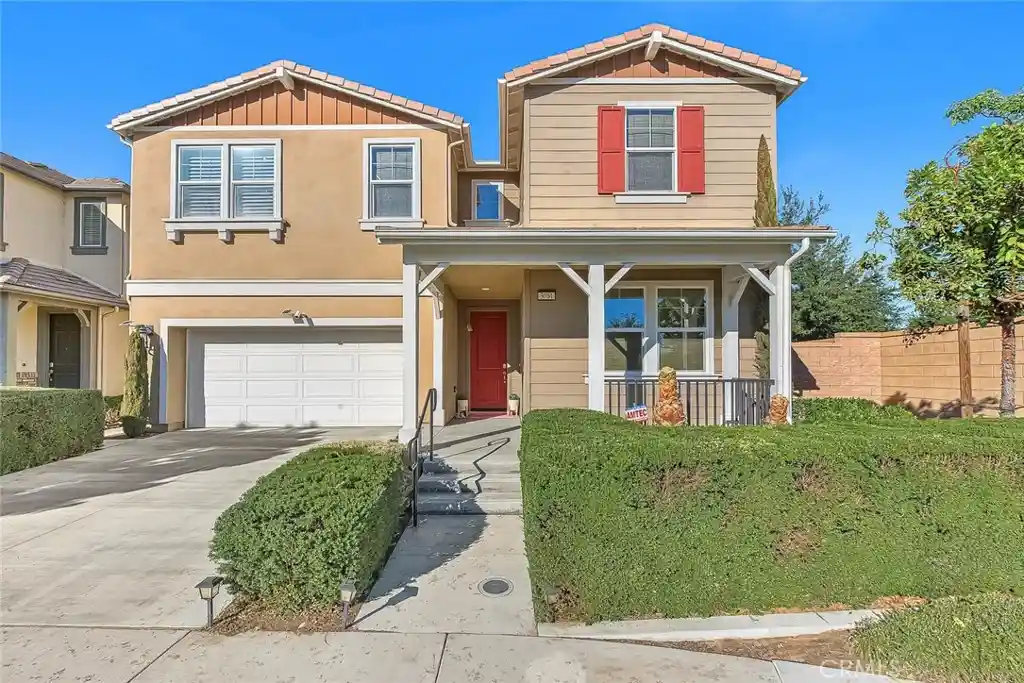
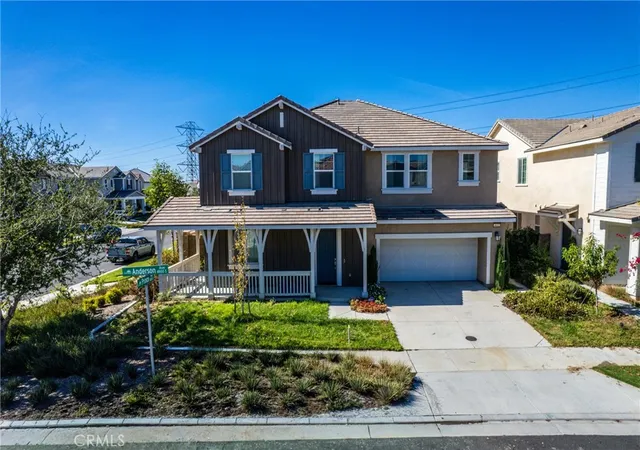
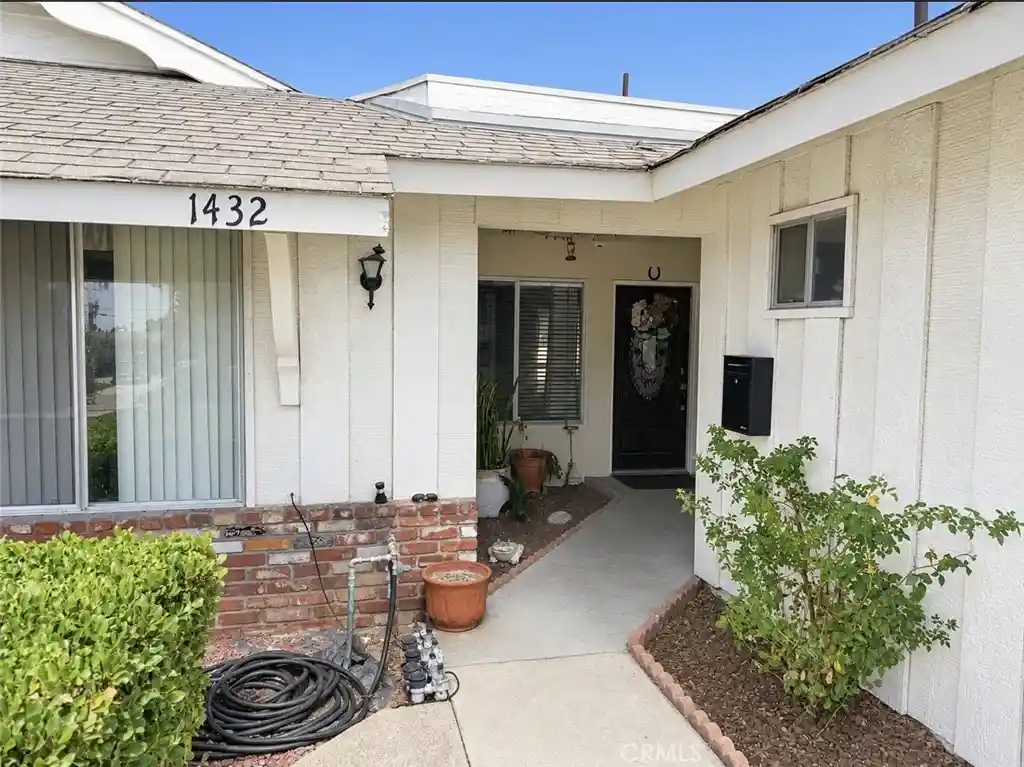
Find Homes by Property Features in Ontario, CA
Nearby New Homes For Sale
Nearby Pre-Owned Homes For Sale


Based on information from California Regional Multiple Listing Service, Inc. as of Nov 02, 2026, 02:15PM and /or other sources. All data, including all measurements and calculations of area, is obtained from various sources and has not been, and will not be, verified by broker or MLS. All information should be independently reviewed and verified for accuracy. Properties may or may not be listed by the office/agent presenting the information. Information being provided is for consumers’ personal, non-commercial use and may not be used for any purpose other than to identify prospective properties consumers may be interested in purchasing. This website may not include listings or property addresses of sellers who have directed their listing brokers to withhold their listing or their property address from display on the Internet. © 2026 California Regional Multiple Listing Service. All Rights Reserved.
 Advertising Broker: William Johnson DRE #01463271 | William Johnson Brokerage
