- Overview
- Description
- Property Details
- Location
- HOA Management
- Facts & Features
- Getting Around
- Nearby Homes

Street View
$1,350,000
Monthly Est:$6,719
 3 Beds
 4 Baths
3 full baths + 1 half bath
 3,570sqft
1335 Pequot Trl, Stonington, CT 06378
$1,350,000
$6,719/moEst:
Get Pre-Approved
Single Family Residence
Built in 1800
$-- HOA
2.94 acres lot
$378/sq.ft
Description
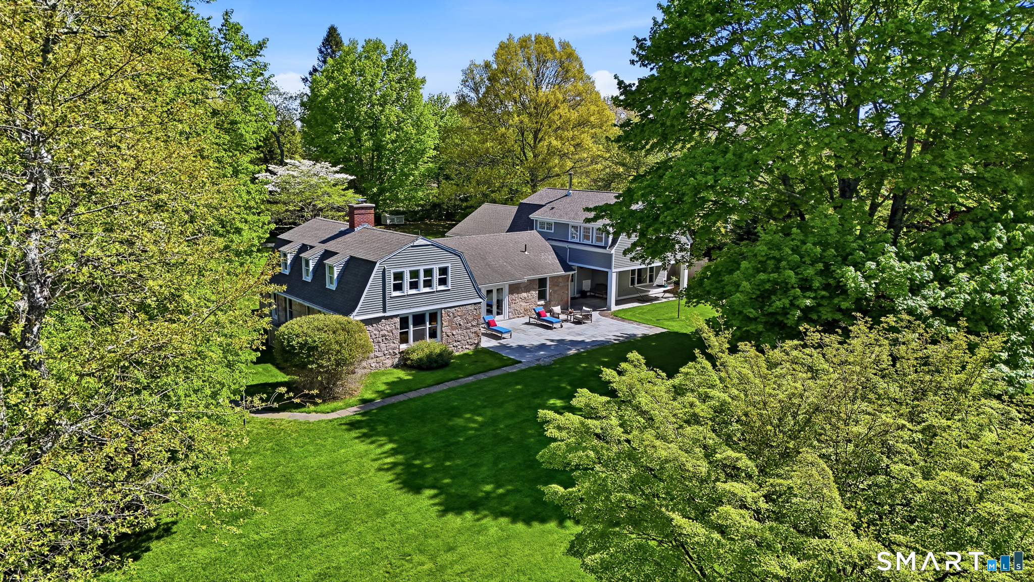
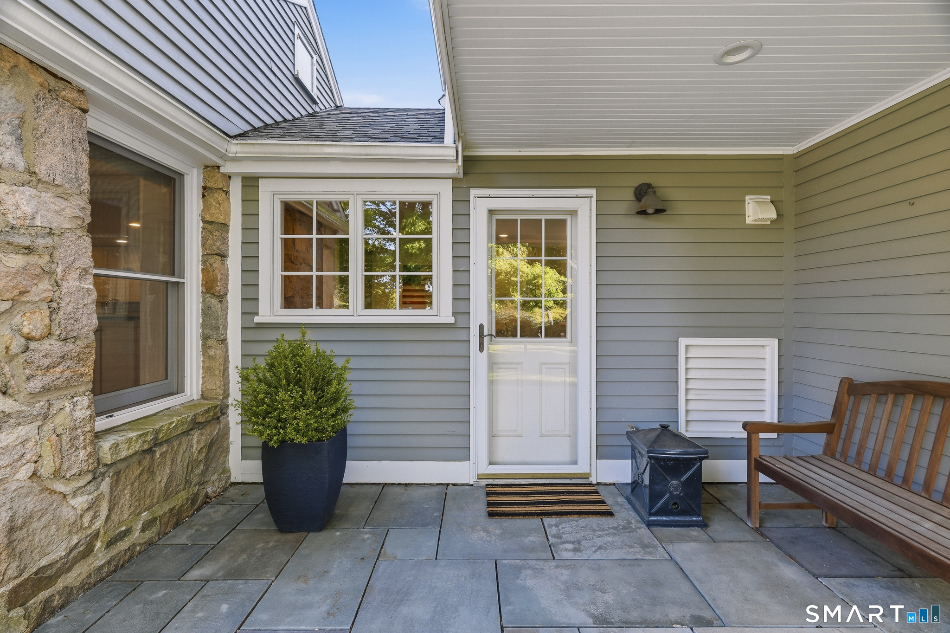
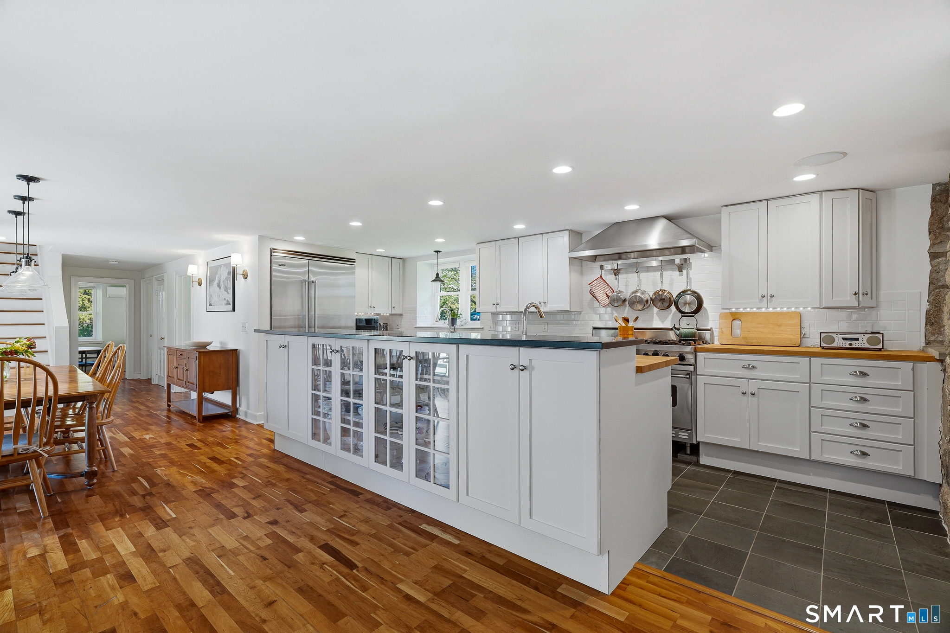
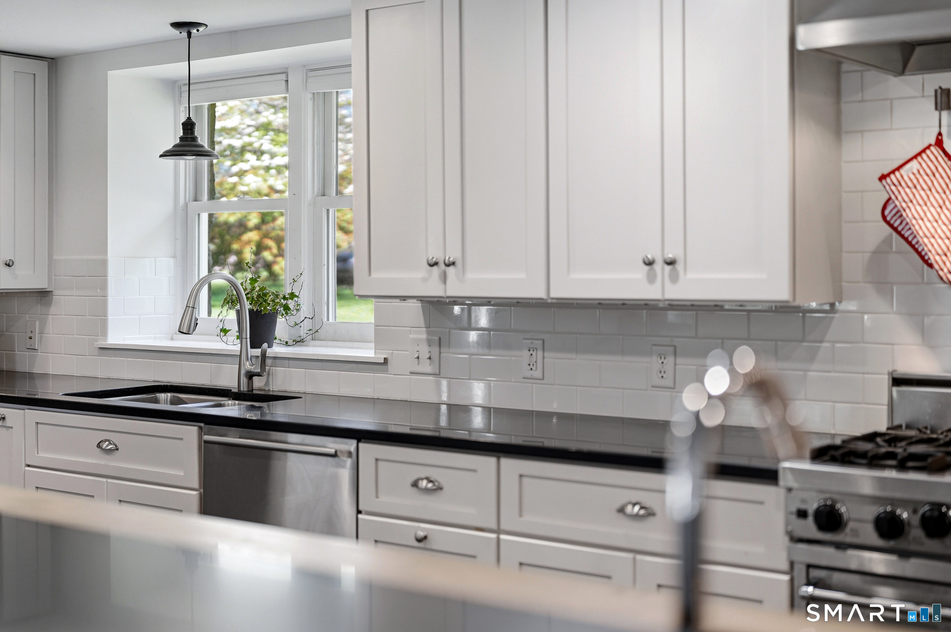
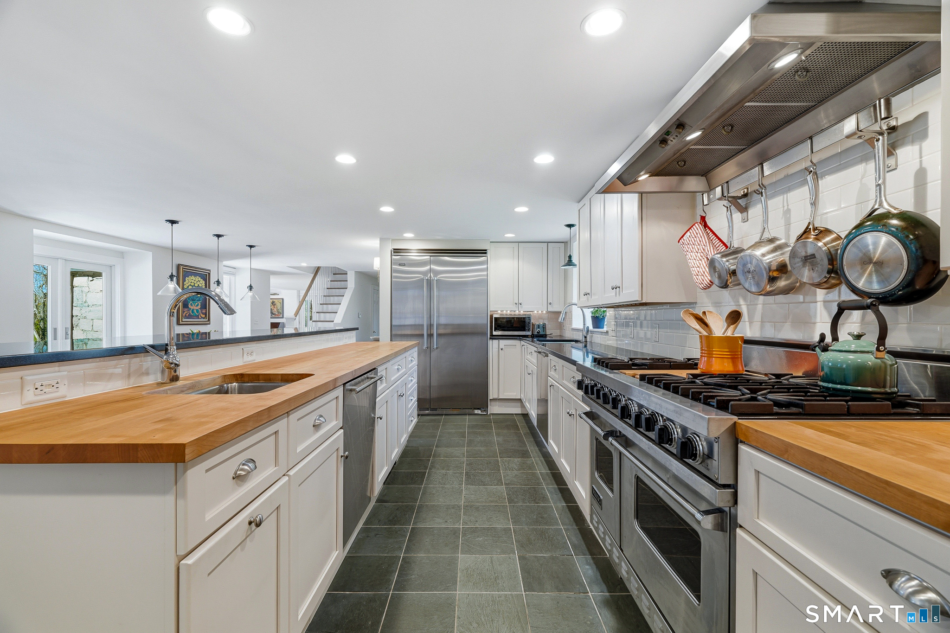
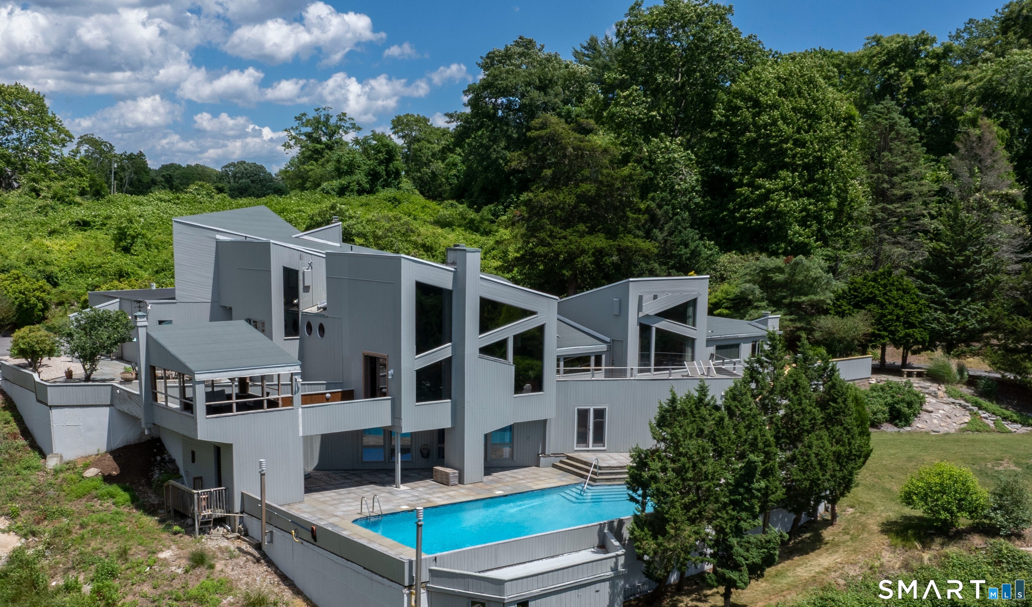
Tucked behind mature trees and framed by classic stone walls, this remarkable Stonington property feels more like a private country estate than a traditional residence. Set on nearly three beautifully maintained acres, the grounds unfold with expansive lawns, established gardens, and peaceful outdoor spaces that create an immediate sense of calm and privacy. The setting tells a story of timeless New England charm and understated elegance. Inside the home is filled with natural light and thoughtfully designed living spaces. French doors open to an expansive bluestone patio designed for outdoor entertaining, quiet evenings under the stars, and effortless indoor outdoor living. The kitchen was designed for gathering, offering generous workspace, quality appliances, and views across the surrounding landscape. Throughout the home, historic architectural elements are balanced with tasteful modern updates, creating spaces that feel warm, refined, and inviting. Originally part of the historic Stone House estate, the residence carries a unique sense of heritage while offering the ease of contemporary living. The primary suite serves as a peaceful retreat with spa like finishes and carefully integrated original stone details. Every room feels connected to the beauty outside, whether overlooking the lawn, mature trees, or the property's idyllic natural surroundings. Located minutes from Mystic, fine dining, marinas, and the shoreline. 2 hours to NYC and Boston
- Houzeo last checked: 10 minutes ago
- Listing updated: August 24, 2026 at 7:00 am
- Listing Provided by: Tammy Tinnerello | William Pitt Sotheby's Int'l
- Source: SMART MLS-CT | MLS#: 24171849

Property Details
Status
Active
Type
Single Family Residence
No. of Stories
-
County
City
Neighborhood
--
Year Built
1800
HOA Fees
-
Finished Area
3,570 sqft
Lot Size
2.94 acres lot
Basement Area
- sqft
MLS Name
SMART MLS
MLS Number
24171849
MLS Status
Active
Days on Market
155

Continue Your Journey in App
Find your dream home, receive real-time updates, and many more!
Download App
Continue Your Journey in App
Find your dream home, receive real-time updates, and many more!
Location
HOA Management
0
HOA Fees
$-/
Disclaimer: Amenities are based on third-party information and may vary; buyers must independently verify all amenities, as information is deemed reliable but not guaranteed.
Facts & Features
Rooms
Bedrooms & bathrooms
Bedrooms: 3
Bathrooms: 4
Interior
Interior Features
Auto Garage Door Opener, Sauna
Exterior Features
Garden Area, Stone Wall, French Doors, Patio
Sewer
Septic
Appliances
Oven/range, Microwave, Range Hood, Refrigerator, Dishwasher, Washer, Dryer
Heating
Hot Water, Electric, Propane, Oil, Zoned
Cooling
Central Air, Split System
Construction
Year Built
Year Built: 1800
Home type
Single Family Residence
Architectural Style
Antique, French
Foundation Details
Concrete, Stone
Roof
Asphalt Shingle
Utilities & Energy
Laundry Features
Main Level
Basement
None
Parking Features
Attached Garage, Off Street Parking, Driveway
Water Source
Private Well
Other Features
Subdivision Name
N/a
Lot Features
Treed, Borders Open Space, Level Lot, Open Lot
Price History
| Date | Event | Price |
|---|---|---|
05/14/2026 Source: | Coming Soon | $1,350,000 $378/sqft |
05/14/2026 Source: | Listed for Sale | $1,350,000 -20.35% $378/sqft |
07/19/2025 Source: #24069715 | Listing Removed | $1,695,000 +6.27% $475/sqft |
07/18/2025 Source: | Off Market | $1,595,000 -0.31% $447/sqft |
06/28/2022 Source: #170485933 | Sold | $1,600,000 $448/sqft |

Nearby Homes


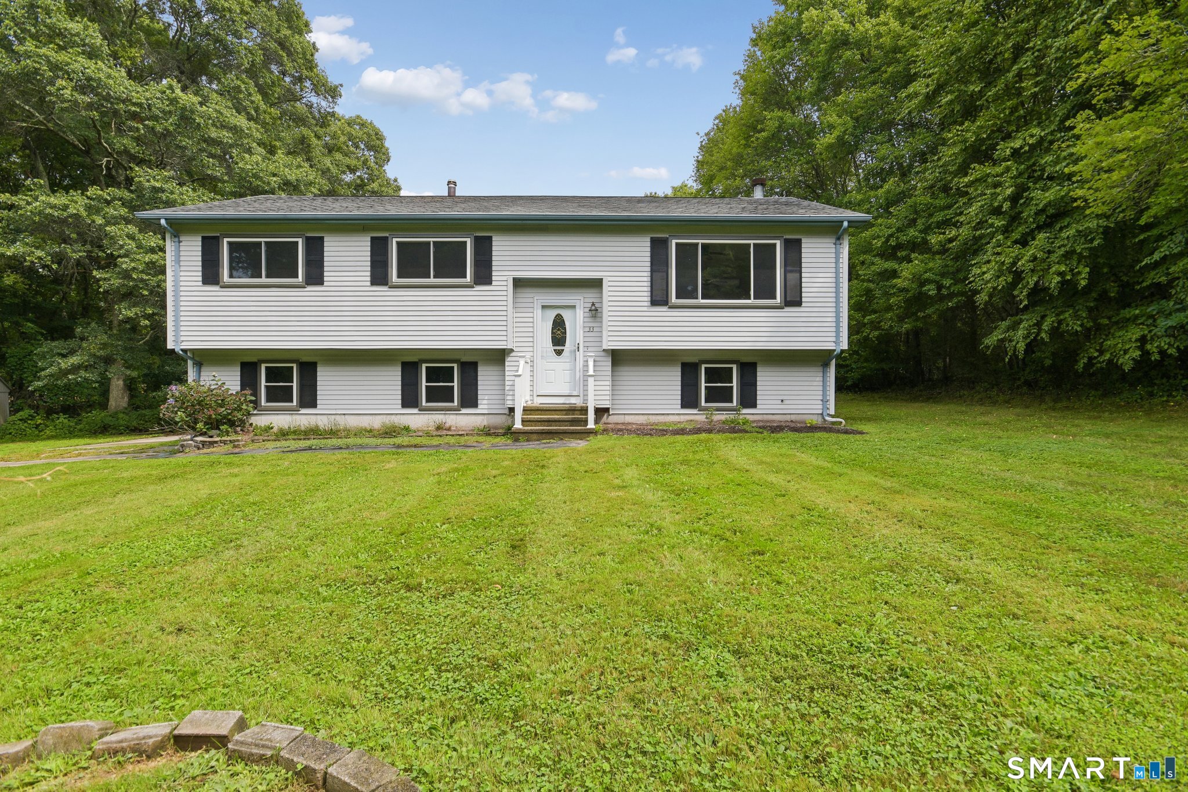
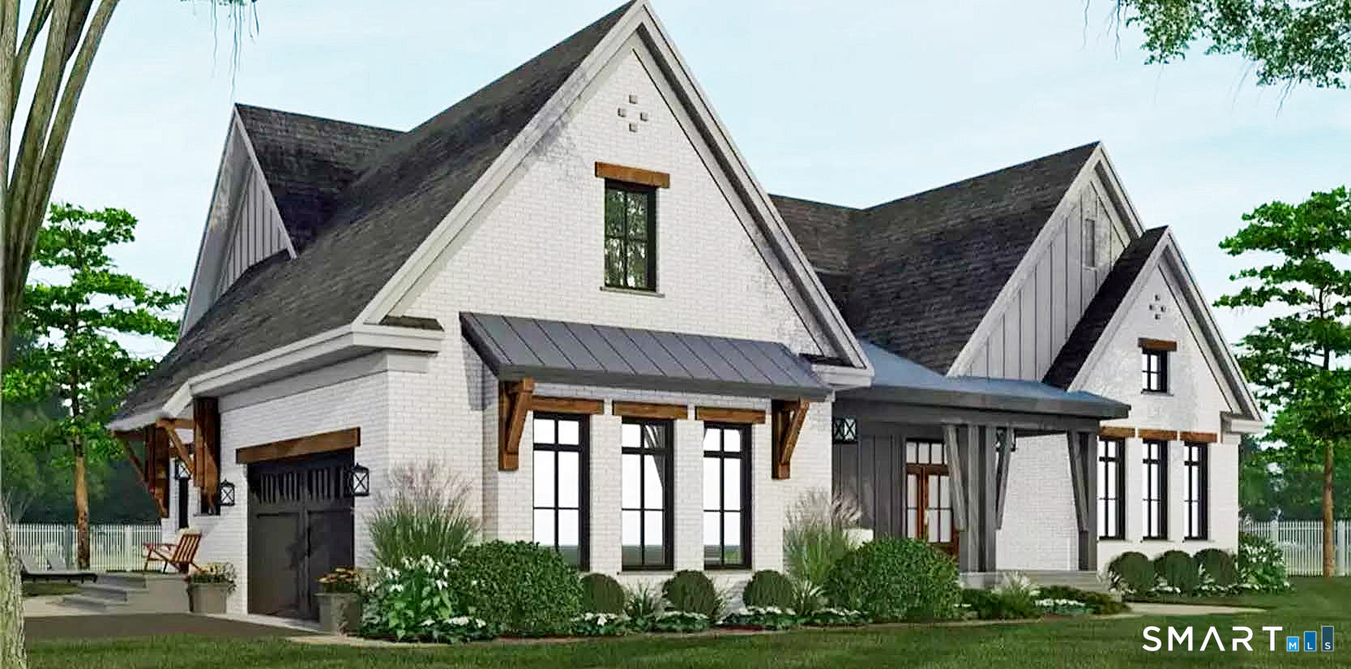
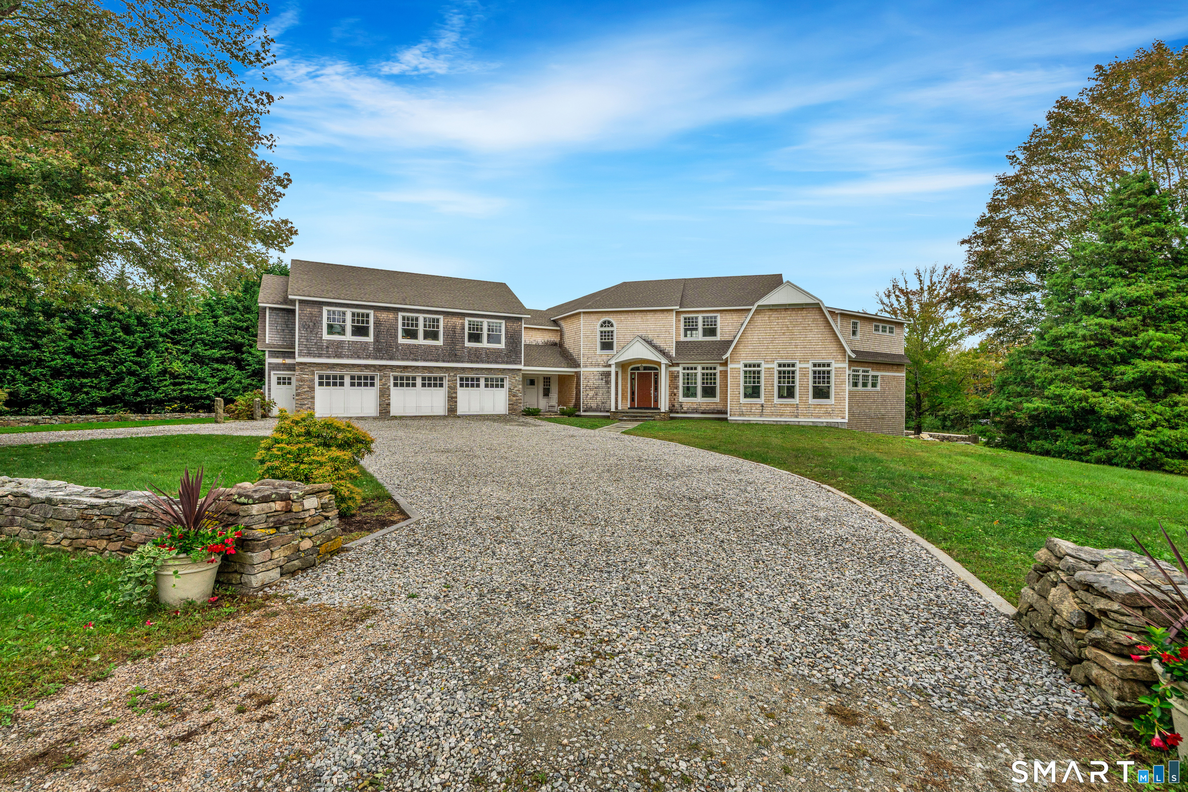
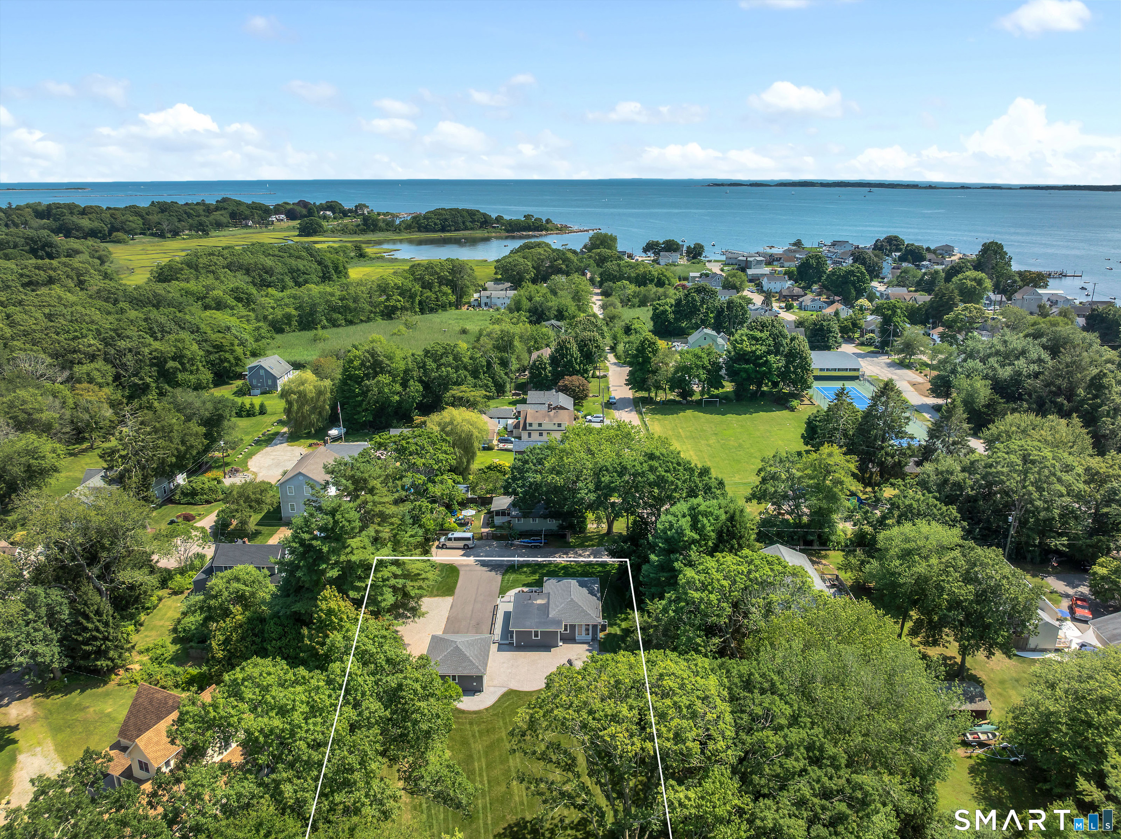
Find Homes by Property Features in Stonington, CT


Based on information provided to and compiled by the SMART MLS, Inc. through Oct 17, 2026, 04:15AM. IDX information is provided exclusively for consumers’ personal, non-commercial use. It may not be used for any purpose other than to identify prospective properties consumers may be interested in purchasing. The data is deemed reliable but is not guaranteed accurate by the MLS. ©2026 SMART MLS, Inc. All Rights Reserved.
 Advertising Broker: Derek Greene | The Greene Realty Group
